Looking for a newer home in Locust Grove, VA without paying new-construction prices? Welcome to 35699 Pine Needle Lane in Wilderness Shores, a 2023-built home offering 4 bedrooms, 2.5 bathrooms, three levels, a 2-car garage, and an exceptionally large fenced yard, all at a price that creates meaningful separation from nearby new construction. This home offers buyers an opportunity to own a nearly new home while gaining a premium corner lot, an already fenced backyard, and future expansion potential in the unfinished basement. Step inside and you'll find a bright, open main level designed for easy everyday living. The kitchen flows naturally into the dining and living areas, creating one connected space for cooking, entertaining, or simply relaxing at home. The kitchen features granite countertops, an oversized island with sink, shaker-style cabinetry, generous storage, and a walk-in pantry. Upstairs, the spacious primary suite offers an en-suite bathroom and large walk-in closet. Three additional bedrooms provide plenty of flexibility for sleeping space, guests, a home office, hobbies, or whatever your lifestyle requires. A full hall bathroom with double vanities and convenient upper-level laundry complete the second floor. Want a home you can grow into? The unfinished basement gives you the opportunity to add more finished living space in the future. With an egress window and rough-in plumbing already in place, there's potential for a recreation room, home gym, office, guest space, additional bathroom, media room, or a combination that works for you. But one of the biggest reasons to see 35699 Pine Needle Lane in person is outside. Situated on a premium corner lot, this property features one of the largest fully fenced backyards in Wilderness Shores. There's room for outdoor entertaining, gardening, recreation, pets, or simply enjoying more outdoor space than you'll typically find with newer construction. Built in 2023, the home offers the benefits of newer construction without the build process, and many of the original builder warranties remain in place. Located in the Wilderness Shores community of Locust Grove, Virginia, the home provides convenient access to Route 3, shopping, grocery stores, restaurants, recreation, medical services, and everyday amenities, with access toward Fredericksburg, Spotsylvania, Orange, Culpeper, and surrounding Central Virginia communities. If you've been searching for a 4-bedroom home for sale in Locust Grove VA, a newer home under $450K, a Wilderness Shores home with a large fenced backyard, or an alternative to new construction near Fredericksburg, this home deserves another look. Now offered at $442,500, 35699 Pine Needle Lane delivers newer construction, four bedrooms, a premium lot, a huge fenced backyard, and future expansion space, all without the new-construction price tag. Schedule your private showing today.
For sale
Price cut: $2.6K (9/28)
$439,900
35699 Pine Needle Ln, Locust Grove, VA 22508
4beds
1,958sqft
Single Family Residence
Built in 2023
0.28 Acres Lot
$-- Zestimate®
$225/sqft
$43/mo HOA
What's special
Bright open main levelExceptionally large fenced yardPremium corner lotGranite countertopsThree additional bedroomsThree levelsWalk-in pantry
- 91 days
- 313
- 29
Zillow last checked:
Listing updated:
Listed by:
Brittney M. R. Draghia 434-941-2779,
EXP Realty, LLC 8668257169
Source: Bright MLS,MLS#: VAOR2014702
Facts & features
Interior
Bedrooms & bathrooms
- Bedrooms: 4
- Bathrooms: 3
- Full bathrooms: 2
- 1/2 bathrooms: 1
- Main level bathrooms: 1
Rooms
- Room types: Dining Room, Primary Bedroom, Bedroom 2, Bedroom 3, Bedroom 4, Kitchen, Foyer, Great Room, Laundry, Recreation Room, Bathroom 2, Primary Bathroom, Half Bath
Primary bedroom
- Features: Ceiling Fan(s), Flooring - Carpet, Window Treatments, Walk-In Closet(s), Attached Bathroom, Primary Bedroom - Dressing Area
- Level: Upper
Bedroom 2
- Features: Ceiling Fan(s), Window Treatments, Flooring - Carpet
- Level: Upper
Bedroom 3
- Features: Ceiling Fan(s), Flooring - Carpet, Window Treatments
- Level: Upper
Bedroom 4
- Features: Ceiling Fan(s), Window Treatments, Flooring - Carpet
- Level: Upper
Primary bathroom
- Features: Double Sink, Flooring - Ceramic Tile, Recessed Lighting, Lighting - Wall sconces, Walk-In Closet(s), Granite Counters
- Level: Upper
Bathroom 2
- Features: Double Sink, Granite Counters, Bathroom - Tub Shower, Window Treatments, Flooring - Vinyl
- Level: Upper
Dining room
- Features: Recessed Lighting, Flooring - Luxury Vinyl Plank
- Level: Main
Foyer
- Features: Flooring - Luxury Vinyl Plank, Window Treatments, Recessed Lighting
- Level: Main
Great room
- Features: Flooring - Luxury Vinyl Plank, Window Treatments, Ceiling Fan(s), Recessed Lighting
- Level: Main
Half bath
- Features: Flooring - Luxury Vinyl Plank, Window Treatments
- Level: Main
Kitchen
- Features: Flooring - Luxury Vinyl Plank, Kitchen Island, Window Treatments, Recessed Lighting, Pantry, Granite Counters
- Level: Main
Laundry
- Features: Flooring - Vinyl, Recessed Lighting
- Level: Upper
Recreation room
- Features: Basement - Unfinished, Window Treatments, Recessed Lighting, Flooring - Rough-In
- Level: Lower
Heating
- Central, Electric
Cooling
- Central Air, Electric
Appliances
- Included: Microwave, Dishwasher, Disposal, Ice Maker, Refrigerator, Oven/Range - Gas, Stainless Steel Appliance(s), Electric Water Heater
- Laundry: Upper Level, Laundry Room
Features
- Dry Wall
- Flooring: Carpet, Luxury Vinyl, Ceramic Tile, Laminate
- Doors: Sliding Glass, Insulated, Storm Door(s)
- Windows: Double Hung, Vinyl Clad
- Basement: Walk-Out Access,Rough Bath Plumb,Unfinished,Windows
- Has fireplace: No
Interior area
- Total structure area: 1,958
- Total interior livable area: 1,958 sqft
- Finished area above ground: 1,958
Video & virtual tour
Property
Parking
- Total spaces: 7
- Parking features: Garage Faces Front, Inside Entrance, Asphalt, Attached, Driveway, On Street
- Attached garage spaces: 2
- Uncovered spaces: 5
Accessibility
- Accessibility features: None
Features
- Levels: Three
- Stories: 3
- Patio & porch: Porch
- Exterior features: Lighting, Rain Gutters
- Pool features: Community
- Fencing: Privacy,Vinyl,Back Yard
Lot
- Size: 0.28 Acres
Details
- Additional structures: Above Grade
- Parcel number: 12B719R
- Zoning: RESIDENTIAL
- Special conditions: Standard
Construction
Type & style
- Home type: SingleFamily
- Architectural style: Colonial
- Property subtype: Single Family Residence
Materials
- Vinyl Siding
- Foundation: Concrete Perimeter
- Roof: Asphalt,Architectural Shingle
Condition
- New construction: No
- Year built: 2023
Details
- Builder model: Deerfield
- Builder name: D.R. Horton
Utilities & green energy
- Sewer: Public Sewer
- Water: Public
Community & HOA
Community
- Subdivision: Wilderness Shores
HOA
- Has HOA: Yes
- Services included: Trash, Snow Removal, Common Area Maintenance
- HOA fee: $43 monthly
Location
- Region: Locust Grove
Financial & listing details
- Price per square foot: $225/sqft
- Tax assessed value: $437,700
- Annual tax amount: $2,440
- Date on market: 7/16/2026
- Listing agreement: Exclusive Right To Sell
- Ownership: Fee Simple
- Road surface type: Paved
Estimated market value
Not available
Estimated sales range
Not available
Not available
Price history
| Date | Event | Price |
|---|---|---|
| 9/28/2026 | Price change | $439,900-0.6%$225/sqft |
Source:  Bright MLS #VAOR2014702 Report a problem Bright MLS #VAOR2014702 Report a problem | ||
| 9/10/2026 | Price change | $442,500-3.8%$226/sqft |
Source: eXp Realty #VAOR2014702 Report a problem | ||
| 8/12/2026 | Price change | $459,900+2.2%$235/sqft |
Source: Bright MLS #VAOR2014702 Report a problem | ||
| 7/16/2026 | Listed for sale | $449,900+126990.4%$230/sqft |
Source: Bright MLS #VAOR2014702 Report a problem | ||
| 1/21/2025 | Sold | $354-99.9% |
Source: Public Record Report a problem | ||
| 9/28/2023 | Sold | $415,500$212/sqft |
Source: Bright MLS #VAOR2005248 Report a problem | ||
| 9/11/2023 | Pending sale | $415,500$212/sqft |
Source: Bright MLS #VAOR2005248 Report a problem | ||
| 8/28/2023 | Price change | $415,500-2.6%$212/sqft |
Source: Bright MLS #VAOR2005248 Report a problem | ||
| 7/3/2023 | Listed for sale | $426,500$218/sqft |
Source: Bright MLS #VAOR2005248 Report a problem | ||
Public tax history
| Year | Property taxes | Tax assessment |
|---|---|---|
| 2025 | $2,440 +26.2% | $391,600 +53% |
| 2024 | $1,934 +473.1% | $255,900 +468.7% |
| 2023 | $338 +298.2% | $45,000 +298.2% |
| 2022 | $85 +4.2% | $11,300 |
| 2021 | $81 | $11,300 |
| 2020 | $81 -10.4% | $11,300 |
| 2018 | $91 | $11,300 |
| 2017 | $91 +11.7% | $11,300 |
| 2016 | $81 | $11,300 |
| 2015 | $81 | $11,300 |
| 2014 | $81 | $11,300 |
| 2013 | -- | $11,300 |
| 2012 | -- | $11,300 +465% |
| 2011 | -- | $2,000 |
| 2010 | -- | $2,000 |
| 2009 | -- | $2,000 |
Find assessor info on the county website
Monthly payment
Est. payment
Payment breakdown
Explore the cost of this home by adjusting the details. Changes won't be saved.Climate risks
Neighborhood: 22508
Nearby schools
Schools provided by the listing agent
- High: Orange County
- District: Orange County Public Schools
Source: Bright MLS. This data may not be complete. We recommend contacting the local school district to confirm school assignments for this home.

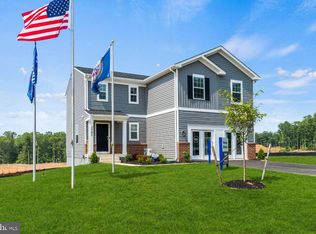
Similar homes
- $449,9004 bd3 ba2.1k sqft208 Spotswood Rd, Locust Grove, VA 22508For Sale

 MLS ID #VAOR2015050, John Essy, EXP Realty, LLC. Bright MLS
 - $449,9004 bd3 ba2.3k sqft216 Saylers Creek Rd, Locust Grove, VA 22508For Sale
 MLS ID #VAOR2014440, Erin Buckler, King George Realty. Bright MLS
 - $399,9004 bd3 ba2k sqft102 Wakefield Dr, Locust Grove, VA 22508For Sale
 MLS ID #VAOR2014532, Aimee Cutright, Town & Country Elite Realty, LLC.. Bright MLS
 - $449,9003 bd3 ba1.8k sqft115 Ashlawn Ct, Locust Grove, VA 22508For Sale
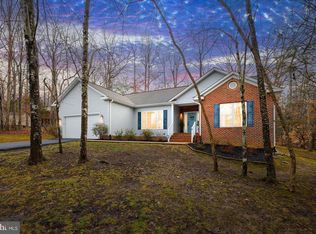 MLS ID #VAOR2014754, Marcia Burgos-Stone, Pearson Smith Realty LLC. Bright MLS
 - $415,0003 bd2 ba1.5k sqft3623 Twin Lake Blvd, Locust Grove, VA 22508For SaleMLS ID #VAOR2015078, Lauren Cotton, Coldwell Banker Elite. Bright MLS
- $474,9004 bd4 ba2.8k sqft114 Crystal Ct, Locust Grove, VA 22508New ConstructionBright MLS
- $399,8603 bd3 ba1.8k sqftLake Of The Wood, Locust Grove, VA 22508For SaleMLS ID #VAOR2015286, Lisa McConnell, LPT Realty, LLC. Bright MLS
- $460,0004 bd3 ba2.2k sqft110 Chesterfield Ct, Locust Grove, VA 22508For SaleMLS ID #VAOR2015124, Vassa Olson, Samson Properties. Bright MLS
- $430,0004 bd4 ba2.3k sqft36077 Coyote Trl, Locust Grove, VA 22508For SaleMLS ID #VAOR2014964, Alexandra Travis, eXp Realty LLC. Bright MLS
- $399,0003 bd2 ba1.3k sqft35031 Mansours Dr, Locust Grove, VA 22508For SaleMLS ID #VAOR2015202, Katie Mudd, Samson Properties. Bright MLS
- $365,0003 bd2 ba1.4k sqft121 Eagle Ct, Locust Grove, VA 22508For SaleMLS ID #VAOR2015298, Kevin Springer, RENOMAX Real Estate. Bright MLS
- $360,0003 bd4 ba2.7k sqft35135 Saba Pl, Locust Grove, VA 22508For SaleMLS ID #VAOR2014988, Dawn Curry, Real Broker, LLC. Bright MLS
- $469,9004 bd3 ba2.2k sqft12400 Salient Ln, Spotsylvania, VA 22551New ConstructionMLS ID #VASP2046632, Emily Schroeder, MacDoc Property Mangement LLC. Bright MLS
- $450,0004 bd3 ba1.9k sqft13121 Platoon Dr, Spotsylvania, VA 22551For SaleMLS ID #VASP2046006, Phillip Scott, Lee Sherbeyn Real Estate Services & Referrals. Bright MLS
- $365,0003 bd4 ba2.1k sqft36038 Coyote Trl, Locust Grove, VA 22508For SaleMLS ID #VAOR2015168, Shelley Mastro, RE/MAX Real Estate Connections. Bright MLS
- $329,9003 bd2 ba1.3k sqft108 Seven Pines Dr, Locust Grove, VA 22508For SaleMLS ID #VAOR2015176, Tracey Farmer, Century 21 Redwood Realty. Bright MLS
- $367,0003 bd4 ba1.6k sqft36058 Coyote Trl, Locust Grove, VA 22508For SaleMLS ID #VAOR2014852, Riley Harrison, RO.ME. Bright MLS
- $348,0003 bd3 ba1.8k sqft36039 Coyote Trl, Locust Grove, VA 22508For SaleMLS ID #VAOR2014320, Rachel Myrick, LPT Realty, LLC. Bright MLS
- $349,9993 bd3 ba1.8k sqft36020 Coyote Trl, Locust Grove, VA 22508For SaleMLS ID #VAOR2014834, Andrew Powers, EXP Realty, LLC. Bright MLS
- $349,9993 bd3 ba1.7k sqft36074 Coyote Trl, Locust Grove, VA 22508For SaleMLS ID #VAOR2014396, Tiffany Prine, NEXTHOME BLUE HERON REALTY GROUP. Bright MLS
