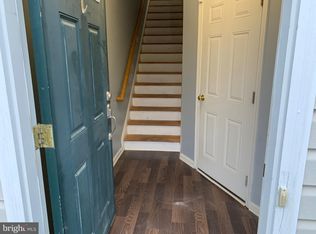
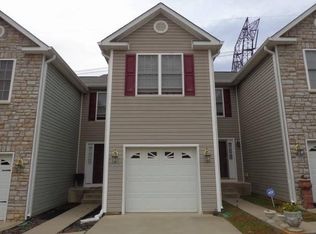
**Updated End-Unit Townhome with Three Finished Above-Grade Levels in Germanna Heights!** Discover a unique opportunity in Germanna Heights with this spacious **end-unit townhome in Locust Grove, Orange County**. Unlike many three-level townhomes with partially below-grade lower levels, this home features a **fully above-grade entry level** with full-size windows, a finished room, full bathroom, garage access, and a rear walkout door leading directly to the fenced backyard. This highly functional level provides valuable additional living space with plenty of flexibility for an office, guest space, recreation room, or other needs. The home has been refreshed with **updated flooring, interior paint, kitchen improvements, and bathroom updates**, creating a clean, modern feel throughout. The main living level offers generous space for gathering and entertaining, while the kitchen provides an updated look and practical layout for everyday living. As an **end unit**, the home benefits from additional exterior exposure and natural light. Step outside onto the **spacious deck**, or enjoy the **large privacy-fenced backyard**—a great extension of the home's living and entertaining space. Additional highlights include an **attached garage, three finished levels, abundant storage, updated finishes, outdoor living space, and a convenient Locust Grove location** with access to Route 3, Fredericksburg, Culpeper, shopping, dining, and area recreation. If you've been searching for a **spacious Orange County townhome with an end-unit location, garage, updated interior, fenced backyard, deck, and exceptional finished living space**, 35135 Saba Place deserves a closer look with approximately 2,760 square feet of above-grade finished living area.
For sale
$360,000
35135 Saba Pl, Locust Grove, VA 22508
3beds
2,760sqft
Townhouse
Built in 2007
3,833 Square Feet Lot
$330,800 Zestimate®
$130/sqft
$38/mo HOA
What's special
Garage accessFinished roomExceptional finished living spaceThree finished levelsFenced backyardThree finished above-grade levelsAttached garage
- 19 hours
- 21
- 2
Zillow last checked:
Listing updated:
Listed by:
Dawn Curry 571-436-8321,
Real Broker, LLC 8504500442
Source: Bright MLS,MLS#: VAOR2014988
Facts & features
Interior
Bedrooms & bathrooms
- Bedrooms: 3
- Bathrooms: 4
- Full bathrooms: 3
- 1/2 bathrooms: 1
- Main level bathrooms: 1
- Main level bedrooms: 1
Rooms
- Room types: Living Room, Dining Room, Primary Bedroom, Kitchen, Laundry
Primary bedroom
- Features: Flooring - Carpet
- Level: Upper
- Area: 272 Square Feet
- Dimensions: 16 X 17
Dining room
- Features: Flooring - Carpet
- Level: Upper
Kitchen
- Features: Flooring - Luxury Vinyl Plank
- Level: Upper
Laundry
- Features: Flooring - Vinyl
- Level: Upper
Living room
- Features: Flooring - Carpet
- Level: Upper
Heating
- Heat Pump, Electric
Cooling
- Central Air, Electric
Appliances
- Included: Microwave, Dryer, Washer, Dishwasher, Disposal, Refrigerator, Ice Maker, Cooktop, Electric Water Heater
- Laundry: Upper Level, Laundry Room
Features
- Ceiling Fan(s), Combination Kitchen/Dining, Dining Area, Entry Level Bedroom, Family Room Off Kitchen
- Flooring: Carpet, Luxury Vinyl
- Has basement: No
- Has fireplace: No
Interior area
- Total structure area: 2,760
- Total interior livable area: 2,760 sqft
- Finished area above ground: 2,760
- Finished area below ground: 0
Property
Parking
- Total spaces: 2
- Parking features: Built In, Concrete, Driveway, On Street, Attached
- Attached garage spaces: 1
- Uncovered spaces: 1
Accessibility
- Accessibility features: None
Features
- Levels: Three
- Stories: 3
- Patio & porch: Deck
- Exterior features: Sidewalks, Street Lights
- Pool features: None
- Fencing: Full,Privacy,Back Yard,Wood
- Has view: Yes
- View description: Trees/Woods
Lot
- Size: 3,833 Square Feet
- Features: Backs to Trees, Front Yard, Level, No Thru Street, Rear Yard, Wooded
Details
- Additional structures: Above Grade, Below Grade
- Parcel number: 012C0020000200
- Zoning: R4
- Special conditions: Standard
Construction
Type & style
- Home type: Townhouse
- Architectural style: Traditional,Colonial
- Property subtype: Townhouse
Materials
- Vinyl Siding
- Foundation: Slab
Condition
- Good
- New construction: No
- Year built: 2007
Utilities & green energy
- Sewer: Public Sewer
- Water: Public
Community & HOA
Community
- Subdivision: Germanna Heights
HOA
- Has HOA: Yes
- HOA fee: $450 annually
- HOA name: GERMANNA HEIGHTS
Location
- Region: Locust Grove
Financial & listing details
- Price per square foot: $130/sqft
- Tax assessed value: $296,800
- Annual tax amount: $1,840
- Date on market: 10/6/2026
- Listing agreement: Exclusive Right To Sell
- Listing terms: Cash,FHA,USDA Loan,VA Loan
- Ownership: Fee Simple
- Road surface type: Paved
Estimated market value
$330,800
$314,000 - $347,000
$1,879/mo
Price history
| Date | Event | Price |
|---|---|---|
| 10/6/2026 | Listed for sale | $360,000+24.1%$130/sqft |
Source:  Bright MLS #VAOR2014988 Report a problem Bright MLS #VAOR2014988 Report a problem | ||
| 10/17/2022 | Sold | $290,000-3.3%$105/sqft |
Source: Bright MLS #VAOR2003462 Report a problem | ||
| 9/17/2022 | Contingent | $300,000+5.3%$109/sqft |
Source: Bright MLS #VAOR2003462 Report a problem | ||
| 9/16/2022 | Listed for sale | $285,000+59.2%$103/sqft |
Source: Bright MLS #VAOR2003462 Report a problem | ||
| 6/18/2014 | Sold | $179,000-0.5%$65/sqft |
Source: Public Record Report a problem | ||
| 5/10/2014 | Pending sale | $179,900$65/sqft |
Source: CENTURY 21 AdVenture Redwood #OR8268859 Report a problem | ||
| 2/19/2014 | Listed for sale | $179,900$65/sqft |
Source: Century 21 Adventure, Inc #OR8268859 Report a problem | ||
Public tax history
| Year | Property taxes | Tax assessment |
|---|---|---|
| 2025 | $1,840 +19% | $294,800 +44.4% |
| 2024 | $1,547 | $204,200 |
| 2023 | $1,547 | $204,200 |
| 2022 | $1,547 +4.2% | $204,200 |
| 2021 | $1,485 | $204,200 |
| 2020 | $1,485 +17.8% | $204,200 +5.6% |
| 2018 | $1,260 -18.9% | $193,300 |
| 2017 | $1,554 | $193,300 |
| 2016 | -- | $193,300 +23.4% |
| 2015 | -- | $156,700 |
| 2014 | -- | $156,700 |
| 2013 | -- | $156,700 |
| 2012 | -- | $156,700 -34% |
| 2011 | -- | $237,300 |
| 2010 | -- | $237,300 |
| 2009 | -- | $237,300 |
Find assessor info on the county website
Monthly payment
Est. payment
Payment breakdown
Explore the cost of this home by adjusting the details. Changes won't be saved.Climate risks
Neighborhood: 22508
Nearby schools
Schools provided by the listing agent
- District: Orange County Public Schools
Source: Bright MLS. This data may not be complete. We recommend contacting the local school district to confirm school assignments for this home.
Similar homes
- $340,0003 bd4 ba1.8k sqft35488 Coyote Trl, Locust Grove, VA 22508For Sale
 MLS ID #VAOR2015332, Sean Jones, Samson Properties. Bright MLS
 - $339,9003 bd2 ba1.6k sqft216 Wakefield Dr, Locust Grove, VA 22508For Sale
 MLS ID #VAOR2015322, Mary Maurer, EXP Realty, LLC. Bright MLS
 - $334,9003 bd4 ba2k sqft36011 Coyote Trl, Locust Grove, VA 22508For Sale
 MLS ID #VAOR2015020, Lori Noland, kwLakeside Real Estate. Bright MLS
 - $367,0003 bd4 ba1.6k sqft36058 Coyote Trl, Locust Grove, VA 22508For Sale
 MLS ID #VAOR2014852, Riley Harrison, RO.ME. Bright MLS
 - $379,9003 bd2 ba1.5k sqft309 Yorktown Blvd, Locust Grove, VA 22508For SaleMLS ID #VAOR2015126, Steve Mitchell, Belcher Real Estate, LLC.. Bright MLS
- $348,0003 bd3 ba1.8k sqft36039 Coyote Trl, Locust Grove, VA 22508For SaleMLS ID #VAOR2014320, Rachel Myrick, LPT Realty, LLC. Bright MLS
- $399,8603 bd3 ba1.8k sqftLake Of The Wood, Locust Grove, VA 22508For SaleMLS ID #VAOR2015286, Lisa McConnell, LPT Realty, LLC. Bright MLS
- $525,0004 bd3 ba3.1k sqft400 Wilderness Dr, Locust Grove, VA 22508For SaleMLS ID #VAOR2015316, Karen Brooks, Realty One Group Key Properties. Bright MLS
- $434,9004 bd3 ba2.4k sqft616 Lakeview Pkwy, Locust Grove, VA 22508For SaleMLS ID #VAOR2015276, Mary Maurer, EXP Realty, LLC. Bright MLS
- $365,0003 bd2 ba1.4k sqft121 Eagle Ct, Locust Grove, VA 22508For SaleMLS ID #VAOR2015298, Kevin Springer, RENOMAX Real Estate. Bright MLS
- $507,2214 bd3 ba2.6k sqft104 Freedom Rd, Locust Grove, VA 22508For SaleMLS ID #VAOR2015354, Nicholas Sebring, Blue Bee Property Management. Bright MLS
- $410,0003 bd2 ba1.9k sqft220 Creekside Dr, Locust Grove, VA 22508For SaleMLS ID #VAOR2015226, DAVID Macpherson, EXP Realty, LLC. Bright MLS
- $399,9004 bd3 ba2k sqft102 Wakefield Dr, Locust Grove, VA 22508For SaleMLS ID #VAOR2014532, Aimee Cutright, Town & Country Elite Realty, LLC.. Bright MLS
- $450,0003 bd3 ba2.1k sqft204 Westover Pkwy, Locust Grove, VA 22508For SaleMLS ID #VAOR2015182, Beth Walsh, RE/MAX Gateway, LLC. Bright MLS
- $349,9993 bd3 ba1.8k sqft36020 Coyote Trl, Locust Grove, VA 22508For SaleMLS ID #VAOR2014834, Andrew Powers, EXP Realty, LLC. Bright MLS
- $379,9004 bd2 ba2.8k sqft222 Creekside Dr, Locust Grove, VA 22508For SaleMLS ID #VAOR2014786, Gigi Luu, NHT Real Estate LLC. Bright MLS
- $349,4103 bd4 ba1.9k sqft36153 Wilderness Shores Way, Locust Grove, VA 22508New ConstructionMLS ID #VAOR2015206, Javen House, Long & Foster Real Estate, Inc.. Bright MLS
- $359,5003 bd3 ba1.7k sqft36074 Coyote Trl, Locust Grove, VA 22508For SaleMLS ID #VAOR2014396, Tiffany Prine, NEXTHOME BLUE HERON REALTY GROUP. Bright MLS
