Welcome to 35488 Coyote Trail! This spacious three-level townhouse offers 1,882 finished square feet with three bedrooms, two full baths, and a half bath on the main living level. The lower level features a spacious recreation room, an additional half bath, and flexible space that could be used as a guest room, office, workout area, or additional living space. Built in 2007, this home offers plenty of room to spread out both inside and outside. Newer flooring adds a fresh feel throughout the home, and the carpets have just been professionally cleaned. The rear deck features a beautiful pergola overlooking the fully fenced backyard and wooded setting. The home backs to trees, providing a peaceful backdrop. A one-car garage, ample driveway parking, and high-speed internet add everyday convenience. Priced to be one of the best townhouse values currently available in Wilderness Shores, this property offers an excellent opportunity for buyers looking for space, outdoor living, and community amenities. Wilderness Shores residents enjoy access to a swimming pool, tot lot, hiking trails, and trails leading toward the river. The community is conveniently located near shopping and everyday conveniences in Locust Grove, with an easy drive to Culpeper, Fredericksburg, and I-95. Come see all that 35488 Coyote Trail has to offer!
For sale
$340,000
35488 Coyote Trl, Locust Grove, VA 22508
3beds
1,882sqft
Townhouse
Built in 2007
1,699 Square Feet Lot
$336,700 Zestimate®
$181/sqft
$60/mo HOA
What's special
One-car garageFully fenced backyardAmple driveway parkingWooded settingThree bedroomsSpacious three-level townhouseSpacious recreation room
- 15 days
- 200
- 14
Likely to sell faster than
Zillow last checked:
Listing updated:
Listed by:
Sean Jones 540-360-5166,
Samson Properties 5408542312
Source: Bright MLS,MLS#: VAOR2015332
Facts & features
Interior
Bedrooms & bathrooms
- Bedrooms: 3
- Bathrooms: 4
- Full bathrooms: 2
- 1/2 bathrooms: 2
- Main level bathrooms: 1
Heating
- Heat Pump, Electric
Cooling
- Ceiling Fan(s), Central Air, Heat Pump, Electric
Appliances
- Included: Dishwasher, Disposal, Microwave, Oven/Range - Electric, Refrigerator, Electric Water Heater
Features
- Family Room Off Kitchen, Kitchen Island, Kitchen - Table Space, Eat-in Kitchen, Primary Bath(s), Open Floorplan, Dry Wall
- Windows: Window Treatments
- Basement: Front Entrance,Rear Entrance,Full,Finished,Improved,Walk-Out Access
- Has fireplace: No
Interior area
- Total structure area: 1,882
- Total interior livable area: 1,882 sqft
- Finished area above ground: 1,882
Video & virtual tour
Property
Parking
- Total spaces: 1
- Parking features: Garage Faces Front, Concrete, Driveway, Attached
- Attached garage spaces: 1
- Has uncovered spaces: Yes
Accessibility
- Accessibility features: None
Features
- Levels: Three
- Stories: 3
- Patio & porch: Deck, Patio
- Pool features: Community
- Fencing: Full,Back Yard
- Has view: Yes
- View description: Trees/Woods
Lot
- Size: 1,699 Square Feet
- Features: Backs to Trees
Details
- Additional structures: Above Grade
- Parcel number: 000015834
- Zoning: R2
- Special conditions: Standard
Construction
Type & style
- Home type: Townhouse
- Architectural style: Colonial
- Property subtype: Townhouse
Materials
- Vinyl Siding
- Foundation: Permanent
Condition
- Very Good
- New construction: No
- Year built: 2007
Utilities & green energy
- Sewer: Public Sewer
- Water: Public
- Utilities for property: Cable
Community & HOA
Community
- Subdivision: Wilderness Shores
HOA
- Has HOA: Yes
- Amenities included: Common Grounds, Pool, Tot Lots/Playground
- Services included: Common Area Maintenance, Management, Trash
- HOA fee: $179 quarterly
Location
- Region: Locust Grove
Financial & listing details
- Price per square foot: $181/sqft
- Tax assessed value: $285,000
- Annual tax amount: $1,087
- Date on market: 9/29/2026
- Listing agreement: Exclusive Right To Sell
- Listing terms: Cash,Conventional,FHA,Rural Development,USDA Loan,VA Loan,VHDA
- Ownership: Fee Simple
Estimated market value
$336,700
$320,000 - $354,000
$2,166/mo
Price history
| Date | Event | Price |
|---|---|---|
| 9/29/2026 | Listed for sale | $340,000+83.8%$181/sqft |
Source:  Bright MLS #VAOR2015332 Report a problem Bright MLS #VAOR2015332 Report a problem | ||
| 6/29/2017 | Sold | $185,000-2.6%$98/sqft |
Source: Public Record Report a problem | ||
| 5/25/2017 | Pending sale | $189,900$101/sqft |
Source: Century 21 Redwood Realty #OR9951945 Report a problem | ||
| 5/19/2017 | Listed for sale | $189,900+40.7%$101/sqft |
Source: Century 21 Redwood Realty #OR9951945 Report a problem | ||
| 1/2/2013 | Sold | $135,000+8.1%$72/sqft |
Source: Public Record Report a problem | ||
| 10/18/2012 | Listed for sale | $124,900+13%$66/sqft |
Source: Long & Foster Real Estate #OR7948453 Report a problem | ||
| 10/3/2012 | Sold | $110,500-7.8%$59/sqft |
Source: Public Record Report a problem | ||
| 11/17/2011 | Price change | $119,900-4%$64/sqft |
Source: Coldwell Banker Elite Report a problem | ||
| 11/1/2011 | Listed for sale | $124,900-44%$66/sqft |
Source: Coldwell Banker Elite #OR7719092 Report a problem | ||
| 10/19/2007 | Sold | $223,132$119/sqft |
Source: Public Record Report a problem | ||
Public tax history
| Year | Property taxes | Tax assessment |
|---|---|---|
| 2025 | $1,903 +33.3% | $305,000 +61.9% |
| 2024 | $1,428 | $188,400 |
| 2023 | $1,428 | $188,400 |
| 2022 | $1,428 +4.2% | $188,400 |
| 2021 | $1,371 | $188,400 |
| 2020 | $1,371 +12.9% | $188,400 +11.6% |
| 2018 | $1,214 -10.5% | $168,800 |
| 2017 | $1,357 +24.8% | $168,800 |
| 2016 | $1,087 | $168,800 +11.8% |
| 2015 | $1,087 | $151,000 |
| 2014 | $1,087 | $151,000 |
| 2013 | -- | $151,000 |
| 2012 | -- | $151,000 -26.8% |
| 2011 | -- | $206,400 |
| 2010 | -- | $206,400 |
| 2009 | -- | $206,400 |
Find assessor info on the county website
Monthly payment
Est. payment
Payment breakdown
Explore the cost of this home by adjusting the details. Changes won't be saved.Climate risks
Neighborhood: 22508
Nearby schools
Schools provided by the listing agent
- District: Orange County Public Schools
Source: Bright MLS. This data may not be complete. We recommend contacting the local school district to confirm school assignments for this home.
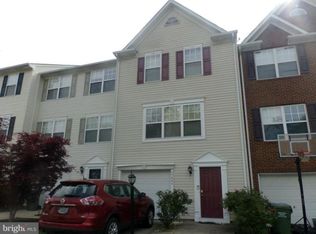
- $310,8003 bd3 ba1.8k sqft35486 Coyote Trl, Locust Grove, VA 22508Off Market
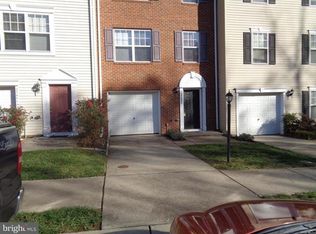
- $337,5003 bd2 ba1.8k sqft35490 Coyote Trl, Locust Grove, VA 22508Off Market
- $342,6003 bd3 ba1.8k sqft35484 Coyote Trl, Locust Grove, VA 22508Off Market
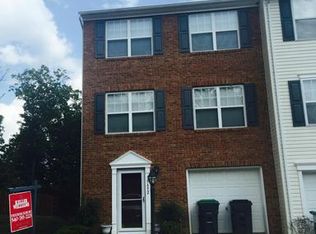
- $325,4003 bd2 ba2.5k sqft35492 Coyote Trl, Locust Grove, VA 22508Off Market
Similar homes
- $334,9003 bd4 ba2k sqft36011 Coyote Trl, Locust Grove, VA 22508For Sale

 MLS ID #VAOR2015020, Lori Noland, kwLakeside Real Estate. Bright MLS
 - $360,0003 bd4 ba2.7k sqft35135 Saba Pl, Locust Grove, VA 22508For Sale
 MLS ID #VAOR2014988, Dawn Curry, Real Broker, LLC. Bright MLS
 - $349,0003 bd2 ba1k sqft35515 Wilderness Shores Way, Locust Grove, VA 22508For Sale
 MLS ID #VAOR2015248, Uday Kammula, Spring Hill Real Estate, LLC.. Bright MLS
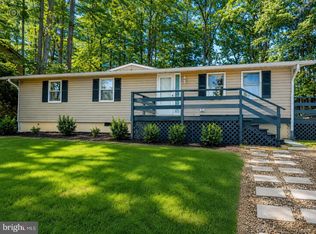
 - $349,9994 bd2 ba1.6k sqft116 Lakeview Pkwy, Locust Grove, VA 22508For Sale
 MLS ID #VAOR2015428, Melinda Bell, Samson Properties. Bright MLS
 - $348,0003 bd3 ba1.8k sqft36039 Coyote Trl, Locust Grove, VA 22508For SaleMLS ID #VAOR2014320, Rachel Myrick, LPT Realty, LLC. Bright MLS
- $339,9003 bd2 ba1.6k sqft216 Wakefield Dr, Locust Grove, VA 22508For SaleMLS ID #VAOR2015322, Mary Maurer, EXP Realty, LLC. Bright MLS
- $367,0003 bd4 ba1.6k sqft36058 Coyote Trl, Locust Grove, VA 22508For SaleMLS ID #VAOR2014852, Riley Harrison, RO.ME. Bright MLS
- $349,9993 bd3 ba1.8k sqft36020 Coyote Trl, Locust Grove, VA 22508For SaleMLS ID #VAOR2014834, Andrew Powers, EXP Realty, LLC. Bright MLS
- $375,0003 bd2 ba1.3k sqft35311 Wilderness Shores Way, Locust Grove, VA 22508For SaleMLS ID #VAOR2015070, DAVID Macpherson, EXP Realty, LLC. Bright MLS
- $359,5003 bd3 ba1.7k sqft36074 Coyote Trl, Locust Grove, VA 22508For SaleMLS ID #VAOR2014396, Tiffany Prine, NEXTHOME BLUE HERON REALTY GROUP. Bright MLS
- $329,9003 bd2 ba1.3k sqft108 Seven Pines Dr, Locust Grove, VA 22508For SaleMLS ID #VAOR2015176, Tracey Farmer, Century 21 Redwood Realty. Bright MLS
- $385,0003 bd2 ba1.3k sqft215 Washington St, Locust Grove, VA 22508For SaleMLS ID #VAOR2015352, Tia Richards, Keller Williams Realty. Bright MLS
- $365,0003 bd2 ba1.4k sqft121 Eagle Ct, Locust Grove, VA 22508For SaleMLS ID #VAOR2015298, Kevin Springer, RENOMAX Real Estate. Bright MLS
- $424,9004 bd2 ba1.8k sqft214 Monument Rd, Locust Grove, VA 22508For SaleMLS ID #VAOR2015410, Dave Wills, Long & Foster Real Estate, Inc.. Bright MLS
- $399,8603 bd3 ba1.8k sqftLake Of The Wood, Locust Grove, VA 22508For SaleMLS ID #VAOR2015286, Lisa McConnell, LPT Realty, LLC. Bright MLS
- $459,9003 bd2 ba2k sqft609 Stratford Cir, Locust Grove, VA 22508For SaleMLS ID #VAOR2015372, Robin Gaita, Samson Properties. Bright MLS
- $399,0003 bd2 ba1.9k sqft220 Creekside Dr, Locust Grove, VA 22508For SaleMLS ID #VAOR2015226, DAVID Macpherson, EXP Realty, LLC. Bright MLS
- $399,9004 bd3 ba2k sqft102 Wakefield Dr, Locust Grove, VA 22508For SaleMLS ID #VAOR2014532, Aimee Cutright, Town & Country Elite Realty, LLC.. Bright MLS
