Nestled within the prestigious Lake of the Woods community, this exquisite ranch-style residence offers a harmonious blend of luxury and comfort, perfect for those seeking an elevated lifestyle. Built in 2004, this detached home boasts a thoughtfully designed open floor plan that invites warmth and connection, featuring three spacious bedrooms and two full bathrooms. Step inside to discover a welcoming ambiance enhanced by elegant crown moldings and rich hardwood flooring. The heart of the home is the inviting family room, seamlessly connected to the gourmet kitchen, where upgraded countertops and modern appliances-including a built-in microwave, dishwasher, and electric oven/range-make entertaining a delight. Natural light floods the space through skylights and sliding windows, creating a bright and airy atmosphere. Retreat to the primary suite, complete with a luxurious walk-in closet and a spa-like bathroom featuring a walk-in shower. Additional interior highlights include cozy carpeted areas, ceiling fans for comfort, and a dedicated laundry space conveniently located on the main floor. Outside, the allure continues with a charming porch that beckons for morning coffee or evening relaxation. The community offers an array of amenities designed for an active lifestyle, including a community pool, tennis courts, and scenic walking paths. For equestrian enthusiasts, the property is a dream come true, featuring horse trails, stables, and a riding ring, allowing you to indulge in your passion right at home. The Lake of the Woods community is not just a place to live; it's a lifestyle. Enjoy access to a private beach, boat dock, and marina, along with recreational facilities such as basketball courts, a fitness center, and a clubhouse. With a strong sense of community and security, this gated neighborhood ensures peace of mind while you enjoy all that it has to offer. Set on a generous 0.3-acre lot with ample driveway parking for four vehicles, this home combines convenience with a serene setting. Experience the perfect blend of luxury, comfort, where every detail has been crafted for an exclusive lifestyle. Embrace the opportunity to call this stunning residence your home.
Coming soon 10/13
$459,900
609 Stratford Cir, Locust Grove, VA 22508
3beds
2,028sqft
Single Family Residence
Built in 2004
0.3 Acres Lot
$442,000 Zestimate®
$227/sqft
$216/mo HOA
What's special
- 5 days
- 56
- 2
Zillow last checked:
Listing updated:
Listed by:
Robin Gaita 757-870-5474,
Samson Properties 5408542312
Source: Bright MLS,MLS#: VAOR2015372
Facts & features
Interior
Bedrooms & bathrooms
- Bedrooms: 3
- Bathrooms: 2
- Full bathrooms: 2
- Main level bathrooms: 2
- Main level bedrooms: 3
Heating
- Central, Electric
Cooling
- Ceiling Fan(s), Central Air, Heat Pump, Electric
Appliances
- Included: Microwave, Dishwasher, Disposal, Dryer, Oven/Range - Electric, Refrigerator, Washer, Electric Water Heater
- Laundry: Main Level
Features
- Bathroom - Walk-In Shower, Ceiling Fan(s), Crown Molding, Dining Area, Breakfast Area, Entry Level Bedroom, Open Floorplan, Family Room Off Kitchen, Primary Bath(s), Upgraded Countertops, Walk-In Closet(s), Cathedral Ceiling(s), Dry Wall
- Flooring: Carpet, Ceramic Tile, Hardwood, Wood
- Doors: Six Panel, Sliding Glass
- Windows: Sliding, Window Treatments, Skylight(s)
- Has basement: No
- Number of fireplaces: 1
- Fireplace features: Gas/Propane
Interior area
- Total structure area: 2,028
- Total interior livable area: 2,028 sqft
- Finished area above ground: 2,028
Property
Parking
- Total spaces: 4
- Parking features: Driveway
- Uncovered spaces: 4
Accessibility
- Accessibility features: None
Features
- Levels: One and One Half
- Stories: 1.5
- Patio & porch: Porch
- Exterior features: Other
- Pool features: Community
Lot
- Size: 0.3 Acres
Details
- Additional structures: Above Grade
- Parcel number: 012A0000701940
- Zoning: R3
- Special conditions: Standard
- Horses can be raised: Yes
- Horse amenities: Riding Trail, Horses Allowed, Stable(s), Riding Ring
Construction
Type & style
- Home type: SingleFamily
- Architectural style: Ranch/Rambler
- Property subtype: Single Family Residence
Materials
- Vinyl Siding
- Foundation: Crawl Space
- Roof: Composition,Shingle
Condition
- New construction: No
- Year built: 2004
Utilities & green energy
- Sewer: Public Sewer
- Water: Public
- Utilities for property: Cable Connected, Propane, Cable
Community & HOA
Community
- Features: Pool
- Security: Smoke Detector(s)
- Subdivision: Lake Of The Woods
HOA
- Has HOA: Yes
- Amenities included: Basketball Court, Baseball Field, Beach Access, Boat Dock/Slip, Boat Ramp, Clubhouse, Common Grounds, Community Center, Dog Park, Fitness Center, Gated, Golf Course, Golf Course Membership Available, Horse Trails, Jogging Path, Lake, Marina/Marina Club, Meeting Room, Picnic Area, Pool, Riding/Stables, Security, Tennis Court(s), Tot Lots/Playground, Water/Lake Privileges
- Services included: All Ground Fee, Common Area Maintenance, Pool(s), Snow Removal, Other
- HOA fee: $216 monthly
- HOA name: LAKE OF THE WOODS
Location
- Region: Locust Grove
Financial & listing details
- Price per square foot: $227/sqft
- Tax assessed value: $408,600
- Annual tax amount: $2,533
- Date on market: 10/13/2026
- Listing agreement: Exclusive Right To Sell
- Listing terms: Cash,Conventional,FHA,VA Loan
- Ownership: Fee Simple
Estimated market value
$442,000
$420,000 - $464,000
$2,327/mo
Price history
| Date | Event | Price |
|---|---|---|
| 6/23/2021 | Sold | $369,900+10.4%$182/sqft |
Source: Public Record Report a problem | ||
| 6/18/2007 | Sold | $335,000$165/sqft |
Source: Public Record Report a problem | ||
Public tax history
| Year | Property taxes | Tax assessment |
|---|---|---|
| 2025 | $2,533 +26.5% | $406,100 +53.5% |
| 2024 | $2,003 | $264,600 |
| 2023 | $2,003 | $264,600 |
| 2022 | $2,003 +4.2% | $264,600 |
| 2021 | $1,923 | $264,600 |
| 2020 | $1,923 +16.2% | $264,600 +19% |
| 2018 | $1,655 -7.4% | $222,400 |
| 2017 | $1,788 +20.6% | $222,400 |
| 2016 | $1,482 | $222,400 +8% |
| 2015 | $1,482 | $205,900 |
| 2014 | $1,482 | $205,900 |
| 2013 | -- | $205,900 |
| 2012 | -- | $205,900 -38.1% |
| 2011 | -- | $332,500 |
| 2010 | -- | $332,500 |
| 2009 | -- | $332,500 +1800% |
| 2003 | $142 +117.2% | $17,500 +133.3% |
| 2002 | $65 +2.4% | $7,500 |
| 2001 | $64 +18.1% | $7,500 |
| 2000 | $54 | $7,500 |
Find assessor info on the county website
Monthly payment
Est. payment
Payment breakdown
Explore the cost of this home by adjusting the details. Changes won't be saved.Climate risks
Neighborhood: 22508
Nearby schools
Schools provided by the listing agent
- Elementary: Locust Grove
- Middle: Locust Grove
- High: Orange
- District: Orange County Public Schools
Source: Bright MLS. This data may not be complete. We recommend contacting the local school district to confirm school assignments for this home.
Similar homes
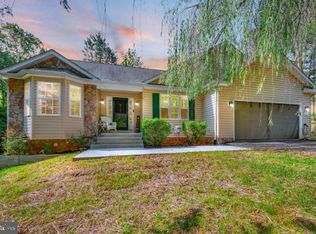
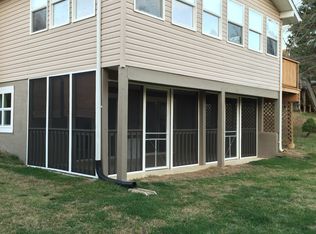
- $459,9003 bd2 ba1.7k sqft211 Battlefield Rd, Locust Grove, VA 22508For Sale

 MLS ID #VAOR2015380, Kathleen Ayers, EXP Realty, LLC. Bright MLS
 - $424,9004 bd2 ba1.8k sqft214 Monument Rd, Locust Grove, VA 22508For Sale
 MLS ID #VAOR2015410, Dave Wills, Long & Foster Real Estate, Inc.. Bright MLS
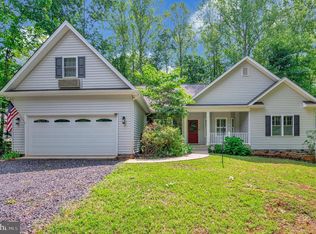
 - $475,5004 bd2 ba1.9k sqft106 Cloverhill Ct, Locust Grove, VA 22508For Sale
 MLS ID #VAOR2014504, Christine Purtell, Century 21 Redwood Realty. Bright MLS
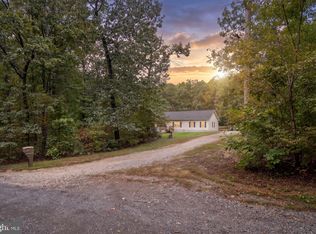
 - $400,0004 bd3 ba2k sqft3038 Germanna Dr, Locust Grove, VA 22508For Sale
 MLS ID #VAOR2015378, Justin L Brown, Berkshire Hathaway HomeServices PenFed Realty. Bright MLS
 - $450,0003 bd3 ba2.1k sqft204 Westover Pkwy, Locust Grove, VA 22508For SaleMLS ID #VAOR2015182, Beth Walsh, RE/MAX Gateway, LLC. Bright MLS
- $449,9003 bd3 ba1.8k sqft115 Ashlawn Ct, Locust Grove, VA 22508For SaleMLS ID #VAOR2014754, Marcia Burgos-Stone, Pearson Smith Realty LLC. Bright MLS
- $449,9993 bd2 ba2k sqft204 Tall Pines Ave, Locust Grove, VA 22508For SaleMLS ID #VAOR2015318, Sharon J Ferguson, Samson Properties. Bright MLS
- $385,0003 bd2 ba1.3k sqft215 Washington St, Locust Grove, VA 22508For SaleMLS ID #VAOR2015352, Tia Richards, Keller Williams Realty. Bright MLS
- $435,0003 bd2 ba2.1k sqft405 Constitution Blvd, Locust Grove, VA 22508For SaleMLS ID #VAOR2015066, Lauren Cotton, Coldwell Banker Elite. Bright MLS
- $410,0003 bd2 ba1.9k sqft220 Creekside Dr, Locust Grove, VA 22508For SaleMLS ID #VAOR2015226, DAVID Macpherson, EXP Realty, LLC. Bright MLS
- $425,0003 bd2 ba1.8k sqft109 Butler Cir, Locust Grove, VA 22508For SaleMLS ID #VAOR2014840, Maribel Barker, Fawn Lake Real Estate Company. Bright MLS
- $450,0005 bd3 ba2k sqft105 Edgemont Cir, Locust Grove, VA 22508For SaleMLS ID #VAOR2015004, Andrea Lovelace, Realty One Group Key Properties. Bright MLS
- $507,2214 bd3 ba2.6k sqft104 Freedom Rd, Locust Grove, VA 22508For SaleMLS ID #VAOR2015354, Nicholas Sebring, Blue Bee Property Management. Bright MLS
- $485,0003 bd2 ba1.9k sqft1011 Eastover Pkwy, Locust Grove, VA 22508For SaleMLS ID #VAOR2014844, John Licata, EXP Realty, LLC. Bright MLS
- $425,0003 bd3 ba1.9k sqft103 Cedar Ct, Locust Grove, VA 22508For SaleMLS ID #VAOR2014606, Lauren Cotton, Coldwell Banker Elite. Bright MLS
- $429,9003 bd2 ba2.1k sqft3800 Lakeview Pkwy, Locust Grove, VA 22508For SaleMLS ID #VAOR2014822, Lauren Cotton, Coldwell Banker Elite. Bright MLS
- $399,9003 bd2 ba2k sqft101 Harris Ct, Locust Grove, VA 22508For SaleMLS ID #VAOR2014802, Claudia Moreno Toledo, Samson Properties. Bright MLS
- $434,9004 bd3 ba2.4k sqft616 Lakeview Pkwy, Locust Grove, VA 22508For SaleMLS ID #VAOR2015276, Mary Maurer, EXP Realty, LLC. Bright MLS
- $429,9503 bd2 ba1.8k sqft102 Marble Ct, Locust Grove, VA 22508For SaleMLS ID #VAOR2014474, Ruthan O'Toole, Century 21 Redwood Realty. Bright MLS
- $424,9003 bd3 ba2.4k sqft505 Birdie Rd, Locust Grove, VA 22508For SaleMLS ID #VAOR2014902, Kathleen Ayers, EXP Realty, LLC. Bright MLS
