Welcome to 1011 Eastover Pkwy, where comfortable one-level living is paired with the beauty of a peaceful wooded setting. Backing to mature trees with no neighbors behind, this inviting home offers a sense of privacy and tranquility from the moment you arrive. A manicured lawn, paved driveway, and oversized two-car garage create an attractive first impression. Step inside to discover hardwood flooring throughout the main living spaces and bedrooms, adding warmth and continuity to the home's thoughtful design. The spacious living room is bathed in natural light from a large front-facing window, while the formal dining room overlooks the open deck and tree-lined backyard, creating a relaxing backdrop for everyday meals and special occasions alike. Just beyond the dining room, the kitchen offers easy access to a carpeted screened-in porch through a sliding glass door, providing the perfect place to unwind while enjoying the peaceful surroundings. Tucked away on the opposite side of the home, the primary suite offers hardwood flooring, a walk-in closet, and a private ensuite bath. Two additional carpeted bedrooms are located on the other side of the home and share a conveniently located full hallway bathroom. Located within the private, gated community of Lake of the Woods, residents enjoy an exceptional variety of amenities and activities. Spend your days on one of two lakes, enjoy a round of golf, visit the equestrian center, or take advantage of the community's fire and rescue services and church. Whether you enjoy boating, water skiing, kayaking, golfing, relaxing at the beaches, or simply taking in the scenic views from the clubhouse, there is something for every lifestyle. With more than 60 clubs and organizations, there are endless opportunities to get involved, meet neighbors, volunteer, or discover a new hobby. Situated in Orange County, homeowners also benefit from low real estate taxes. With homes ranging from the $300,000s to more than $2,000,000, Lake of the Woods appeals to both full-time residents and weekend retreats. Come experience the community firsthand and discover why so many people love calling Lake of the Woods home.
For sale
$485,000
1011 Eastover Pkwy, Locust Grove, VA 22508
3beds
1,999sqft
Single Family Residence
Built in 1999
0.42 Acres Lot
$477,200 Zestimate®
$243/sqft
$217/mo HOA
What's special
Peaceful wooded settingPaved drivewayOversized two-car garageTree-lined backyardManicured lawnTwo additional carpeted bedroomsCarpeted screened-in porch
- 89 days
- 97
- 3
Zillow last checked:
Listing updated:
Listed by:
John Licata 703-928-5467,
EXP Realty, LLC 5403882541,
Listing Team: The Licata Group
Source: Bright MLS,MLS#: VAOR2014844
Facts & features
Interior
Bedrooms & bathrooms
- Bedrooms: 3
- Bathrooms: 2
- Full bathrooms: 2
- Main level bathrooms: 2
- Main level bedrooms: 3
Rooms
- Room types: Dining Room, Primary Bedroom, Bedroom 2, Bedroom 3, Kitchen, Family Room, Foyer, Laundry, Primary Bathroom, Full Bath
Primary bedroom
- Features: Cathedral/Vaulted Ceiling, Ceiling Fan(s), Flooring - Carpet
- Level: Main
- Area: 294 Square Feet
- Dimensions: 14 X 21
Bedroom 2
- Features: Ceiling Fan(s), Flooring - Carpet
- Level: Main
- Area: 126 Square Feet
- Dimensions: 9 X 14
Bedroom 3
- Features: Ceiling Fan(s), Flooring - Carpet
- Level: Main
- Area: 154 Square Feet
- Dimensions: 11 X 14
Primary bathroom
- Features: Double Sink, Flooring - Tile/Brick, Bathroom - Walk-In Shower
- Level: Main
- Area: 99 Square Feet
- Dimensions: 9 X 11
Dining room
- Features: Crown Molding, Flooring - HardWood, Skylight(s)
- Level: Main
- Area: 224 Square Feet
- Dimensions: 14 X 16
Family room
- Features: Cathedral/Vaulted Ceiling, Ceiling Fan(s), Crown Molding, Flooring - HardWood
- Level: Main
- Area: 336 Square Feet
- Dimensions: 16 X 21
Foyer
- Features: Chair Rail, Flooring - HardWood
- Level: Main
- Area: 77 Square Feet
- Dimensions: 7 X 11
Other
- Features: Bathroom - Tub Shower, Flooring - Luxury Vinyl Plank
- Level: Main
- Area: 54 Square Feet
- Dimensions: 6 X 9
Kitchen
- Features: Flooring - HardWood, Pantry, Skylight(s)
- Level: Main
- Area: 210 Square Feet
- Dimensions: 14 X 15
Laundry
- Features: Flooring - Vinyl
- Level: Main
- Area: 42 Square Feet
- Dimensions: 6 X 7
Screened porch
- Features: Ceiling Fan(s), Flooring - Carpet
- Level: Main
- Area: 192 Square Feet
- Dimensions: 12 X 16
Heating
- Heat Pump, Electric
Cooling
- Central Air, Electric
Appliances
- Included: Electric Water Heater
- Laundry: Main Level, Laundry Room
Features
- Has basement: No
- Has fireplace: No
Interior area
- Total structure area: 1,999
- Total interior livable area: 1,999 sqft
- Finished area above ground: 1,999
- Finished area below ground: 0
Video & virtual tour
Property
Parking
- Total spaces: 2
- Parking features: Garage Faces Side, Attached, Driveway
- Attached garage spaces: 2
- Has uncovered spaces: Yes
Accessibility
- Accessibility features: None
Features
- Levels: One
- Stories: 1
- Patio & porch: Screened Porch
- Pool features: Community
- Has view: Yes
- View description: Trees/Woods
Lot
- Size: 0.42 Acres
- Features: Backs to Trees, Wooded, Backs - Parkland
Details
- Additional structures: Above Grade, Below Grade
- Parcel number: 012A0001303550
- Zoning: R3
- Special conditions: Standard
- Horses can be raised: Yes
Construction
Type & style
- Home type: SingleFamily
- Architectural style: Ranch/Rambler
- Property subtype: Single Family Residence
Materials
- Vinyl Siding
- Foundation: Crawl Space
Condition
- Excellent
- New construction: No
- Year built: 1999
Utilities & green energy
- Sewer: Public Sewer
- Water: Public
Community & HOA
Community
- Features: Pool
- Subdivision: Lake Of The Woods
HOA
- Has HOA: Yes
- Amenities included: Bar/Lounge, Baseball Field, Basketball Court, Beach Access, Boat Dock/Slip, Clubhouse, Common Grounds, Community Center, Dining Rooms, Dog Park, Fitness Center, Gift Shop, Golf Course, Golf Course Membership Available, Horse Trails, Jogging Path, Lake, Marina/Marina Club, Meeting Room, Mooring Area, Non-Lake Recreational Area, Picnic Area, Pier/Dock, Pool, Security, Soccer Field, Tennis Court(s), Tot Lots/Playground, Volleyball Courts, Water/Lake Privileges, Boat Ramp, Gated, Riding/Stables
- Services included: Common Area Maintenance, Management, Pier/Dock Maintenance, Pool(s), Reserve Funds, Road Maintenance, Snow Removal, Insurance
- HOA fee: $2,600 annually
- HOA name: LAKE OF THE WOODS ASSOCIATION
Location
- Region: Locust Grove
Financial & listing details
- Price per square foot: $243/sqft
- Tax assessed value: $415,600
- Annual tax amount: $2,576
- Date on market: 7/29/2026
- Listing agreement: Exclusive Right To Sell
- Ownership: Fee Simple
Estimated market value
$477,200
$453,000 - $501,000
$2,305/mo
Price history
| Date | Event | Price |
|---|---|---|
| 7/9/2026 | Price change | $485,000-2.8%$243/sqft |
Source:  Bright MLS #VAOR2014238 Report a problem Bright MLS #VAOR2014238 Report a problem | ||
| 6/9/2026 | Price change | $499,000-2.2%$250/sqft |
Source: Bright MLS #VAOR2014238 Report a problem | ||
| 5/28/2026 | Listed for sale | $510,000+27.5%$255/sqft |
Source: Bright MLS #VAOR2014238 Report a problem | ||
| 8/4/2022 | Sold | $400,000+6.7%$200/sqft |
Source: Bright MLS #VAOR2002968 Report a problem | ||
| 7/27/2022 | Pending sale | $374,900$188/sqft |
Source: Bright MLS #VAOR2002968 Report a problem | ||
| 7/11/2022 | Contingent | $374,900$188/sqft |
Source: Bright MLS #VAOR2002968 Report a problem | ||
| 7/7/2022 | Listed for sale | $374,900+7.1%$188/sqft |
Source: Bright MLS #VAOR2002968 Report a problem | ||
| 9/7/2005 | Sold | $349,900$175/sqft |
Source: Public Record Report a problem | ||
Public tax history
| Year | Property taxes | Tax assessment |
|---|---|---|
| 2025 | $2,577 +25.9% | $412,600 +52.9% |
| 2024 | $2,047 | $269,900 |
| 2023 | $2,047 | $269,900 |
| 2022 | $2,047 +4.2% | $269,900 |
| 2021 | $1,965 | $269,900 |
| 2020 | $1,965 +18.8% | $269,900 +21.9% |
| 2018 | $1,654 -7.1% | $221,500 |
| 2017 | $1,781 | $221,500 |
| 2016 | -- | $221,500 +7.7% |
| 2015 | -- | $205,700 |
| 2014 | -- | $205,700 |
| 2013 | -- | $205,700 |
| 2012 | -- | $205,700 -38% |
| 2011 | -- | $331,600 |
| 2010 | -- | $331,600 -0.3% |
| 2009 | -- | $332,600 +84% |
| 2003 | $1,464 +15.4% | $180,800 +23.9% |
| 2002 | $1,269 +2.4% | $145,900 |
| 2001 | $1,240 +18.1% | $145,900 |
| 2000 | $1,050 | $145,900 |
Find assessor info on the county website
Monthly payment
Est. payment
Payment breakdown
Explore the cost of this home by adjusting the details. Changes won't be saved.Climate risks
Neighborhood: 22508
Nearby schools
Schools provided by the listing agent
- High: Orange Co.
- District: Orange County Public Schools
Source: Bright MLS. This data may not be complete. We recommend contacting the local school district to confirm school assignments for this home.
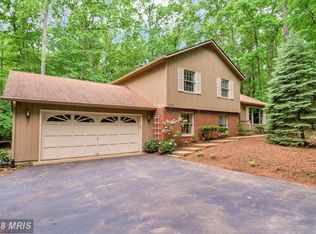
- $547,0004 bd3 ba2.3k sqft1013 Eastover Pkwy, Locust Grove, VA 22508Off Market
- $394,9004 bd3 ba3k sqft1009 Eastover Pkwy, Locust Grove, VA 22508Off Market
- $434,4003 bd2 ba2k sqft1007 Eastover Pkwy, Locust Grove, VA 22508Off Market
- $415,1004 bd3 ba2.1k sqft1015 Eastover Pkwy, Locust Grove, VA 22508Off Market
Similar homes
- $486,9003 bd3 ba2.3k sqft307 Green St, Locust Grove, VA 22508For Sale
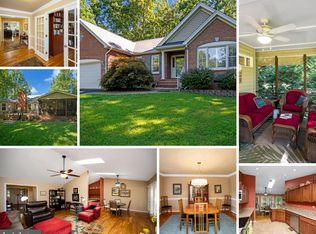
 MLS ID #VAOR2014814, Ruthan O'Toole, Century 21 Redwood Realty. Bright MLS
 - $424,9003 bd3 ba2.4k sqft505 Birdie Rd, Locust Grove, VA 22508For Sale
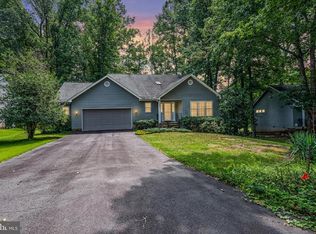 MLS ID #VAOR2014902, Kathleen Ayers, EXP Realty, LLC. Bright MLS
 - $499,9004 bd3 ba2.8k sqft139 Larkspur Ln, Locust Grove, VA 22508For Sale
 MLS ID #VAOR2015296, Mary Maurer, EXP Realty, LLC. Bright MLS
 - $439,9993 bd2 ba2k sqft204 Tall Pines Ave, Locust Grove, VA 22508For Sale
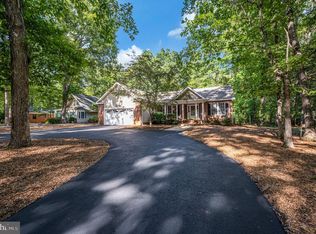 MLS ID #VAOR2015318, Sharon J Ferguson, Samson Properties. Bright MLS
 - $449,9003 bd2 ba1.7k sqft211 Battlefield Rd, Locust Grove, VA 22508For SaleMLS ID #VAOR2015380, Katie Blocker, EXP Realty, LLC. Bright MLS
- $429,9003 bd2 ba2.1k sqft3800 Lakeview Pkwy, Locust Grove, VA 22508For SaleMLS ID #VAOR2014822, Lauren Cotton, Coldwell Banker Elite. Bright MLS
- $399,0003 bd2 ba1.9k sqft220 Creekside Dr, Locust Grove, VA 22508For SaleMLS ID #VAOR2015226, DAVID Macpherson, EXP Realty, LLC. Bright MLS
- $475,5004 bd2 ba1.9k sqft106 Cloverhill Ct, Locust Grove, VA 22508For SaleMLS ID #VAOR2014504, Christine Purtell, Century 21 Redwood Realty. Bright MLS
- $507,2214 bd3 ba2.6k sqft104 Freedom Rd, Locust Grove, VA 22508For SaleMLS ID #VAOR2015354, Nicholas Sebring, Blue Bee Property Management. Bright MLS
- $459,9004 bd3 ba2.2k sqft110 Chesterfield Ct, Locust Grove, VA 22508For SaleMLS ID #VAOR2015524, Sheli Schneider, Samson Properties. Bright MLS
- $425,0003 bd2 ba2.1k sqft405 Constitution Blvd, Locust Grove, VA 22508For SaleMLS ID #VAOR2015066, Lauren Cotton, Coldwell Banker Elite. Bright MLS
- $425,0003 bd2 ba1.8k sqft109 Butler Cir, Locust Grove, VA 22508For SaleMLS ID #VAOR2014840, Maribel Barker, Fawn Lake Real Estate Company. Bright MLS
- $425,0003 bd3 ba2.1k sqft108 Winchester Ln, Locust Grove, VA 22508For SaleMLS ID #VAOR2014360, Lauren Cotton, Coldwell Banker Elite. Bright MLS
- $399,9004 bd3 ba2k sqft102 Wakefield Dr, Locust Grove, VA 22508For SaleMLS ID #VAOR2014532, Aimee Cutright, Town & Country Elite Realty, LLC.. Bright MLS
- $399,8403 bd3 ba1.8k sqftLake Of The Wood, Locust Grove, VA 22508For SaleMLS ID #VAOR2015286, Lisa McConnell, LPT Realty, LLC. Bright MLS
- $415,0003 bd3 ba1.9k sqft103 Cedar Ct, Locust Grove, VA 22508For SaleMLS ID #VAOR2014606, Lauren Cotton, Coldwell Banker Elite. Bright MLS
- $399,9994 bd3 ba2k sqft115 Washington St, Locust Grove, VA 22508For SaleMLS ID #VAOR2015196, John Licata, EXP Realty, LLC. Bright MLS
- $375,0003 bd3 ba2k sqft317 Fairway Dr, Locust Grove, VA 22508For SaleMLS ID #VAOR2014732, Iliana Moreno, United Real Estate Premier. Bright MLS
- $474,9004 bd4 ba2.8k sqft114 Crystal Ct, Locust Grove, VA 22508New ConstructionBright MLS
- $375,0003 bd2 ba1.3k sqft35311 Wilderness Shores Way, Locust Grove, VA 22508For SaleMLS ID #VAOR2015070, DAVID Macpherson, EXP Realty, LLC. Bright MLS
