LOW Lifestyle Open House, please check-in at the Lake of Woods Clubhouse (102 Lakeview Pkwy, Locust Grove, VA 22508) Welcome to 139 Larkspur Lane, where waterfront living on Keaton Lake takes center stage. Located on a quiet street with very little traffic in the gated community of Lake of the Woods, this home offers beautiful lake views, inviting indoor spaces, and multiple places to enjoy life by the water. Step inside to recessed lighting and hardwood floors flowing through the main living areas. Just off the entry, the bright living room features a large front-facing window that brings in plenty of natural light. Hardwood continues into the dining room, where built-ins provide space to display your favorite pieces. Open the sliding glass doors and step onto the screened-in porch, a relaxing spot to sit back and enjoy views of Keaton Lake. The galley kitchen leads into an additional family room where a wood-burning fireplace adds warmth and character. Large sliding glass doors put the lake view front and center and lead outside to the deck. The laundry area is conveniently tucked behind closet doors nearby. Outdoor living is a highlight here, with thoughtfully designed upper and lower decks offering plenty of space to entertain, relax, and make the most of the waterfront setting. Built-in seating on the large deck provides even more room to gather and enjoy the lake. A main-level bedroom with access to the full bathroom adds flexibility to the floor plan. Upstairs, you’ll find three additional bedrooms and another full bathroom. There’s even more space downstairs in the finished walkout basement. Sliding glass doors provide direct access toward the lake and the outdoor area beneath the deck. This level also features additional storage closets, storage beneath the stairs, and a potential fifth bedroom with laminate flooring. An exterior storage area provides additional room for tools and equipment. From peaceful mornings on the screened-in porch to afternoons spent enjoying the decks and waterfront, 139 Larkspur Lane gives you plenty of ways to experience Keaton Lake right from home. Lake of the Woods is a private, secure, gated community in Orange County offering two lakes, a golf course, an equestrian center, fire and rescue services, and a church. Enjoy boating, water skiing, kayaking, golfing, beaches, and views from the clubhouse, deck, or yard. The community also offers more than 60 clubs and organizations, along with opportunities to play bridge and volunteer. With low real estate taxes and home prices ranging from $300,000+ to over $2,000,000, Lake of the Woods offers options for both full-time residents and weekenders. Come explore 139 Larkspur Lane and experience waterfront living on Keaton Lake for yourself.
For sale
Price cut: $24.6K (9/22)
$499,900
139 Larkspur Ln, Locust Grove, VA 22508
4beds
2,810sqft
Single Family Residence
Built in 1978
0.31 Acres Lot
$491,500 Zestimate®
$178/sqft
$217/mo HOA
What's special
Recessed lightingBeautiful lake viewsInviting indoor spacesGalley kitchen
- 22 days
- 570
- 48
Zillow last checked:
Listing updated:
Listed by:
Mary Maurer 703-408-0585,
EXP Realty, LLC 5403882541,
Listing Team: The Licata Group, Co-Listing Team: The Licata Group,Co-Listing Agent: Patricia E Licata 540-735-7998,
EXP Realty, LLC
Source: Bright MLS,MLS#: VAOR2015296
Facts & features
Interior
Bedrooms & bathrooms
- Bedrooms: 4
- Bathrooms: 3
- Full bathrooms: 3
- Main level bathrooms: 1
- Main level bedrooms: 1
Basement
- Description: Percent Finished: 100.0
- Area: 1009
Heating
- Heat Pump, Electric
Cooling
- Central Air, Window Unit(s), Electric
Appliances
- Included: Electric Water Heater
- Laundry: Main Level, Dryer In Unit, Washer In Unit
Features
- Bar, Bathroom - Walk-In Shower, Bathroom - Tub Shower, Built-in Features, Combination Kitchen/Dining, Entry Level Bedroom, Family Room Off Kitchen, Floor Plan - Traditional, Formal/Separate Dining Room, Kitchen - Galley, Recessed Lighting
- Doors: Sliding Glass
- Basement: Walk-Out Access,Rear Entrance,Interior Entry,Finished
- Number of fireplaces: 1
- Fireplace features: Wood Burning Stove
Interior area
- Total structure area: 2,922
- Total interior livable area: 2,810 sqft
- Finished area above ground: 1,801
- Finished area below ground: 1,009
Video & virtual tour
Property
Parking
- Parking features: Driveway
- Has uncovered spaces: Yes
Accessibility
- Accessibility features: None
Features
- Levels: Three
- Stories: 3
- Patio & porch: Deck, Screened, Patio
- Pool features: Community
- Has view: Yes
- View description: Lake
- Has water view: Yes
- Water view: Lake
- Waterfront features: Lake, Canoe/Kayak, Fishing Allowed, Private Access, Swimming Allowed, Waterski/Wakeboard
- Body of water: Main Lake
- Frontage length: Water Frontage Ft: 60
Lot
- Size: 0.31 Acres
- Features: Wooded
Details
- Additional structures: Above Grade, Below Grade
- Parcel number: 012A000130220A
- Zoning: R
- Special conditions: Standard
- Horses can be raised: Yes
- Horse amenities: Arena, Riding Trail, Riding Ring, Stable(s)
Construction
Type & style
- Home type: SingleFamily
- Architectural style: Cape Cod
- Property subtype: Single Family Residence
Materials
- Vinyl Siding
- Foundation: Slab
Condition
- Very Good
- New construction: No
- Year built: 1978
Utilities & green energy
- Sewer: Public Sewer
- Water: Public
Community & HOA
Community
- Features: Pool
- Subdivision: Lake Of The Woods
HOA
- Has HOA: Yes
- Amenities included: Bar/Lounge, Baseball Field, Basketball Court, Beach Access, Boat Dock/Slip, Boat Ramp, Clubhouse, Common Grounds, Community Center, Dog Park, Fitness Center, Gated, Gift Shop, Golf Club, Golf Course, Golf Course Membership Available, Horse Trails, Jogging Path, Lake, Marina/Marina Club, Meeting Room, Newspaper Service, Party Room, Picnic Area, Pier/Dock, Pool, Putting Green, Recreation Facilities, Riding/Stables, Security, Soccer Field, Tennis Court(s), Tot Lots/Playground, Volleyball Courts, Water/Lake Privileges
- Services included: Common Area Maintenance, Insurance, Pier/Dock Maintenance, Pool(s), Reserve Funds, Road Maintenance, Security, Snow Removal
- HOA fee: $2,600 annually
- HOA name: LAKE OF THE WOODS ASSOCIATION
Location
- Region: Locust Grove
Financial & listing details
- Price per square foot: $178/sqft
- Tax assessed value: $420,700
- Annual tax amount: $2,608
- Date on market: 9/22/2026
- Listing agreement: Exclusive Right To Sell
- Ownership: Fee Simple
Estimated market value
$491,500
$467,000 - $516,000
$2,620/mo
Price history
| Date | Event | Price |
|---|---|---|
| 9/22/2026 | Price change | $499,900-4.7%$178/sqft |
Source:  Bright MLS #VAOR2015296 Report a problem Bright MLS #VAOR2015296 Report a problem | ||
| 7/27/2026 | Price change | $524,500-4.5%$187/sqft |
Source: Bright MLS #VAOR2014164 Report a problem | ||
| 5/16/2026 | Listed for sale | $549,500+96.3%$196/sqft |
Source: Bright MLS #VAOR2014164 Report a problem | ||
| 8/2/2004 | Sold | $280,000+47.4%$100/sqft |
Source: Agent Provided Report a problem | ||
| 6/3/2003 | Sold | $190,000$68/sqft |
Source: Agent Provided Report a problem | ||
Public tax history
| Year | Property taxes | Tax assessment |
|---|---|---|
| 2025 | $2,608 +12.7% | $419,300 +36.5% |
| 2024 | $2,314 | $307,100 |
| 2023 | $2,314 | $307,100 |
| 2022 | $2,314 +4.2% | $307,100 |
| 2021 | $2,221 | $307,100 |
| 2020 | $2,221 -6% | $307,100 +1.7% |
| 2018 | $2,363 | $302,000 |
| 2017 | -- | $302,000 |
| 2016 | $2,116 | $302,000 +2.1% |
| 2015 | $2,116 | $295,900 +0.7% |
| 2014 | $2,116 | $293,900 |
| 2013 | -- | $293,900 |
| 2012 | -- | $293,900 -18.7% |
| 2011 | -- | $361,400 |
| 2010 | -- | $361,400 -0.1% |
| 2009 | -- | $361,600 +117.3% |
| 2003 | $1,348 +7.6% | $166,400 +15.6% |
| 2002 | $1,253 +2.4% | $144,000 |
| 2001 | $1,224 +18.1% | $144,000 |
| 2000 | $1,037 | $144,000 |
Find assessor info on the county website
Monthly payment
Est. payment
Payment breakdown
Explore the cost of this home by adjusting the details. Changes won't be saved.Climate risks
Neighborhood: 22508
Nearby schools
Schools provided by the listing agent
- High: Orange Co.
- District: Orange County Public Schools
Source: Bright MLS. This data may not be complete. We recommend contacting the local school district to confirm school assignments for this home.

Similar homes
- $486,9003 bd3 ba2.3k sqft307 Green St, Locust Grove, VA 22508For Sale
 MLS ID #VAOR2014814, Ruthan O'Toole, Century 21 Redwood Realty. Bright MLS
 - $525,0004 bd3 ba3.1k sqft400 Wilderness Dr, Locust Grove, VA 22508For Sale
 MLS ID #VAOR2015316, Karen Brooks, Realty One Group Key Properties. Bright MLS
 - $489,9005 bd4 ba3k sqft135 Washington St, Locust Grove, VA 22508For Sale
 MLS ID #VAOR2014070, LeighAnn Moore, Keller Williams Capital Properties. Bright MLS
 - $449,9993 bd2 ba2k sqft204 Tall Pines Ave, Locust Grove, VA 22508For Sale
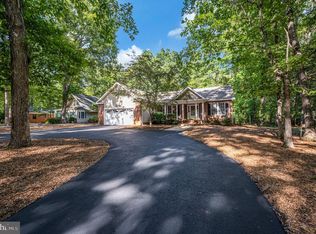 MLS ID #VAOR2015318, Sharon J Ferguson, Samson Properties. Bright MLS
 - $424,9003 bd3 ba2.4k sqft505 Birdie Rd, Locust Grove, VA 22508For SaleMLS ID #VAOR2014902, Kathleen Ayers, EXP Realty, LLC. Bright MLS
- $464,9003 bd2 ba3.8k sqft300 Edgehill Dr, Locust Grove, VA 22508For SaleMLS ID #VAOR2014178, Katie Blocker, EXP Realty, LLC. Bright MLS
- $489,9004 bd3 ba4k sqft104 Confederate Dr, Locust Grove, VA 22508For SaleMLS ID #VAOR2014792, John Essy, EXP Realty, LLC. Bright MLS
- $475,5004 bd2 ba1.9k sqft106 Cloverhill Ct, Locust Grove, VA 22508For SaleMLS ID #VAOR2014504, Christine Purtell, Century 21 Redwood Realty. Bright MLS
- $379,9004 bd2 ba2.8k sqft222 Creekside Dr, Locust Grove, VA 22508For SaleMLS ID #VAOR2014786, Gigi Luu, NHT Real Estate LLC. Bright MLS
- $429,9003 bd2 ba2.1k sqft3800 Lakeview Pkwy, Locust Grove, VA 22508For SaleMLS ID #VAOR2014822, Lauren Cotton, Coldwell Banker Elite. Bright MLS
- $374,9004 bd3 ba2.2k sqft100 Tall Pines Ave, Locust Grove, VA 22508For SaleMLS ID #VAOR2015260, Keith Snider, LPT Realty, LLC. Bright MLS
- $399,0003 bd2 ba1.9k sqft220 Creekside Dr, Locust Grove, VA 22508For SaleMLS ID #VAOR2015226, DAVID Macpherson, EXP Realty, LLC. Bright MLS
- $674,9003 bd3 ba3.9k sqft141 Larkspur Ln, Locust Grove, VA 22508For SaleMLS ID #VAOR2014676, Carrie Neeley, Lake Homes Realty, LLC. Bright MLS
- $379,9004 bd2 ba2k sqft102 Eagle Ct, Locust Grove, VA 22508For SaleMLS ID #VAOR2015236, Amy Cherry Taylor, Porch & Stable Realty, LLC. Bright MLS
- $599,0005 bd4 ba3.7k sqft203 Limestone Ln, Locust Grove, VA 22508For SaleMLS ID #VAOR2014672, Keith Neeley, Lake Homes Realty, LLC. Bright MLS
- $399,0004 bd3 ba2k sqft107 Butler Cir, Locust Grove, VA 22508For SaleMLS ID #VAOR2014790, Jennifer Sipos, Coldwell Banker Elite. Bright MLS
- $425,0003 bd3 ba2.1k sqft108 Winchester Ln, Locust Grove, VA 22508For SaleMLS ID #VAOR2014360, Lauren Cotton, Coldwell Banker Elite. Bright MLS
- $414,9003 bd2 ba2.1k sqft124 Republic Ave, Locust Grove, VA 22508For SaleMLS ID #VAOR2014222, Keith Neeley, Lake Homes Realty, LLC. Bright MLS
- $425,0003 bd2 ba2.1k sqft405 Constitution Blvd, Locust Grove, VA 22508For SaleMLS ID #VAOR2015066, Lauren Cotton, Coldwell Banker Elite. Bright MLS
- $399,8603 bd3 ba1.8k sqftLake Of The Wood, Locust Grove, VA 22508For SaleMLS ID #VAOR2015286, Lisa McConnell, LPT Realty, LLC. Bright MLS
