Large and private wooded setting backing to protected historic battlefield trails! Offering over 2,830 square feet of space, discover the perfect blend of lake house charm, flexibility, and modern comfort in this inviting 4 Bedroom, 2-bath home nestled on a secluded and deep 0.7-acre lot in the sought-after Lake of the Woods community. Surrounded by nature and backing to permanently protected battlefield land, the property offers exceptional privacy and tranquil wooded views. Inside, the spacious kitchen serves as the heart of the home, featuring a large center island with abundant prep space and seating for everyday dining and entertaining. The walk-out lower level lives more like a first floor than a traditional basement, sitting at grade with windows, natural light, and a door providing direct access to the outdoors. This substantial flex space offers tremendous potential to create an additional in-law suite, entertainment area, home gym, recreation room, studio, or other finished living space tailored to the next owner's needs. Newly painted exterior and the front deck extends the living space into the peaceful wooded setting, creating an inviting spot to relax, entertain, or simply enjoy the surrounding nature. Major updates include a new roof & gutters+gutter guards (2019), renovated bathrooms (2023), and water heater (2023), adding valuable peace of mind for the next owner. Rich in character and offering an unusual amount of usable and adaptable space, this home works equally well as a primary residence or weekend lake retreat. Located within the gated, amenity-rich Lake of the Woods community, residents enjoy access to two lakes, beaches, swimming pools, an 18-hole golf course, tennis and pickleball courts, a fitness center, equestrian center, clubhouse dining, walking trails, parks, and a vibrant calendar of year-round events. More than a home, this is a property with room to make it your own, surrounded by nature, recreation, and lasting serenity.
For sale
Price cut: $9.1K (9/28)
$379,900
222 Creekside Dr, Locust Grove, VA 22508
4beds
2,828sqft
Single Family Residence
Built in 1972
0.7 Acres Lot
$-- Zestimate®
$134/sqft
$217/mo HOA
What's special
Spacious kitchen
- 64 days
- 271
- 23
Zillow last checked:
Listing updated:
Listed by:
Gigi Luu 202-403-9635,
NHT Real Estate LLC 202-670-5352
Source: Bright MLS,MLS#: VAOR2014786
Facts & features
Interior
Bedrooms & bathrooms
- Bedrooms: 4
- Bathrooms: 2
- Full bathrooms: 2
- Main level bathrooms: 2
- Main level bedrooms: 4
Rooms
- Room types: Basement
Basement
- Level: Lower
Heating
- Heat Pump, Electric
Cooling
- Central Air, Ceiling Fan(s), Electric
Appliances
- Included: Microwave, Cooktop, Dishwasher, Dryer, Oven, Refrigerator, Washer, Water Heater, Electric Water Heater
- Laundry: Has Laundry
Features
- Bathroom - Tub Shower, Breakfast Area, Ceiling Fan(s), Chair Railings, Combination Kitchen/Dining, Eat-in Kitchen, Kitchen Island, Primary Bath(s), Dry Wall, Vaulted Ceiling(s)
- Flooring: Carpet, Vinyl
- Basement: Partial,Full,Heated,Exterior Entry,Interior Entry,Space For Rooms,Walk-Out Access,Windows
- Number of fireplaces: 2
Interior area
- Total structure area: 2,828
- Total interior livable area: 2,828 sqft
- Finished area above ground: 2,828
Property
Parking
- Parking features: Driveway, Off Street
- Has uncovered spaces: Yes
Accessibility
- Accessibility features: None
Features
- Levels: One
- Stories: 1
- Patio & porch: Deck
- Pool features: Community
Lot
- Size: 0.7 Acres
- Features: Backs - Parkland, Backs to Trees, Front Yard, Wooded
Details
- Additional structures: Above Grade, Below Grade
- Parcel number: 012A0000201130
- Zoning: R3; PLANNED RESIDENTIAL
- Special conditions: Standard
Construction
Type & style
- Home type: SingleFamily
- Architectural style: Raised Ranch/Rambler
- Property subtype: Single Family Residence
Materials
- Wood Siding
- Foundation: Concrete Perimeter, Crawl Space
- Roof: Composition,Shingle
Condition
- New construction: No
- Year built: 1972
Utilities & green energy
- Sewer: Public Sewer
- Water: Public
- Utilities for property: Cable, Fiber Optic
Community & HOA
Community
- Features: Pool
- Subdivision: Lake Of The Woods
HOA
- Has HOA: Yes
- Amenities included: Bar/Lounge, Baseball Field, Basketball Court, Beach Access, Beach Club, Boat Ramp, Clubhouse, Common Grounds, Community Center, Dog Park, Gated, Golf Course Membership Available, Horse Trails, Jogging Path, Lake, Marina/Marina Club, Meeting Room, Picnic Area, Pool, Recreation Facilities, Security, Soccer Field, Tennis Court(s), Tot Lots/Playground, Water/Lake Privileges
- Services included: Common Area Maintenance, Pool(s), Recreation Facility, Road Maintenance, Security, Snow Removal
- HOA fee: $2,600 annually
- HOA name: LAKE OF THE WOODS ASSOCIATION (LOWA)
Location
- Region: Locust Grove
Financial & listing details
- Price per square foot: $134/sqft
- Tax assessed value: $342,200
- Annual tax amount: $2,069
- Date on market: 7/29/2026
- Listing agreement: Exclusive Right To Sell
- Listing terms: Cash,Conventional,FHA,Rural Development,USDA Loan,VA Loan
- Ownership: Fee Simple
Estimated market value
Not available
Estimated sales range
Not available
Not available
Price history
| Date | Event | Price |
|---|---|---|
| 9/28/2026 | Price change | $379,900-2.3%$134/sqft |
Source:  Bright MLS #VAOR2014786 Report a problem Bright MLS #VAOR2014786 Report a problem | ||
| 9/24/2026 | Listed for sale | $389,000-0.3%$138/sqft |
Source: Bright MLS #VAOR2014786 Report a problem | ||
| 9/3/2026 | Listing removed | $390,000$138/sqft |
Source: Bright MLS #VAOR2014786 Report a problem | ||
| 7/29/2026 | Listed for sale | $390,000+189.1%$138/sqft |
Source: Bright MLS #VAOR2014786 Report a problem | ||
| 8/30/2012 | Listing removed | $134,900$48/sqft |
Source: MacDoc Realty LLC #OR7806851 Report a problem | ||
| 8/26/2012 | Listed for sale | $134,900+5.8%$48/sqft |
Source: MacDoc Realty LLC #OR7806851 Report a problem | ||
| 8/22/2012 | Sold | $127,500-5.5%$45/sqft |
Source: Public Record Report a problem | ||
| 7/19/2012 | Pending sale | $134,900$48/sqft |
Source: Homepath #OR7806851 Report a problem | ||
| 7/7/2012 | Price change | $134,900-13%$48/sqft |
Source: Homepath #OR7806851 Report a problem | ||
| 6/21/2012 | Price change | $154,990-6%$55/sqft |
Source: Homepath #OR7806851 Report a problem | ||
| 5/31/2012 | Price change | $164,900-5.7%$58/sqft |
Source: Homepath #OR7806851 Report a problem | ||
| 5/2/2012 | Price change | $174,900-7.9%$62/sqft |
Source: Homepath #OR7806851 Report a problem | ||
| 3/31/2012 | Listed for sale | $189,900+0.8%$67/sqft |
Source: Homepath #OR7806851 Report a problem | ||
| 3/12/2012 | Sold | $188,446$67/sqft |
Source: Public Record Report a problem | ||
Public tax history
| Year | Property taxes | Tax assessment |
|---|---|---|
| 2025 | $2,070 +19.4% | $333,200 +44.6% |
| 2024 | $1,733 | $230,500 |
| 2023 | $1,733 | $230,500 |
| 2022 | $1,733 +4.2% | $230,500 |
| 2021 | $1,664 | $230,500 |
| 2020 | $1,664 +12.8% | $230,500 +18.8% |
| 2018 | $1,475 -5.4% | $194,000 |
| 2017 | $1,560 +18.1% | $194,000 |
| 2016 | $1,321 | $194,000 +5.7% |
| 2015 | $1,321 | $183,500 |
| 2014 | $1,321 | $183,500 |
| 2013 | -- | $183,500 |
| 2012 | -- | $183,500 -34.9% |
| 2011 | -- | $282,000 |
| 2010 | -- | $282,000 -0.1% |
| 2009 | -- | $282,400 +81.8% |
| 2003 | $1,258 +23.9% | $155,300 +33.1% |
| 2002 | $1,015 +2.4% | $116,700 |
| 2001 | $992 +18.1% | $116,700 |
| 2000 | $840 | $116,700 |
Find assessor info on the county website
Monthly payment
Est. payment
Payment breakdown
Explore the cost of this home by adjusting the details. Changes won't be saved.Climate risks
Neighborhood: 22508
Nearby schools
Schools provided by the listing agent
- Elementary: Locust Grove
- Middle: Locust Grove
- High: Orange Co.
- District: Orange County Public Schools
Source: Bright MLS. This data may not be complete. We recommend contacting the local school district to confirm school assignments for this home.
Similar homes
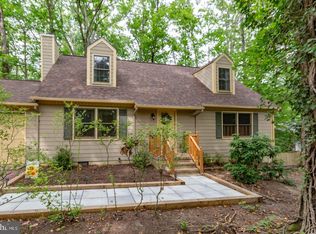
- $379,9004 bd2 ba2k sqft102 Eagle Ct, Locust Grove, VA 22508For Sale
 MLS ID #VAOR2015236, Amy Cherry Taylor, Porch & Stable Realty, LLC. Bright MLS
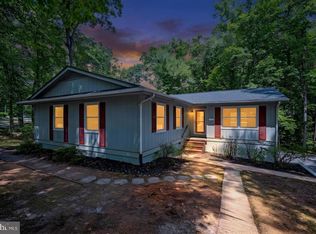
 - $379,9004 bd3 ba2.2k sqft100 Tall Pines Ave, Locust Grove, VA 22508For Sale
 MLS ID #VAOR2015260, Keith Snider, LPT Realty, LLC. Bright MLS
 - $429,9003 bd2 ba2.1k sqft3800 Lakeview Pkwy, Locust Grove, VA 22508For Sale
 MLS ID #VAOR2014822, Lauren Cotton, Coldwell Banker Elite. Bright MLS
 - $399,8803 bd3 ba1.8k sqftLake Of The Wood, Locust Grove, VA 22508For Sale
 MLS ID #VAOR2015286, Lisa McConnell, LPT Realty, LLC. Bright MLS
 - $429,9503 bd2 ba1.8k sqft102 Marble Ct, Locust Grove, VA 22508For SaleMLS ID #VAOR2014474, Ruthan O'Toole, Century 21 Redwood Realty. Bright MLS
- $414,9003 bd2 ba2.1k sqft124 Republic Ave, Locust Grove, VA 22508For SaleMLS ID #VAOR2014222, Keith Neeley, Lake Homes Realty, LLC. Bright MLS
- $390,0002 bd2 ba1.6k sqft122 Yorktown Blvd, Locust Grove, VA 22508For SaleMLS ID #VAOR2014828, Justin L Brown, Berkshire Hathaway HomeServices PenFed Realty. Bright MLS
- $414,9003 bd2 ba2k sqft101 Harris Ct, Locust Grove, VA 22508For SaleMLS ID #VAOR2014802, Claudia Moreno Toledo, Samson Properties. Bright MLS
- $425,0003 bd3 ba2.1k sqft108 Winchester Ln, Locust Grove, VA 22508For SaleMLS ID #VAOR2014360, Lauren Cotton, Coldwell Banker Elite. Bright MLS
- $499,9004 bd3 ba2.8k sqft139 Larkspur Ln, Locust Grove, VA 22508For SaleMLS ID #VAOR2015296, Mary Maurer, EXP Realty, LLC. Bright MLS
- $435,0003 bd2 ba2.1k sqft405 Constitution Blvd, Locust Grove, VA 22508For SaleMLS ID #VAOR2015066, Lauren Cotton, Coldwell Banker Elite. Bright MLS
- $474,9003 bd3 ba2.3k sqft103 Eagle Ct, Locust Grove, VA 22508For SaleMLS ID #VAOR2014602, Gail Peterman, Samson Properties. Bright MLS
- $425,0003 bd3 ba1.9k sqft103 Cedar Ct, Locust Grove, VA 22508For SaleMLS ID #VAOR2014606, Lauren Cotton, Coldwell Banker Elite. Bright MLS
- $486,9003 bd3 ba2.3k sqft307 Green St, Locust Grove, VA 22508For SaleMLS ID #VAOR2014814, Ruthan O'Toole, Century 21 Redwood Realty. Bright MLS
- $489,9005 bd4 ba3k sqft135 Washington St, Locust Grove, VA 22508For SaleMLS ID #VAOR2014070, LeighAnn Moore, Keller Williams Capital Properties. Bright MLS
- $425,0003 bd3 ba1.9k sqft137 Eagle Ct, Locust Grove, VA 22508For SaleMLS ID #VAOR2014746, Alexis Gonzalez, Samson Properties. Bright MLS
- $315,0003 bd2 ba1.7k sqft207 Cumberland Cir, Locust Grove, VA 22508For SaleMLS ID #VAOR2014380, Mike Putnam, EXP Realty, LLC. Bright MLS
- $549,9004 bd3 ba3.2k sqft708 Eastover Pkwy, Locust Grove, VA 22508For SaleMLS ID #VAOR2014226, Keith Neeley, Lake Homes Realty, LLC. Bright MLS
- $514,5004 bd3 ba3.8k sqft1115 Eastover Pkwy, Locust Grove, VA 22508For SaleMLS ID #VAOR2013534, Ruthan O'Toole, Century 21 Redwood Realty. Bright MLS
- $450,0004 bd3 ba1.9k sqft13121 Platoon Dr, Spotsylvania, VA 22551For SaleMLS ID #VASP2046006, Phillip Scott, Lee Sherbeyn Real Estate Services & Referrals. Bright MLS
