The current owner shares this: 'people can be having a grand time downstairs, but it remains quiet for people upstairs. The separate floors for multiple activities is a feature you don't appreciate until you're living there. Our guests would notice and comment on how nice that was.' It is unusual to find hardwood flooring: yet, this home has it covering most of the main level!! Step into a tile foyer with two coat closets to overlook an expansive Greatroom. Dramatic remodeled kitchen boasts expansive granite countertops, white cabinetry, soft close storage drawers and an eat-in alcove overlooking the back deck & high view of the golf course. There is a fresh coat of paint . The interior style is a wide open Contemporary floor plan featuring vault ceilings , sola tubes, wood floors, great traffic flow through the common areas with private bedroom settings. Off the front foyer is a wood floored dining area with views over the great room with its corner fireplace. A kitchen bar overlooks the great room where one can stay part of the conversation & activity. Solatubes draw in more natural light. The spacious primary bedroom has a surprise size sitting room with windows overlooking the backyard & direct access to the Screen Porch room. It's ones own personal oasis or retreat. Eating breakfast or a light lunch looking over the deck into the wooded backyard provides glimpses of the golf fareway. The owners bought the lot because it abuts the golf course, they wished for low maintenance and love the rustic privacy from its neighbors. The large flat driveway in front allows for several guests without having to street park. The lower lever is a haven for multiple recreational activities including a workshop for those who like to tinker. The lower level offers two additional bedrooms, a family room, den, and storage rooms. The concrete patio runs under the upper deck & screen porch. There is a platform walkway down the backyard to the shed. A brick walkway winds around the left side of the garage from the driveway to the patio. The overall location is special, private, quiet & situated in a great walking neighborhood that is surrounded by golf fareways & Keatons lake. Just a short distance from the house is a fenced playground just below Keaton's lake dam. There is a close -by launch for kayaks, paddle boards, canoes, sailboats and a dock to fish from!! Brand new dual fuel hvac lower level just installed. Motor & capacitor just replaced in the upper unit. Ready for my new owner!!
For sale
$514,500
1115 Eastover Pkwy, Locust Grove, VA 22508
4beds
3,850sqft
:
Get pre-qualified$3,348/mo
Single Family Residence
Built in 2001
0.26 Acres Lot
$510,800 Zestimate®
$134/sqft
$217/mo HOA
What's special
Personal oasis or retreatDramatic remodeled kitchenVault ceilingsSoft close storage drawersWood floorsWindows overlooking the backyardExpansive greatroom
- 131 days |
- 174 |
- 11 |
Zillow last checked:
Listing updated:
Listed by:
Ruthan O'Toole 540-661-6811,
Century 21 Redwood Realty 540-898-2900
Source: Bright MLS,MLS#: VAOR2013534
Facts & features
Interior
Bedrooms & bathrooms
- Bedrooms: 4
- Bathrooms: 3
- Full bathrooms: 3
- Main level bathrooms: 2
- Main level bedrooms: 2
Rooms
- Room types: Living Room, Dining Room, Sitting Room, Bedroom 2, Bedroom 3, Bedroom 4, Kitchen, Family Room, Breakfast Room, Bedroom 1, Laundry, Workshop
Bedroom 1
- Level: Main
- Area: 195 Square Feet
- Dimensions: 15 X 13
Bedroom 2
- Level: Main
- Area: 132 Square Feet
- Dimensions: 12 X 11
Bedroom 3
- Level: Lower
Bedroom 4
- Level: Lower
Breakfast room
- Level: Main
- Area: 96 Square Feet
- Dimensions: 8 X 12
Dining room
- Features: Flooring - Wood
- Level: Main
- Area: 132 Square Feet
- Dimensions: 12 X 11
Family room
- Level: Lower
- Area: 384 Square Feet
- Dimensions: 16 X 24
Kitchen
- Level: Main
- Area: 216 Square Feet
- Dimensions: 12 X 18
Laundry
- Level: Main
Living room
- Features: Flooring - Wood, Fireplace - Gas
- Level: Main
- Area: 280 Square Feet
- Dimensions: 14 X 20
Sitting room
- Level: Main
- Area: 168 Square Feet
- Dimensions: 14 X 12
Workshop
- Level: Lower
Heating
- Zoned, Heat Pump, Propane
Cooling
- Central Air, Ceiling Fan(s), Electric
Appliances
- Included: Microwave, Dishwasher, Disposal, Dryer, Exhaust Fan, Ice Maker, Refrigerator, Cooktop, Washer, Electric Water Heater
- Laundry: Main Level, Laundry Room
Features
- Bar, Breakfast Area, Ceiling Fan(s), Combination Dining/Living, Dining Area, Open Floorplan, Eat-in Kitchen, Recessed Lighting, Solar Tube(s), Upgraded Countertops, Walk-In Closet(s)
- Flooring: Carpet, Luxury Vinyl, Wood
- Basement: Connecting Stairway,Partial,Partially Finished
- Number of fireplaces: 1
- Fireplace features: Corner, Glass Doors
Interior area
- Total structure area: 3,970
- Total interior livable area: 3,850 sqft
- Finished area above ground: 2,280
- Finished area below ground: 1,570
Video & virtual tour
Property
Parking
- Total spaces: 7
- Parking features: Garage Faces Front, Garage Door Opener, Storage, Driveway, Attached
- Attached garage spaces: 2
- Uncovered spaces: 5
- Details: Garage Sqft: 370
Accessibility
- Accessibility features: None
Features
- Levels: Two
- Stories: 2
- Patio & porch: Deck, Patio, Porch, Screened
- Exterior features: Sidewalks
- Pool features: Community
- Has view: Yes
- View description: Golf Course, Creek/Stream
- Has water view: Yes
- Water view: Creek/Stream
- Frontage length: Road Frontage: 70
Lot
- Size: 0.26 Acres
- Dimensions: 81 x 150 x 78 x 151
- Features: Wooded, Adjoins Golf Course
Details
- Additional structures: Above Grade, Below Grade, Outbuilding
- Parcel number: 012A0001303710
- Zoning: R3
- Special conditions: Standard
Construction
Type & style
- Home type: SingleFamily
- Architectural style: Ranch/Rambler
- Property subtype: Single Family Residence
Materials
- Vinyl Siding
- Foundation: Slab
Condition
- Excellent
- New construction: No
- Year built: 2001
- Major remodel year: 2024
Utilities & green energy
- Sewer: Public Sewer
- Water: Public
- Utilities for property: Above Ground, Cable Available, Propane, Cable, Fiber Optic
Community & HOA
Community
- Subdivision: Lake Of The Woods
HOA
- Has HOA: Yes
- Amenities included: Baseball Field, Bar/Lounge, Basketball Court, Beach Access, Boat Ramp, Clubhouse, Common Grounds, Community Center, Dog Park, Fitness Center, Golf Course, Jogging Path, Lake, Pool, Riding/Stables, Security, Soccer Field, Tennis Court(s), Tot Lots/Playground, Water/Lake Privileges, Pier/Dock, Picnic Area
- Services included: Common Area Maintenance, Management, Pool(s), Reserve Funds, Road Maintenance, Security
- HOA fee: $2,600 annually
- HOA name: LAKE OF THE WOODS ASSOCIATION
Location
- Region: Locust Grove
Financial & listing details
- Price per square foot: $134/sqft
- Tax assessed value: $494,100
- Annual tax amount: $3,063
- Date on market: 3/16/2026
- Listing agreement: Exclusive Right To Sell
- Listing terms: Cash,Conventional,FHA,Seller Financing,VA Loan
- Ownership: Fee Simple
- Road surface type: Tar and Chip, Black Top
Estimated market value
$510,800
$485,000 - $536,000
$3,199/mo
Price history
| Date | Event | Price |
|---|---|---|
| 3/28/2026 | Listed for sale | $514,500$134/sqft |
Source:  Bright MLS #VAOR2013534 Report a problem Bright MLS #VAOR2013534 Report a problem | ||
| 3/22/2026 | Contingent | $514,500$134/sqft |
Source: Bright MLS #VAOR2013534 Report a problem | ||
| 3/16/2026 | Listed for sale | $514,500-2.7%$134/sqft |
Source: Bright MLS #VAOR2013534 Report a problem | ||
| 12/13/2025 | Listing removed | $529,000$137/sqft |
Source: Bright MLS #VAOR2010252 Report a problem | ||
| 7/17/2025 | Listed for sale | $529,000-3%$137/sqft |
Source: Bright MLS #VAOR2010252 Report a problem | ||
| 7/16/2025 | Listing removed | $545,500$142/sqft |
Source: Bright MLS #VAOR2007782 Report a problem | ||
| 5/12/2025 | Price change | $545,500-2.5%$142/sqft |
Source: Bright MLS #VAOR2007782 Report a problem | ||
| 10/23/2024 | Price change | $559,500-3.5%$145/sqft |
Source: Bright MLS #VAOR2007782 Report a problem | ||
| 8/30/2024 | Listed for sale | $579,900+50.6%$151/sqft |
Source: Bright MLS #VAOR2007782 Report a problem | ||
| 12/1/2004 | Sold | $385,000+48.7%$100/sqft |
Source: Agent Provided Report a problem | ||
| 12/5/2001 | Sold | $258,900$67/sqft |
Source: Agent Provided Report a problem | ||
Public tax history
| Year | Property taxes | Tax assessment |
|---|---|---|
| 2025 | $3,063 +18.3% | $490,700 +43.6% |
| 2024 | $2,589 | $341,800 |
| 2023 | $2,589 | $341,800 |
| 2022 | $2,589 +4.2% | $341,800 |
| 2021 | $2,485 | $341,800 |
| 2020 | $2,485 +23.4% | $341,800 +22.3% |
| 2018 | $2,015 -10.3% | $279,500 |
| 2017 | $2,247 | $279,500 |
| 2016 | -- | $279,500 +11.5% |
| 2015 | -- | $250,600 |
| 2014 | -- | $250,600 |
| 2013 | -- | $250,600 |
| 2012 | -- | $250,600 -36.9% |
| 2011 | -- | $397,100 |
| 2010 | -- | $397,100 -0.4% |
| 2009 | -- | $398,700 +91.5% |
| 2003 | $1,686 +8.7% | $208,200 +16.7% |
| 2002 | $1,552 +730% | $178,400 +710.9% |
| 2001 | $187 +18.1% | $22,000 |
| 2000 | $158 | $22,000 |
Find assessor info on the county website
Monthly payment
Est. payment
Payment breakdown
Explore the cost of this home by adjusting the details. Changes won't be saved.Climate risks
Neighborhood: 22508
Nearby schools
GreatSchools rating
- 4/10Locust Grove Primary SchoolGrades: PK-2Distance: 4.9 mi
- 5/10Locust Grove Middle SchoolGrades: 6-8Distance: 2.1 mi
- 6/10Orange County High SchoolGrades: 9-12Distance: 19.8 mi
Schools provided by the listing agent
- Elementary: Locust Grove
- Middle: Locust Grove
- High: Orange
- District: Orange County Public Schools
Source: Bright MLS. This data may not be complete. We recommend contacting the local school district to confirm school assignments for this home.
- $505,9003 bd2 ba2.5k sqft12011 Lee Dr, Spotsylvania, VA 22551Off Market
- $385,1003 bd3 ba1.1k sqft1117 Eastover Pkwy, Locust Grove, VA 22508Off Market
- $334,7003 bd2 ba1.5k sqft1113 Eastover Pkwy, Locust Grove, VA 22508Off Market
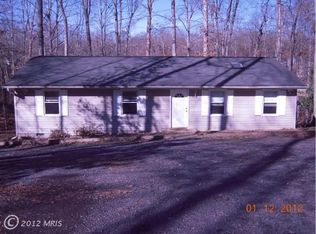
- $463,1003 bd2 ba1.8k sqft12013 Lee Dr, Spotsylvania, VA 22551Off Market
- $475,0005 bd3 ba3k sqft1111 Eastover Pkwy, Locust Grove, VA 22508For Sale
- $347,8003 bd2 ba1k sqft1116 Eastover Pkwy, Locust Grove, VA 22508Off Market
- $78,00010,497 Square Feet1121 Eastover Pkwy, Locust Grove, VA 22508Off Market
- $411,9003 bd2 ba1.8k sqft1108 Eastover Pkwy, Locust Grove, VA 22508Off Market
A local agent can set up tours, give advice and negotiate with sellers.
Similar homes
- $499,9004 bd3 ba3.1k sqft308 Westover Pkwy, Locust Grove, VA 22508For Sale
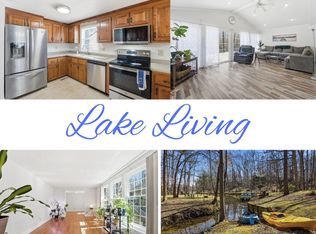
 MLS ID #VAOR2013510, Maria Fay, RE/MAX Gateway. Bright MLS
 - $500,0005 bd3 ba3k sqft107 Nugget Dr, Locust Grove, VA 22508For Sale
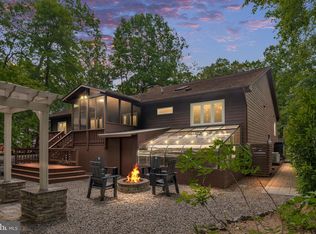 MLS ID #VAOR2014620, Justin L Brown, Berkshire Hathaway HomeServices PenFed Realty. Bright MLS
 - $499,9004 bd3 ba2.9k sqft201 Green St, Locust Grove, VA 22508For Sale
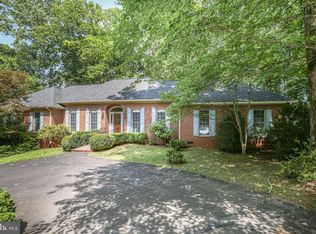 MLS ID #VAOR2014502, Kathleen Hayden, Long & Foster Real Estate, Inc.. Bright MLS
 - $599,9005 bd3 ba3.5k sqft909 Eastover Pkwy, Locust Grove, VA 22508For Sale
 MLS ID #VAOR2014230, Mrs. Daisey Lynn Harrison, EXP Realty, LLC. Bright MLS
 - $439,9004 bd2 ba2.2k sqft421 Birdie Rd, Locust Grove, VA 22508For SaleMLS ID #VAOR2014550, Liz Rogers, Berkshire Hathaway HomeServices PenFed Realty. Bright MLS
- $575,0004 bd3 ba3.2k sqft708 Eastover Pkwy, Locust Grove, VA 22508For SaleMLS ID #VAOR2014226, Keith Neeley, EXP Realty, LLC. Bright MLS
- $599,0005 bd4 ba3.7k sqft203 Limestone Ln, Locust Grove, VA 22508For SaleMLS ID #VAOR2014672, Keith Neeley, EXP Realty, LLC. Bright MLS
- $486,5004 bd2 ba1.9k sqft106 Cloverhill Ct, Locust Grove, VA 22508For SaleMLS ID #VAOR2014504, Christine Purtell, Century 21 Redwood Realty. Bright MLS
- $549,5004 bd3 ba2.8k sqft139 Larkspur Ln, Locust Grove, VA 22508For SaleMLS ID #VAOR2014164, Mary Maurer, EXP Realty, LLC. Bright MLS
- $535,0005 bd4 ba3.4k sqft35338 Pheasant Ridge Rd, Locust Grove, VA 22508For SaleMLS ID #VAOR2014470, Grace Richards, Century 21 Redwood Realty. Bright MLS
- $475,0004 bd2 ba2.6k sqft521 Liberty Blvd, Locust Grove, VA 22508For SaleMLS ID #VAOR2013792, Lauren Cotton, Coldwell Banker Elite. Bright MLS
- $674,9003 bd3 ba3.9k sqft141 Larkspur Ln, Locust Grove, VA 22508For SaleMLS ID #VAOR2014676, Carrie Neeley, EXP Realty, LLC. Bright MLS
- $449,9003 bd2 ba2.1k sqft3800 Lakeview Pkwy, Locust Grove, VA 22508For SaleMLS ID #VAOR2013466, Lauren Cotton, Coldwell Banker Elite. Bright MLS
- $429,0004 bd3 ba2k sqft102 Wakefield Dr, Locust Grove, VA 22508For SaleMLS ID #VAOR2014532, Aimee Cutright, Town & Country Elite Realty, LLC.. Bright MLS
- $694,9004 bd4 ba2.4k sqft216 Wilderness Ln, Locust Grove, VA 22508For SaleMLS ID #VAOR2014286, Sue Conrad, Fairfax Realty 50/66 LLC. Bright MLS
- $399,0003 bd2 ba1.9k sqft220 Creekside Dr, Locust Grove, VA 22508For SaleMLS ID #VAOR2013944, Debbie Matalavage, Coldwell Banker Elite. Bright MLS
- $400,0003 bd2 ba1.9k sqft103 Tall Pines Ave, Locust Grove, VA 22508For SaleMLS ID #VAOR2014490, Mary Maurer, EXP Realty, LLC. Bright MLS
- $389,9004 bd2 ba2k sqft102 Eagle Ct, Locust Grove, VA 22508For SaleMLS ID #VAOR2014376, Amy Cherry Taylor, Porch & Stable Realty, LLC. Bright MLS
- $414,9003 bd2 ba2.1k sqft124 Republic Ave, Locust Grove, VA 22508For SaleMLS ID #VAOR2014222, Keith Neeley, EXP Realty, LLC. Bright MLS
- $395,8003 bd2 ba1.9k sqft550 Harrison Cir, Locust Grove, VA 22508For SaleMLS ID #VAOR2013584, DAVID Macpherson, EXP Realty, LLC. Bright MLS
