Imagine starting your day on the expansive covered front porch, coffee in hand, as the morning sun filters through the mature trees. Tucked away in Lake of the Woods and backing to wilderness, 909 Eastover Parkway offers a rare sense of privacy with very few neighbors in sight. As you make your way up the wide front steps, the home immediately feels welcoming. The porch wraps around the front half of the house, creating endless opportunities for rocking chairs, porch swings, and quiet moments outdoors. Step through the front door, and you'll instantly notice the gleaming hardwood floors that carry throughout much of the main level, giving the home a warm yet grand presence. Sunlight pours into the formal dining room through beautiful windows, creating an inviting space for holiday gatherings and special occasions. Across the hall, a spacious office with a closet and elegant sliding doors offers the perfect retreat for work, hobbies, or quiet reading. The hallway opens into a spacious living room where a gas fireplace, built-in bookshelves, and an entertainment area create a natural gathering place. Just beyond, French doors lead to a screened porch, where mornings begin with birdsong and evenings end with wildlife wandering through the backyard. The heart of the home is the gourmet kitchen, featuring rich mahogany cabinetry, granite countertops, and double wall ovens, making meal preparation both functional and enjoyable. Nearby, the oversized laundry room provides access to the spacious two-car garage as well as stairs leading to an unfinished bonus room above the garage, ready for your vision. When it's time to unwind, the main-level primary suite offers a peaceful escape. Sliding glass doors provide access to the hot tub, while the ensuite bath features separate his-and-her closets, a soaking tub, and a walk-in shower, giving you options for relaxation at the end of the day. Upstairs, three carpeted bedrooms provide comfortable accommodations for family and guests. One oversized bedroom enjoys views of the backyard, while the other two bedrooms are connected by a generously sized den, creating a flexible living space. Additional storage areas in both bedrooms help keep everything organized. The unfinished basement offers even more possibilities, complete with concrete flooring and a separate exterior entrance for convenient access. Surrounded by nature, across from Keaton Lake, and thoughtfully designed with spacious living areas throughout, 909 Eastover Parkway is a home that invites you to slow down, spread out, and enjoy the beauty of its private setting. Nestled in a private, secure, gated community, Lake of the Woods is a paradise of possibilities. With two lakes, a golf course, an equestrian center, fire and rescue services, and even a church within its bounds, this community offers a diverse range of activities. From boating, water skiing, kayaking, and golfing to the simple joy of soaking in mesmerizing views from the clubhouse, deck, yard, or beaches, there's something for everyone. Engage your interests by joining over 60 clubs and organizations, or perhaps indulge in a game of bridge or contribute your talents as a volunteer. Lake of the Woods truly caters to your lifestyle. Located in Orange County, enjoy the added advantage of low real estate taxes. With home prices spanning from $300,000+ to over $2,000,000, Lake of the Woods is the ideal haven for both full-time residents and weekenders. Don't just take my word for it – come and see for yourself! Allow me to guide you through a tour of Lake of the Woods, showcasing the very essence of what makes this community so special. Experience firsthand the captivating charm of Lake of the Woods!
For sale
Price increase: $20K (6/20)
$599,900
909 Eastover Pkwy, Locust Grove, VA 22508
5beds
3,526sqft
:
Get pre-qualified$3,867/mo
Single Family Residence
Built in 2005
0.54 Acres Lot
$594,100 Zestimate®
$170/sqft
$217/mo HOA
What's special
Entertainment areaAcross from keaton lakeGas fireplaceSurrounded by natureGranite countertopsSpacious two-car garageThree carpeted bedrooms
- 36 days |
- 642 |
- 29 |
Zillow last checked:
Listing updated:
Listed by:
Mrs. Daisey Lynn Harrison 540-748-9667,
EXP Realty, LLC 5403882541,
Listing Team: The Licata Group, Co-Listing Team: The Licata Group,Co-Listing Agent: Patricia E Licata 540-735-7998,
EXP Realty, LLC
Source: Bright MLS,MLS#: VAOR2014230
Facts & features
Interior
Bedrooms & bathrooms
- Bedrooms: 5
- Bathrooms: 3
- Full bathrooms: 3
- Main level bathrooms: 2
- Main level bedrooms: 1
Rooms
- Room types: Living Room, Dining Room, Primary Bedroom, Bedroom 2, Bedroom 3, Kitchen, Den, Basement, Breakfast Room, Bedroom 1, Laundry, Office, Bonus Room, Primary Bathroom, Full Bath
Primary bedroom
- Features: Flooring - Carpet, Ceiling Fan(s), Lighting - Ceiling
- Level: Main
- Area: 247 Square Feet
- Dimensions: 13 X 19
Bedroom 1
- Features: Flooring - Carpet, Ceiling Fan(s), Lighting - Ceiling
- Level: Upper
- Area: 360 Square Feet
- Dimensions: 18 X 20
Bedroom 2
- Features: Flooring - Carpet, Lighting - Ceiling, Ceiling Fan(s), Attic - Access Panel
- Level: Upper
- Area: 240 Square Feet
- Dimensions: 15 X 16
Bedroom 3
- Features: Lighting - Ceiling, Ceiling Fan(s), Flooring - Carpet, Attic - Access Panel
- Level: Upper
- Area: 275 Square Feet
- Dimensions: 11 X 25
Primary bathroom
- Features: Flooring - Ceramic Tile, Double Sink, Bathroom - Walk-In Shower, Soaking Tub
- Level: Main
Basement
- Features: Flooring - Concrete
- Level: Lower
- Area: 1800 Square Feet
- Dimensions: 40 X 45
Bonus room
- Features: Flooring - Wood
- Level: Upper
- Area: 280 Square Feet
- Dimensions: 14 X 20
Breakfast room
- Level: Main
- Area: 98 Square Feet
- Dimensions: 7 X 14
Den
- Features: Flooring - Carpet
- Level: Upper
- Area: 192 Square Feet
- Dimensions: 16 X 12
Dining room
- Features: Flooring - Carpet, Lighting - Ceiling
- Level: Main
- Area: 182 Square Feet
- Dimensions: 14 X 13
Other
- Features: Flooring - Ceramic Tile, Bathroom - Tub Shower
- Level: Upper
Other
- Features: Bathroom - Tub Shower, Flooring - Ceramic Tile
- Level: Main
- Area: 45 Square Feet
- Dimensions: 5 X 9
Kitchen
- Features: Flooring - Laminated, Granite Counters, Kitchen Island
- Level: Main
- Area: 154 Square Feet
- Dimensions: 11 X 14
Laundry
- Features: Flooring - Laminated
- Level: Main
- Area: 98 Square Feet
- Dimensions: 14 X 7
Living room
- Features: Built-in Features, Flooring - HardWood, Lighting - Wall sconces, Lighting - Ceiling, Ceiling Fan(s), Fireplace - Gas
- Level: Main
- Area: 360 Square Feet
- Dimensions: 18 X 20
Office
- Features: Flooring - Carpet
- Level: Main
- Area: 156 Square Feet
- Dimensions: 12 X 13
Screened porch
- Features: Lighting - Ceiling, Ceiling Fan(s)
- Level: Main
- Area: 72 Square Feet
- Dimensions: 9 X 8
Heating
- Heat Pump, Electric
Cooling
- Central Air, Electric
Appliances
- Included: Double Oven, Electric Water Heater
- Laundry: Has Laundry, Dryer In Unit, Main Level, Washer In Unit, Laundry Room
Features
- Bathroom - Tub Shower, Breakfast Area, Built-in Features, Ceiling Fan(s), Combination Kitchen/Dining, Crown Molding, Dining Area, Entry Level Bedroom, Formal/Separate Dining Room, Kitchen - Gourmet, Primary Bath(s)
- Flooring: Carpet, Hardwood, Laminate, Vinyl
- Doors: French Doors, Sliding Glass
- Basement: Interior Entry,Concrete,Rough Bath Plumb,Walk-Out Access,Windows
- Number of fireplaces: 1
- Fireplace features: Gas/Propane
Interior area
- Total structure area: 3,526
- Total interior livable area: 3,526 sqft
- Finished area above ground: 3,526
- Finished area below ground: 0
Video & virtual tour
Property
Parking
- Total spaces: 12
- Parking features: Inside Entrance, Storage, Oversized, Attached, Driveway
- Attached garage spaces: 2
- Uncovered spaces: 10
Accessibility
- Accessibility features: None
Features
- Levels: Three
- Stories: 3
- Patio & porch: Screened Porch
- Pool features: Community
- Spa features: Bath
- Has view: Yes
- View description: Creek/Stream, Lake, Trees/Woods, Water
- Has water view: Yes
- Water view: Creek/Stream,Lake,Water
- Waterfront features: Fishing Allowed, Lake
- Body of water: Lake Keaton
Lot
- Size: 0.54 Acres
- Features: Backs - Parkland, Backs to Trees
Details
- Additional structures: Above Grade, Below Grade
- Parcel number: 012A0001303460
- Zoning: R3
- Special conditions: Standard
- Horses can be raised: Yes
- Horse amenities: Riding Ring, Stable(s), Horses Allowed, Riding Trail, Arena
Construction
Type & style
- Home type: SingleFamily
- Architectural style: Colonial
- Property subtype: Single Family Residence
Materials
- Vinyl Siding
- Foundation: Permanent
Condition
- Very Good
- New construction: No
- Year built: 2005
Utilities & green energy
- Sewer: Public Sewer
- Water: Public
Community & HOA
Community
- Subdivision: Lake Of The Woods
HOA
- Has HOA: Yes
- Amenities included: Bar/Lounge, Baseball Field, Basketball Court, Beach Access, Boat Dock/Slip, Boat Ramp, Clubhouse, Common Grounds, Community Center, Dog Park, Fitness Center, Gated, Gift Shop, Golf Club, Golf Course, Golf Course Membership Available, Horse Trails, Jogging Path, Lake, Marina/Marina Club, Picnic Area, Pier/Dock, Pool, Security, Soccer Field, Tennis Court(s), Tot Lots/Playground, Volleyball Courts, Water/Lake Privileges
- Services included: Common Area Maintenance, Insurance, Management, Pier/Dock Maintenance, Pool(s), Reserve Funds, Road Maintenance, Security, Snow Removal
- HOA fee: $2,600 annually
- HOA name: LAKE OF THE WOODS ASSOCIATION
Location
- Region: Locust Grove
Financial & listing details
- Price per square foot: $170/sqft
- Tax assessed value: $562,900
- Annual tax amount: $3,489
- Date on market: 6/19/2026
- Listing agreement: Exclusive Right To Sell
- Ownership: Fee Simple
Estimated market value
$594,100
$564,000 - $624,000
$3,276/mo
Price history
| Date | Event | Price |
|---|---|---|
| 6/20/2026 | Price change | $599,900+3.4%$170/sqft |
Source:  Bright MLS #VAOR2014230 Report a problem Bright MLS #VAOR2014230 Report a problem | ||
| 6/19/2026 | Listed for sale | $579,900$164/sqft |
Source: Bright MLS #VAOR2014230 Report a problem | ||
Public tax history
| Year | Property taxes | Tax assessment |
|---|---|---|
| 2025 | $3,490 +25.8% | $562,900 +52.2% |
| 2024 | $2,774 | $369,800 |
| 2023 | $2,774 | $369,800 |
| 2022 | $2,774 +4.2% | $369,800 |
| 2021 | $2,663 | $369,800 |
| 2020 | $2,663 +2.4% | $369,800 +3.4% |
| 2018 | $2,601 -9.6% | $357,800 |
| 2017 | $2,877 | $357,800 |
| 2016 | -- | $357,800 +10.6% |
| 2015 | -- | $323,500 |
| 2014 | -- | $323,500 |
| 2013 | -- | $323,500 |
| 2012 | -- | $323,500 -38.1% |
| 2011 | -- | $522,300 |
| 2010 | -- | $522,300 |
| 2009 | -- | $522,300 +2884.6% |
| 2003 | $142 +117.2% | $17,500 +133.3% |
| 2002 | $65 +2.4% | $7,500 |
| 2001 | $64 +18.1% | $7,500 |
| 2000 | $54 | $7,500 |
Find assessor info on the county website
Monthly payment
Est. payment
Payment breakdown
Explore the cost of this home by adjusting the details. Changes won't be saved.Climate risks
Neighborhood: 22508
Nearby schools
GreatSchools rating
- 4/10Locust Grove Primary SchoolGrades: PK-2Distance: 4.9 mi
- 5/10Locust Grove Middle SchoolGrades: 6-8Distance: 2.1 mi
- 6/10Orange County High SchoolGrades: 9-12Distance: 19.8 mi
Schools provided by the listing agent
- Elementary: Locust Grove
- Middle: Locust Grove
- High: Orange Co.
- District: Orange County Public Schools
Source: Bright MLS. This data may not be complete. We recommend contacting the local school district to confirm school assignments for this home.
- $436,5003 bd3 ba3.5k sqft907 Eastover Pkwy, Locust Grove, VA 22508Off Market
- $283,0002 bd1 ba912 sqft915 Eastover Pkwy, Locust Grove, VA 22508Off Market
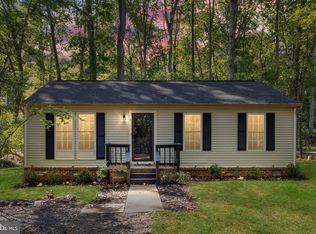
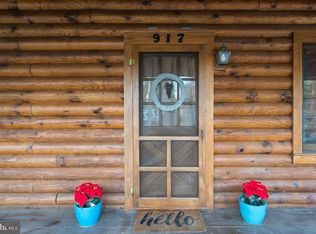
- $384,9003 bd2 ba1.7k sqft917 Eastover Pkwy, Locust Grove, VA 22508Off Market
- $274,500-- bd-- ba-- sqft129 Indian Hills Rd, Locust Grove, VA 22508Off Market
- $335,600-- bd-- ba-- sqft906 Eastover Pkwy, Locust Grove, VA 22508Off Market
- $480,0003 bd2 ba2.3k sqft1001 Eastover Pkwy, Locust Grove, VA 22508Sold
- $527,8004 bd3 ba1.8k sqft127 Indian Hills Rd, Locust Grove, VA 22508Off Market
- $100,0000.522 Acres905 Eastover Pkwy, Locust Grove, VA 22508Lot/Land
A local agent can set up tours, give advice and negotiate with sellers.
Similar homes
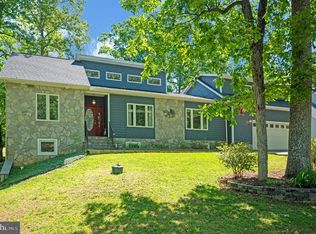
- $599,0005 bd4 ba3.7k sqft203 Limestone Ln, Locust Grove, VA 22508For Sale
 MLS ID #VAOR2014672, Keith Neeley, EXP Realty, LLC. Bright MLS
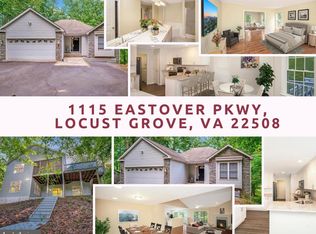
 - $514,5004 bd3 ba3.8k sqft1115 Eastover Pkwy, Locust Grove, VA 22508For Sale
 MLS ID #VAOR2013534, Ruthan O'Toole, Century 21 Redwood Realty. Bright MLS
 - $674,9003 bd3 ba3.9k sqft141 Larkspur Ln, Locust Grove, VA 22508For Sale
 MLS ID #VAOR2014676, Carrie Neeley, EXP Realty, LLC. Bright MLS
 - $569,0005 bd4 ba4k sqft101 Saylers Creek Rd, Locust Grove, VA 22508For Sale
 MLS ID #VAOR2013538, Kelly Duckett-Corbin, RE/MAX Gateway. Bright MLS
 - $500,0005 bd3 ba3k sqft107 Nugget Dr, Locust Grove, VA 22508For SaleMLS ID #VAOR2014620, Justin L Brown, Berkshire Hathaway HomeServices PenFed Realty. Bright MLS
- $689,9004 bd4 ba3.7k sqft403 Gold Valley Rd, Locust Grove, VA 22508For SaleMLS ID #VAOR2014674, Laura Dolan, United Real Estate Premier. Bright MLS
- $489,9005 bd3 ba3.5k sqft209 Sand Trap Ln, Locust Grove, VA 22508For SaleMLS ID #VAOR2014068, Pat Licata, EXP Realty, LLC. Bright MLS
- $549,5004 bd3 ba2.8k sqft139 Larkspur Ln, Locust Grove, VA 22508For SaleMLS ID #VAOR2014164, Mary Maurer, EXP Realty, LLC. Bright MLS
- $485,0003 bd2 ba1.9k sqft1011 Eastover Pkwy, Locust Grove, VA 22508For SaleMLS ID #VAOR2014238, John Licata, EXP Realty, LLC. Bright MLS
- $439,9004 bd2 ba2.2k sqft421 Birdie Rd, Locust Grove, VA 22508For SaleMLS ID #VAOR2014550, Liz Rogers, Berkshire Hathaway HomeServices PenFed Realty. Bright MLS
- $499,9004 bd3 ba3.1k sqft308 Westover Pkwy, Locust Grove, VA 22508For SaleMLS ID #VAOR2013510, Maria Fay, RE/MAX Gateway. Bright MLS
- $486,5004 bd2 ba1.9k sqft106 Cloverhill Ct, Locust Grove, VA 22508For SaleMLS ID #VAOR2014504, Christine Purtell, Century 21 Redwood Realty. Bright MLS
- $749,9006 bd5 ba4.6k sqft143 Edgemont Cir, Locust Grove, VA 22508For SaleMLS ID #VAOR2014662, Sheli Schneider, Samson Properties. Bright MLS
- $475,0004 bd2 ba2.6k sqft521 Liberty Blvd, Locust Grove, VA 22508For SaleMLS ID #VAOR2013792, Lauren Cotton, Coldwell Banker Elite. Bright MLS
- $399,0003 bd2 ba1.9k sqft220 Creekside Dr, Locust Grove, VA 22508For SaleMLS ID #VAOR2013944, Debbie Matalavage, Coldwell Banker Elite. Bright MLS
- $449,9003 bd2 ba2.1k sqft3800 Lakeview Pkwy, Locust Grove, VA 22508For SaleMLS ID #VAOR2013466, Lauren Cotton, Coldwell Banker Elite. Bright MLS
- $400,0003 bd2 ba1.9k sqft103 Tall Pines Ave, Locust Grove, VA 22508For SaleMLS ID #VAOR2014490, Mary Maurer, EXP Realty, LLC. Bright MLS
- $890,0004 bd4 ba3.3k sqft100 Pleasant Grove Rd, Locust Grove, VA 22508For SaleMLS ID #VAOR2013850, Katherine Merritt, Coldwell Banker Elite. Bright MLS
- $545,7005 bd3 ba2.2k sqft11707 Wilderness Park Dr, Spotsylvania, VA 22551For SaleMLS ID #VASP2041330, Phillip Scott, Lee Sherbeyn Real Estate Services & Referrals. Bright MLS
- $435,0003 bd3 ba1.9k sqft103 Cedar Ct, Locust Grove, VA 22508For SaleMLS ID #VAOR2014606, Lauren Cotton, Coldwell Banker Elite. Bright MLS
