Welcome to this beautiful Colonial tucked away on a quiet private cul-de-sac, offering three finished levels of comfortable living and plenty of space to gather, relax, and entertain. The inviting main level features gorgeous hardwood floors, a dramatic two-story foyer, and elegant formal living and dining rooms highlighted by a tray ceiling, crown molding, and chair rail accents. At the heart of the home is the spacious eat-in kitchen, complete with rich cherry cabinetry, granite countertops, stainless steel appliances, and an oversized island with bar seating—perfect for casual meals or hosting family and friends. The kitchen flows seamlessly into the cozy family room with a gas fireplace, creating a warm and welcoming space for everyday living. Just beyond, the sun-filled sunroom features skylights and abundant windows, bringing in beautiful natural light and offering direct access to the large deck overlooking the private backyard—an ideal setting for outdoor dining, entertaining, or simply unwinding. Upstairs, the spacious primary suite provides a relaxing retreat with a walk-in closet and a luxurious ensuite bath featuring a double vanity and an oversized walk-in shower. Additional bedrooms are generously sized, providing plenty of room for family or guests. The fully finished lower level expands the living space with a huge recreation room featuring an electric fireplace, a fifth bedroom, full bath, and additional storage. Additional highlights include a welcoming front porch, main-level laundry/mudroom, oversized garage, ample parking, sidewalks throughout the neighborhood, and a storage shed for extra convenience. Enjoy resort-style living with access to the communitys exceptional lake amenities including boating, golfing, beaches, swimming pool, and waterfront dining.
For sale
Price cut: $19.1K (8/7)
$549,900
101 Saylers Creek Rd, Locust Grove, VA 22508
5beds
4,077sqft
Single Family Residence
Built in 2004
0.65 Acres Lot
$547,900 Zestimate®
$135/sqft
$217/mo HOA
What's special
- 37 days
- 278
- 19
Zillow last checked:
Listing updated:
Listed by:
Kelly Duckett-Corbin 540-219-1358,
RE/MAX Gateway 7036525777,
Listing Team: Duckett Corbin Team
Source: Bright MLS,MLS#: VAOR2014940
Facts & features
Interior
Bedrooms & bathrooms
- Bedrooms: 5
- Bathrooms: 4
- Full bathrooms: 3
- 1/2 bathrooms: 1
- Main level bathrooms: 1
Rooms
- Room types: Living Room, Dining Room, Primary Bedroom, Bedroom 2, Bedroom 3, Bedroom 4, Bedroom 5, Kitchen, Family Room, Den, Foyer, Sun/Florida Room, Exercise Room, Laundry, Recreation Room, Bathroom 2, Bathroom 3, Primary Bathroom, Half Bath
Primary bedroom
- Features: Attached Bathroom, Ceiling Fan(s), Flooring - Carpet, Walk-In Closet(s)
- Level: Upper
Bedroom 2
- Features: Ceiling Fan(s), Flooring - Carpet
- Level: Upper
Bedroom 3
- Features: Ceiling Fan(s), Flooring - Carpet
- Level: Upper
Bedroom 4
- Features: Ceiling Fan(s), Flooring - Carpet
- Level: Upper
Bedroom 5
- Features: Ceiling Fan(s), Flooring - Carpet
- Level: Lower
Primary bathroom
- Features: Bathroom - Walk-In Shower, Double Sink, Flooring - Ceramic Tile
- Level: Upper
Bathroom 2
- Features: Bathroom - Tub Shower
- Level: Upper
Bathroom 3
- Features: Bathroom - Tub Shower
- Level: Lower
Den
- Features: Flooring - Carpet
- Level: Lower
Dining room
- Features: Flooring - HardWood
- Level: Main
Exercise room
- Level: Lower
Family room
- Features: Flooring - HardWood, Fireplace - Gas, Ceiling Fan(s)
- Level: Main
Foyer
- Features: Flooring - HardWood
- Level: Main
Half bath
- Features: Flooring - HardWood
- Level: Main
Kitchen
- Features: Breakfast Bar, Breakfast Nook, Granite Counters, Flooring - HardWood, Kitchen Island, Kitchen - Country, Eat-in Kitchen, Kitchen - Electric Cooking, Pantry
- Level: Main
Laundry
- Level: Main
Living room
- Features: Ceiling Fan(s), Flooring - HardWood
- Level: Main
Recreation room
- Features: Flooring - HardWood
- Level: Lower
Other
- Features: Ceiling Fan(s), Flooring - HardWood, Skylight(s)
- Level: Main
Heating
- Heat Pump, Zoned, Electric
Cooling
- Central Air, Heat Pump, Electric
Appliances
- Included: Microwave, Dishwasher, Dryer, Disposal, Ice Maker, Oven/Range - Electric, Refrigerator, Stainless Steel Appliance(s), Washer, Water Heater, Electric Water Heater
- Laundry: Dryer In Unit, Has Laundry, Hookup, Main Level, Washer In Unit, Laundry Room
Features
- Attic, Breakfast Area, Combination Kitchen/Living, Kitchen Island, Open Floorplan, Bathroom - Walk-In Shower, Bathroom - Tub Shower, Ceiling Fan(s), Combination Dining/Living, Crown Molding, Dining Area, Formal/Separate Dining Room, Kitchen - Country, Primary Bath(s), Upgraded Countertops, Walk-In Closet(s), 2 Story Ceilings, 9'+ Ceilings, Cathedral Ceiling(s), Dry Wall, Tray Ceiling(s)
- Flooring: Carpet, Hardwood, Vinyl, Ceramic Tile, Wood
- Doors: Insulated, Storm Door(s)
- Windows: Vinyl Clad, Double Pane Windows, Insulated Windows, Screens
- Basement: Connecting Stairway,Full,Finished,Heated,Improved
- Number of fireplaces: 1
- Fireplace features: Gas/Propane
Interior area
- Total structure area: 4,077
- Total interior livable area: 4,077 sqft
- Finished area above ground: 2,641
- Finished area below ground: 1,436
Property
Parking
- Total spaces: 2
- Parking features: Garage Faces Side, Garage Door Opener, Storage, Inside Entrance, Driveway, Off Street, Attached
- Attached garage spaces: 2
- Has uncovered spaces: Yes
Accessibility
- Accessibility features: None
Features
- Levels: Three
- Stories: 3
- Patio & porch: Deck, Porch
- Exterior features: Sidewalks
- Pool features: Community
Lot
- Size: 0.65 Acres
- Features: Backs to Trees, Front Yard, Landscaped, Rear Yard
Details
- Additional structures: Above Grade, Below Grade
- Parcel number: 012A0001200560
- Zoning: R3
- Special conditions: Standard
- Other equipment: Intercom
Construction
Type & style
- Home type: SingleFamily
- Architectural style: Colonial
- Property subtype: Single Family Residence
Materials
- Vinyl Siding
- Foundation: Concrete Perimeter
- Roof: Architectural Shingle
Condition
- Very Good
- New construction: No
- Year built: 2004
- Major remodel year: 2014
Utilities & green energy
- Sewer: Public Sewer
- Water: Public
Community & HOA
Community
- Security: Security Gate
- Subdivision: Lake Of The Woods
HOA
- Has HOA: Yes
- Amenities included: Baseball Field, Bar/Lounge, Basketball Court, Beach Access, Bike Trail, Boat Dock/Slip, Boat Ramp, Clubhouse, Common Grounds, Community Center, Dog Park, Dining Rooms, Fitness Center, Game Room, Gated, Golf Course, Golf Course Membership Available, Horse Trails, Jogging Path, Lake, Marina/Marina Club, Meeting Room, Party Room, Picnic Area, Pool, Pier/Dock, Riding/Stables, Recreation Facilities, Security, Soccer Field, Tennis Court(s), Tot Lots/Playground, Water/Lake Privileges, Volleyball Courts
- Services included: Common Area Maintenance, Insurance, Management, Reserve Funds, Road Maintenance, Security, Snow Removal
- HOA fee: $2,600 annually
- HOA name: LAKE OF THE WOODS ASSOCIATION
Location
- Region: Locust Grove
Financial & listing details
- Price per square foot: $135/sqft
- Tax assessed value: $530,700
- Annual tax amount: $3,290
- Date on market: 8/7/2026
- Listing agreement: Exclusive Right To Sell
- Listing terms: Cash,Conventional,FHA
- Ownership: Fee Simple
Estimated market value
$547,900
$521,000 - $575,000
$3,393/mo
Price history
| Date | Event | Price |
|---|---|---|
| 8/18/2026 | Listed for sale | $549,900$135/sqft |
Source:  Bright MLS #VAOR2014940 Report a problem Bright MLS #VAOR2014940 Report a problem | ||
| 8/11/2026 | Contingent | $549,900$135/sqft |
Source: Bright MLS #VAOR2014940 Report a problem | ||
| 8/7/2026 | Price change | $549,900-3.4%$135/sqft |
Source: Bright MLS #VAOR2014940 Report a problem | ||
| 7/8/2026 | Price change | $569,000-1.7%$140/sqft |
Source: Bright MLS #VAOR2013538 Report a problem | ||
| 5/30/2026 | Price change | $579,000-1.7%$142/sqft |
Source: Bright MLS #VAOR2013538 Report a problem | ||
| 4/9/2026 | Listed for sale | $589,000+97.3%$144/sqft |
Source: Bright MLS #VAOR2013538 Report a problem | ||
| 3/3/2015 | Sold | $298,500-2.1%$73/sqft |
Source: Public Record Report a problem | ||
| 1/8/2015 | Pending sale | $305,000$75/sqft |
Source: Red Cedar Real Estate #OR8377889 Report a problem | ||
| 12/19/2014 | Price change | $305,000-1%$75/sqft |
Source: Red Cedar Real Estate #OR8377889 Report a problem | ||
| 12/17/2014 | Price change | $308,000-0.6%$76/sqft |
Source: Red Cedar Real Estate #OR8377889 Report a problem | ||
| 12/5/2014 | Price change | $310,000-1.1%$76/sqft |
Source: Red Cedar Real Estate #OR8377889 Report a problem | ||
| 12/3/2014 | Price change | $313,500-0.5%$77/sqft |
Source: Red Cedar Real Estate #OR8377889 Report a problem | ||
| 11/26/2014 | Price change | $315,000-1.6%$77/sqft |
Source: Red Cedar Real Estate #OR8377889 Report a problem | ||
| 11/16/2014 | Price change | $320,000-0.8%$78/sqft |
Source: Red Cedar Real Estate #OR8377889 Report a problem | ||
| 11/12/2014 | Price change | $322,500-0.8%$79/sqft |
Source: Red Cedar Real Estate #OR8377889 Report a problem | ||
| 11/7/2014 | Price change | $325,000-1.2%$80/sqft |
Source: Red Cedar Real Estate #OR8377889 Report a problem | ||
| 10/23/2014 | Price change | $328,900-0.3%$81/sqft |
Source: Red Cedar Real Estate #OR8377889 Report a problem | ||
| 10/8/2014 | Price change | $330,000-0.8%$81/sqft |
Source: Red Cedar Real Estate #OR8377889 Report a problem | ||
| 10/2/2014 | Price change | $332,800-0.1%$82/sqft |
Source: Red Cedar Real Estate #OR8377889 Report a problem | ||
| 9/30/2014 | Price change | $333,000-0.6%$82/sqft |
Source: Red Cedar Real Estate #OR8377889 Report a problem | ||
| 9/11/2014 | Price change | $335,000-0.7%$82/sqft |
Source: Red Cedar Real Estate #OR8377889 Report a problem | ||
| 9/3/2014 | Price change | $337,200-0.8%$83/sqft |
Source: Red Cedar Real Estate #OR8377889 Report a problem | ||
| 8/21/2014 | Price change | $340,000-0.6%$83/sqft |
Source: Red Cedar Real Estate #OR8377889 Report a problem | ||
| 8/17/2014 | Price change | $342,000-0.9%$84/sqft |
Source: Red Cedar Real Estate #OR8377889 Report a problem | ||
| 7/27/2014 | Listed for sale | $345,000+32.9%$85/sqft |
Source: Red Cedar Real Estate #OR8377889 Report a problem | ||
| 6/16/2014 | Sold | $259,500$64/sqft |
Source: Public Record Report a problem | ||
Public tax history
| Year | Property taxes | Tax assessment |
|---|---|---|
| 2025 | $3,290 +16.2% | $522,500 +41.4% |
| 2024 | $2,832 | $369,400 |
| 2023 | $2,832 | $369,400 |
| 2022 | $2,832 +4.2% | $369,400 |
| 2021 | $2,719 | $369,400 |
| 2020 | $2,719 +12.3% | $369,400 +9.9% |
| 2018 | $2,421 -10.4% | $336,100 |
| 2017 | $2,702 | $336,100 |
| 2016 | -- | $336,100 +11.6% |
| 2015 | -- | $301,100 |
| 2014 | -- | $301,100 |
| 2013 | -- | $301,100 |
| 2012 | -- | $301,100 -33% |
| 2011 | -- | $449,600 |
| 2010 | -- | $449,600 -1.3% |
| 2009 | -- | $455,600 +1556.7% |
| 2003 | $223 +113.4% | $27,500 +129.2% |
| 2002 | $104 +2.4% | $12,000 |
| 2001 | $102 +18.1% | $12,000 |
| 2000 | $86 | $12,000 |
Find assessor info on the county website
Monthly payment
Est. payment
Payment breakdown
Explore the cost of this home by adjusting the details. Changes won't be saved.Climate risks
Neighborhood: 22508
Nearby schools
Schools provided by the listing agent
- High: Orange Co.
- District: Orange County Public Schools
Source: Bright MLS. This data may not be complete. We recommend contacting the local school district to confirm school assignments for this home.
- $239,8004 bd1 ba1.7k sqft103 Saylers Creek Rd, Locust Grove, VA 22508Off Market
- $524,3004 bd2 ba2.8k sqft100 Saylers Creek Rd, Locust Grove, VA 22508Off Market
- $399,2003 bd2 ba1.5k sqft102 Saylers Creek Rd, Locust Grove, VA 22508Off Market
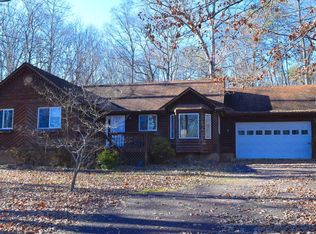
- $444,6004 bd3 ba1.9k sqft105 Saylers Creek Rd, Locust Grove, VA 22508Off Market

Similar homes
- $530,0005 bd3 ba2.9k sqft408 Westover Pkwy, Locust Grove, VA 22508For Sale
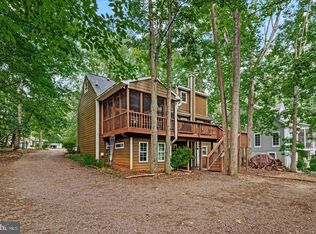
 MLS ID #VAOR2014726, Debbie Jett, Real Broker, LLC. Bright MLS
 - $599,0005 bd4 ba3.7k sqft203 Limestone Ln, Locust Grove, VA 22508For Sale
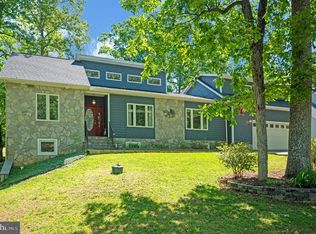 MLS ID #VAOR2014672, Keith Neeley, EXP Realty, LLC. Bright MLS
 - $499,0005 bd4 ba3.2k sqft110 Federal Rd, Locust Grove, VA 22508For Sale
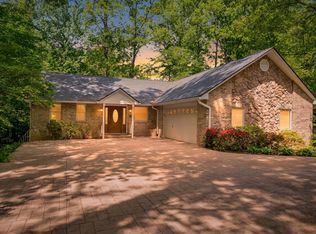 MLS ID #VAOR2013760, Charlie Ostlund, Samson Properties. Bright MLS
 - $559,0004 bd4 ba3.2k sqft514 Liberty Blvd, Locust Grove, VA 22508For Sale
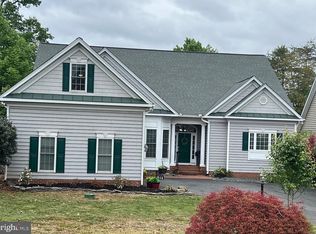 MLS ID #VAOR2013586, Janet Lewis, Realty One Group Key Properties. Bright MLS
 - $489,9004 bd3 ba4k sqft104 Confederate Dr, Locust Grove, VA 22508For SaleMLS ID #VAOR2014792, John Essy, EXP Realty, LLC. Bright MLS
- $469,9004 bd2 ba2.6k sqft521 Liberty Blvd, Locust Grove, VA 22508For SaleMLS ID #VAOR2014950, Lauren Cotton, Coldwell Banker Elite. Bright MLS
- $464,9003 bd2 ba3.8k sqft300 Edgehill Dr, Locust Grove, VA 22508For SaleMLS ID #VAOR2014178, Katie Blocker, EXP Realty, LLC. Bright MLS
- $569,0005 bd5 ba2.8k sqft30331 Stonewall Dr, Locust Grove, VA 22508For SaleMLS ID #VAOR2015010, Mr. Mike Butters, EXP Realty, LLC. Bright MLS
- $435,0003 bd2 ba2.1k sqft405 Constitution Blvd, Locust Grove, VA 22508For SaleMLS ID #VAOR2015066, Lauren Cotton, Coldwell Banker Elite. Bright MLS
- $497,0003 bd3 ba2.3k sqft307 Green St, Locust Grove, VA 22508For SaleMLS ID #VAOR2014814, Ruthan O'Toole, Century 21 Redwood Realty. Bright MLS
- $689,9004 bd4 ba3.7k sqft403 Gold Valley Rd, Locust Grove, VA 22508For SaleMLS ID #VAOR2014674, Laura Dolan, United Real Estate Premier. Bright MLS
- $414,9003 bd2 ba2.1k sqft124 Republic Ave, Locust Grove, VA 22508For SaleMLS ID #VAOR2014222, Keith Neeley, EXP Realty, LLC. Bright MLS
- $674,9003 bd3 ba3.9k sqft141 Larkspur Ln, Locust Grove, VA 22508For SaleMLS ID #VAOR2014676, Carrie Neeley, EXP Realty, LLC. Bright MLS
- $699,9995 bd4 ba4.5k sqft32236 Deep Meadow Ln, Locust Grove, VA 22508For SaleMLS ID #VAOR2014748, Christy Darrah Margoupis, Berkshire Hathaway HomeServices PenFed Realty. Bright MLS
- $524,5004 bd3 ba2.8k sqft139 Larkspur Ln, Locust Grove, VA 22508For SaleMLS ID #VAOR2014164, Mary Maurer, EXP Realty, LLC. Bright MLS
- $429,9003 bd2 ba2.1k sqft3800 Lakeview Pkwy, Locust Grove, VA 22508For SaleMLS ID #VAOR2014822, Lauren Cotton, Coldwell Banker Elite. Bright MLS
- $525,0004 bd4 ba3.3k sqft10702 Legion Ct, Spotsylvania, VA 22553For SaleMLS ID #VASP2045766, Marc Harbour, Samson Properties. Bright MLS
- $499,9003 bd3 ba2.3k sqft103 Eagle Ct, Locust Grove, VA 22508For SaleMLS ID #VAOR2014602, Gail Peterman, Samson Properties. Bright MLS
- $545,7005 bd3 ba2.2k sqft11707 Wilderness Park Dr, Spotsylvania, VA 22551For SaleMLS ID #VASP2041330, Phillip Scott, Lee Sherbeyn Real Estate Services & Referrals. Bright MLS
- $629,9994 bd4 ba2.7k sqft12815 Lake Wilderness Ln, Spotsylvania, VA 22551For SaleMLS ID #VASP2045558, Rachel Miller, Redfin Corporation. Bright MLS
