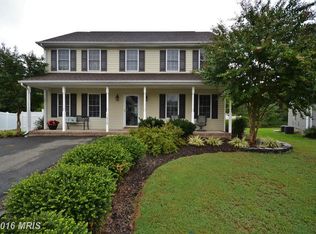
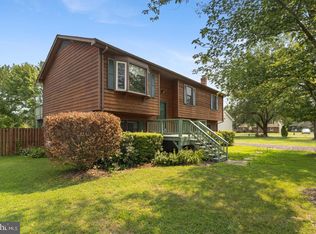
QUIET CUL-DE-SAC + AMAZING FLAT BACKYARD + BACKS TO COMMON AREA!!! Welcome home to this BEAUTIFULLY MAINTAINED 4-BEDROOM, 2.5-BATH HOME offering the perfect combination of SPACE, PRIVACY, AND A FANTASTIC SETTING! Tucked away on a quiet cul-de-sac, this inviting home features a spacious TWO-CAR GARAGE and a GORGEOUS LEVEL BACKYARD backing to common area, providing an incredible sense of privacy and plenty of room for entertaining, cookouts, pets, play, gardening, or simply relaxing outdoors! Step inside to a bright and welcoming interior featuring FRESH PAINT, updated upstairs light fixtures, and four generously sized bedrooms with plenty of space to spread out. The kitchen has been thoughtfully improved with an updated subfloor, flooring and countertops, newer appliances (approx. 2018), and a replaced rear kitchen door offering easy access to the backyard. Additional improvements include replacement HVAC systems and water heater (approx. 2019). If you’ve been searching for a home with A GREAT YARD, PRIVACY, A CUL-DE-SAC LOCATION, AND PLENTY OF SPACE, THIS IS THE ONE—COME SEE IT BEFORE IT’S GONE!
For sale
Price cut: $15K (9/17)
$500,000
11876 Poland Ct, Remington, VA 22734
4beds
2,352sqft
Single Family Residence
Built in 2004
5,998 Square Feet Lot
$497,000 Zestimate®
$213/sqft
$-- HOA
What's special
Updated upstairs light fixturesBright and welcoming interiorSpacious two-car garageFour generously sized bedroomsGreat yardFresh paint
- 53 days
- 492
- 34
Zillow last checked:
Listing updated:
Listed by:
Wes Stearns 703-675-2836,
M.O. Wilson Properties 7038780000
Source: Bright MLS,MLS#: VAFQ2023568
Facts & features
Interior
Bedrooms & bathrooms
- Bedrooms: 4
- Bathrooms: 3
- Full bathrooms: 2
- 1/2 bathrooms: 1
- Main level bathrooms: 1
Rooms
- Room types: Living Room, Dining Room, Primary Bedroom, Bedroom 2, Bedroom 3, Bedroom 4, Kitchen, Foyer, Breakfast Room, Laundry, Bathroom 1, Bathroom 2, Half Bath
Primary bedroom
- Features: Flooring - Carpet
- Level: Upper
- Area: 247 Square Feet
- Dimensions: 13 X 19
Bedroom 2
- Features: Flooring - Carpet
- Level: Upper
- Area: 121 Square Feet
- Dimensions: 11 X 11
Bedroom 3
- Features: Flooring - Carpet
- Level: Upper
- Area: 121 Square Feet
- Dimensions: 11 X 11
Bedroom 4
- Features: Flooring - Carpet
- Level: Upper
- Area: 204 Square Feet
- Dimensions: 12 X 17
Bathroom 1
- Level: Upper
- Area: 70 Square Feet
- Dimensions: 5 X 14
Bathroom 2
- Level: Upper
- Area: 50 Square Feet
- Dimensions: 5 X 10
Breakfast room
- Features: Flooring - Luxury Vinyl Plank
- Level: Main
- Area: 143 Square Feet
- Dimensions: 11 X 13
Dining room
- Features: Flooring - Luxury Vinyl Plank
- Level: Main
- Area: 165 Square Feet
- Dimensions: 11 X 15
Foyer
- Features: Flooring - Luxury Vinyl Tile
- Level: Main
- Area: 102 Square Feet
- Dimensions: 6 X 17
Half bath
- Features: Flooring - Luxury Vinyl Tile
- Level: Main
- Area: 21 Square Feet
- Dimensions: 3 X 7
Kitchen
- Features: Flooring - Luxury Vinyl Tile
- Level: Main
- Area: 130 Square Feet
- Dimensions: 10 X 13
Laundry
- Level: Upper
- Area: 18 Square Feet
- Dimensions: 3 X 6
Living room
- Features: Flooring - Luxury Vinyl Plank
- Level: Main
- Area: 325 Square Feet
- Dimensions: 13 X 25
Heating
- Forced Air, Electric
Cooling
- Other, Electric
Appliances
- Included: Dishwasher, Disposal, Dryer, Washer, Refrigerator, Cooktop, Electric Water Heater
- Laundry: Dryer In Unit, Washer In Unit, Upper Level, Laundry Room
Features
- Ceiling Fan(s), Dining Area, Breakfast Area, Floor Plan - Traditional, Primary Bath(s), Dry Wall
- Flooring: Laminate, Luxury Vinyl
- Windows: Double Pane Windows, Window Treatments
- Has basement: No
- Has fireplace: No
Interior area
- Total structure area: 2,752
- Total interior livable area: 2,352 sqft
- Finished area above ground: 2,352
- Finished area below ground: 0
Video & virtual tour
Property
Parking
- Total spaces: 4
- Parking features: Garage Faces Front, Inside Entrance, Asphalt, Attached, Driveway
- Attached garage spaces: 2
- Uncovered spaces: 2
- Details: Garage Sqft: 400
Accessibility
- Accessibility features: None
Features
- Levels: Two
- Stories: 2
- Pool features: None
Lot
- Size: 5,998 Square Feet
Details
- Additional structures: Above Grade, Below Grade
- Parcel number: 6887195544
- Zoning: SF
- Special conditions: Standard
Construction
Type & style
- Home type: SingleFamily
- Architectural style: Colonial
- Property subtype: Single Family Residence
Materials
- Vinyl Siding
- Foundation: Slab
- Roof: Asphalt
Condition
- Excellent,Very Good
- New construction: No
- Year built: 2004
Utilities & green energy
- Electric: 120/240V
- Sewer: Public Sewer
- Water: Public
- Utilities for property: Cable Connected, DSL, Cable, Broadband
Community & HOA
Community
- Subdivision: Remington North Subdivision
HOA
- Has HOA: No
Location
- Region: Remington
Financial & listing details
- Price per square foot: $213/sqft
- Tax assessed value: $368,000
- Annual tax amount: $4,019
- Date on market: 8/23/2026
- Listing agreement: Exclusive Right To Sell
- Ownership: Fee Simple
Estimated market value
$497,000
$472,000 - $522,000
$3,106/mo
Price history
| Date | Event | Price |
|---|---|---|
| 9/17/2026 | Price change | $500,000-2.9%$213/sqft |
Source:  Bright MLS #VAFQ2023568 Report a problem Bright MLS #VAFQ2023568 Report a problem | ||
| 8/24/2026 | Listed for sale | $515,000+72.2%$219/sqft |
Source: Bright MLS #VAFQ2023568 Report a problem | ||
| 5/15/2018 | Sold | $299,000$127/sqft |
Source: Public Record Report a problem | ||
| 4/6/2018 | Listed for sale | $299,000+11.9%$127/sqft |
Source: Weichert, Realtors #1000264118 Report a problem | ||
| 8/20/2004 | Sold | $267,200$114/sqft |
Source: Public Record Report a problem | ||
Public tax history
| Year | Property taxes | Tax assessment |
|---|---|---|
| 2025 | $3,559 +2.5% | $368,000 |
| 2024 | $3,470 +4.4% | $368,000 |
| 2023 | $3,323 | $368,000 |
| 2022 | $3,323 +14.4% | $368,000 +25.9% |
| 2021 | $2,904 | $292,200 |
| 2020 | -- | $292,200 |
| 2019 | $2,869 | $292,200 |
| 2018 | $2,869 | $292,200 +21.9% |
| 2016 | -- | $239,800 |
| 2015 | -- | $239,800 |
| 2014 | -- | $239,800 +10% |
| 2013 | -- | $218,000 |
| 2012 | -- | $218,000 |
| 2011 | -- | $218,000 |
| 2010 | -- | $218,000 -32.5% |
| 2009 | -- | $323,200 |
| 2008 | -- | $323,200 |
| 2007 | -- | $323,200 |
| 2005 | -- | $323,200 +105.1% |
| 2004 | -- | $157,600 |
Find assessor info on the county website
Monthly payment
Est. payment
Payment breakdown
Explore the cost of this home by adjusting the details. Changes won't be saved.Climate risks
Neighborhood: 22734
Nearby schools
Schools provided by the listing agent
- Elementary: Margaret M. Pierce
- Middle: Cedar Lee
- High: Liberty
- District: Fauquier County Public Schools
Source: Bright MLS. This data may not be complete. We recommend contacting the local school district to confirm school assignments for this home.
Similar homes
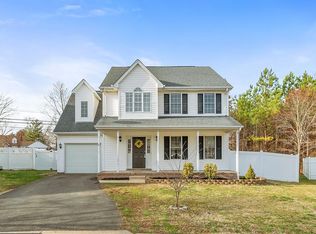
- $499,9003 bd3 ba1.6k sqft11747 Battle Ridge Dr, Remington, VA 22734For Sale

 MLS ID #VAFQ2023002, Jill Pivovarov, Sanctum Select Realty. Bright MLS
 - $560,0004 bd2 ba2.1k sqft11223 Beales Branch Ln, Remington, VA 22734For Sale
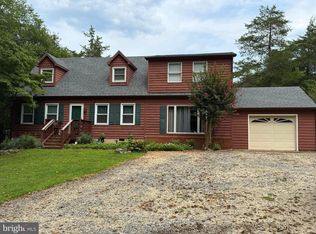 MLS ID #VAFQ2020814, Milena Zamora, Atlas One Realty. Bright MLS
 - $565,0004 bd3 ba2k sqft10036 Kimberly Ct, Warrenton, VA 20186For Sale
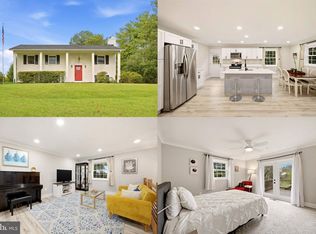 MLS ID #VAFQ2023944, Steven Leach, Keller Williams Realty. Bright MLS
 - $425,0004 bd3 ba1.7k sqft6741 Huntland Dr, Bealeton, VA 22712For Sale
 MLS ID #VAFQ2022960, Christy Hastings, RE/MAX Gateway. Bright MLS
 - $529,9004 bd3 ba2.4k sqft14307 S Hall Ct, Culpeper, VA 22701For SaleMLS ID #VACU2013560, Brad Meletti, Samson Properties. Bright MLS
- $539,9004 bd2 ba1.9k sqft10367 Hidden Lake Ln, Rixeyville, VA 22737For SaleMLS ID #VACU2014508, Alisa Valdes, Samson Properties. Bright MLS
- $499,9993 bd2 ba1.9k sqft679 Cropp Rd, Fredericksburg, VA 22406For SaleMLS ID #VAST2054286, Lisa Sinclair, Century 21 Redwood Realty. Bright MLS
- $479,0004 bd4 ba2.9k sqft927 Fairwood Dr, Culpeper, VA 22701For SaleMLS ID #VACU2015210, Benjamin Burgoyne, Simply Sold LLC. Bright MLS
- $614,0003 bd3 ba2k sqft6085 Jeffersonton Rd, Jeffersonton, VA 22724For SaleMLS ID #VACU2015180, Whitney Petrilli, CENTURY 21 New Millennium. Bright MLS
- $524,9003 bd3 ba1.8k sqft9266 Old Turnpike Rd, Culpeper, VA 22701For SaleMLS ID #VACU2014490, Chris P Jamison, Lee Sherbeyn Real Estate Services & Referrals. Bright MLS
- $499,9623 bd2 ba1.9k sqft1308 Kristin Ln, Amissville, VA 20106For SaleMLS ID #VACU2013526, Chris Craddock, EXP Realty, LLC. Bright MLS
- $424,9004 bd2 ba1.8k sqft214 Monument Rd, Locust Grove, VA 22508For SaleMLS ID #VAOR2015410, Dave Wills, Long & Foster Real Estate, Inc.. Bright MLS
- $525,0004 bd3 ba3.1k sqft400 Wilderness Dr, Locust Grove, VA 22508For SaleMLS ID #VAOR2015316, Karen Brooks, Realty One Group Key Properties. Bright MLS
- $529,9004 bd4 ba2.9k sqft816 Shetland Way, Culpeper, VA 22701For SaleMLS ID #VACU2014804, Cheryl Kenny, Golden Realtors, LLC. Bright MLS
- $439,9003 bd2 ba2.3k sqft11586 Hazel River Rd, Rixeyville, VA 22737For SaleMLS ID #VACU2014874, Wade Caple, Long & Foster Real Estate, Inc.. Bright MLS
- $489,9005 bd4 ba3k sqft135 Washington St, Locust Grove, VA 22508For SaleMLS ID #VAOR2014070, LeighAnn Moore, Keller Williams Capital Properties. Bright MLS
- $499,8993 bd3 ba2.4k sqft2142 Chestnut Dr, Culpeper, VA 22701For SaleMLS ID #VACU2014994, Brandon McLaughlin, Serhant. Bright MLS
- $485,0004 bd3 ba3.1k sqft35227 Balmoral Dr, Locust Grove, VA 22508For SaleMLS ID #VAOR2015172, Wendy Chavez, Spring Hill Real Estate, LLC.. Bright MLS
- $564,9004 bd3 ba1.9k sqft7401 Little Ct, Warrenton, VA 20187For SaleMLS ID #VAFQ2023580, Layne Jensen, Ross Real Estate. Bright MLS
- $515,0005 bd4 ba3.4k sqft35338 Pheasant Ridge Rd, Locust Grove, VA 22508For SaleMLS ID #VAOR2015304, Grace Richards, Century 21 Redwood Realty. Bright MLS
