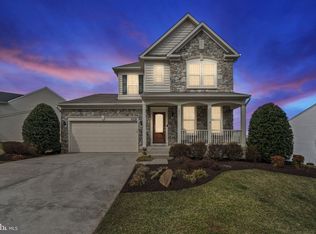
Great new price adjustment! Enjoy the beauty of Mountain Brook Estates with it's gradual rolling terrain and native trees. The neighborhood is minutes from downtown Culpeper, This beautiful move-in condition colonial ,with 3463 total sq. ft., sits well on the nicely landscaped lot. The home has a large custom Trek deck with views of the nice rear lawn that backs to trees. The back yard also has a small fenced in garden area and paver patio. The home main level features a living room/office next to the entry foyer, a spacious kitchen with a 2 Ft extension plus a family room and dining room area with NEW solid hard wood maple color floors. There is also a half bath on the main level. The kitchen has granite counters, lots of cabinets, a pantry and SS appliances with a NEW refrigerator. The good size upper bedrooms have ceiling fans and 3 of the BR's have large walk in closets. NEW carpet to be installed in the upper 3 bedrooms. Newer carpet was installed in the primary bedroom. upper hallway and the lower level.Upper bathrooms have new vanity tops, new faucets. The Primary bath has new ceramic tile. The bedroom level laundry has a full size washer and dryer. The lower level has a large rec room, a office/den connected to the full bath with shower, storage room, mechanical and sump pump There are Vinyl planks in the lower level den/office. Most of the home has been freshly painted. Ring doorbell on front door conveys. There is a 2 car garage with storage shelves that convey. NEW 50 gallon hot water heater just installed and there are 5 ceiling fans. Close to Davis St. shopping, The Culpeper Historic Museum and the Amtrak train station. Several wineries and breweries are also nearby. HOA is $350 a year paid quarterly. Utilities are: Columbia Gas, Town of Culpeper Utilities includes water, electric, trash. Cable and internet is Verizon The Seller has an Inactive Virginia real estate license.
For sale
Price cut: $25K (9/15)
$550,000
816 Shetland Way, Culpeper, VA 22701
4beds
2,977sqft
Single Family Residence
Built in 2012
10,454 Square Feet Lot
$545,500 Zestimate®
$185/sqft
$117/mo HOA
What's special
Storage roomPaver patioLots of cabinetsNicely landscaped lot
- 7 days
- 307
- 8
Likely to sell faster than
Zillow last checked:
Listing updated:
Listed by:
Cheryl Kenny 703-338-2980,
Golden Realtors, LLC 571-379-4734
Source: Bright MLS,MLS#: VACU2014804
Facts & features
Interior
Bedrooms & bathrooms
- Bedrooms: 4
- Bathrooms: 4
- Full bathrooms: 3
- 1/2 bathrooms: 1
- Main level bathrooms: 1
Rooms
- Room types: Living Room, Dining Room, Primary Bedroom, Bedroom 2, Bedroom 3, Bedroom 4, Kitchen, Family Room, Den, Recreation Room, Storage Room, Utility Room, Bathroom 2, Bathroom 3, Primary Bathroom, Half Bath
Primary bedroom
- Level: Upper
Bedroom 2
- Level: Upper
Bedroom 3
- Level: Upper
Bedroom 4
- Level: Upper
Primary bathroom
- Level: Upper
Bathroom 2
- Level: Upper
Bathroom 3
- Level: Lower
Den
- Level: Lower
Dining room
- Level: Main
Family room
- Level: Main
Half bath
- Level: Main
Kitchen
- Level: Main
Living room
- Level: Main
Recreation room
- Level: Lower
Storage room
- Level: Lower
Utility room
- Level: Lower
Heating
- Forced Air, Natural Gas
Cooling
- Central Air, Electric
Appliances
- Included: Microwave, Cooktop, Dishwasher, Disposal, Dryer, Ice Maker, Refrigerator, Washer, Water Heater, Oven, Gas Water Heater
- Laundry: Upper Level
Features
- Ceiling Fan(s), Floor Plan - Traditional, Walk-In Closet(s), Bathroom - Tub Shower, Combination Dining/Living, Upgraded Countertops
- Flooring: Carpet, Hardwood, Ceramic Tile, Luxury Vinyl, Wood
- Basement: Finished,Walk-Out Access,Windows,Rear Entrance,Interior Entry,Sump Pump
- Number of fireplaces: 1
- Fireplace features: Gas/Propane
Interior area
- Total structure area: 2,977
- Total interior livable area: 2,977 sqft
- Finished area above ground: 2,032
- Finished area below ground: 945
Video & virtual tour
Property
Parking
- Total spaces: 6
- Parking features: Garage Faces Front, Garage Door Opener, Driveway, Attached, On Street
- Attached garage spaces: 2
- Uncovered spaces: 4
Accessibility
- Accessibility features: None
Features
- Levels: Three
- Stories: 3
- Patio & porch: Deck
- Pool features: None
- Has view: Yes
- View description: Trees/Woods
Lot
- Size: 10,454 Square Feet
- Features: Backs to Trees, Landscaped
Details
- Additional structures: Above Grade, Below Grade
- Parcel number: 41O 1 3 77
- Zoning: R1
- Special conditions: Standard
Construction
Type & style
- Home type: SingleFamily
- Architectural style: Colonial
- Property subtype: Single Family Residence
Materials
- Vinyl Siding
- Foundation: Slab
Condition
- Excellent
- New construction: No
- Year built: 2012
Utilities & green energy
- Sewer: Public Sewer
- Water: Public
- Utilities for property: Cable Connected, Electricity Available, Natural Gas Available, Sewer Available, Water Available
Community & HOA
Community
- Subdivision: Mountain Brook Estates
HOA
- Has HOA: Yes
- Services included: Common Area Maintenance, Insurance, Snow Removal
- HOA fee: $350 quarterly
- HOA name: MOUNTAIN BROOK ESTATES
Location
- Region: Culpeper
Financial & listing details
- Price per square foot: $185/sqft
- Tax assessed value: $2,296
- Annual tax amount: $2,296
- Date on market: 9/9/2026
- Listing agreement: Exclusive Right To Sell
- Listing terms: Conventional,Cash,FHA,VA Loan
- Ownership: Fee Simple
Estimated market value
$545,500
$518,000 - $573,000
$3,064/mo
Price history
| Date | Event | Price |
|---|---|---|
| 9/15/2026 | Price change | $550,000-4.3%$185/sqft |
Source:  Bright MLS #VACU2014804 Report a problem Bright MLS #VACU2014804 Report a problem | ||
| 9/9/2026 | Listed for sale | $575,000+136.6%$193/sqft |
Source: Bright MLS #VACU2014804 Report a problem | ||
| 4/3/2013 | Sold | $243,040$82/sqft |
Source: Public Record Report a problem | ||
Public tax history
| Year | Property taxes | Tax assessment |
|---|---|---|
| 2024 | $2,115 +2.2% | $450,100 |
| 2023 | $2,070 +12.3% | $450,100 +34.3% |
| 2022 | $1,844 | $335,200 |
| 2021 | $1,844 | $335,200 +20.5% |
| 2020 | -- | $278,200 |
| 2019 | -- | $278,200 +8.8% |
| 2018 | -- | $255,600 |
| 2017 | $1,907 | $255,600 -2.7% |
| 2016 | $1,907 | $262,600 +0.5% |
| 2015 | $1,907 -14.4% | $261,300 +12.5% |
| 2014 | $2,229 | $232,200 +257.2% |
| 2012 | -- | $65,000 |
| 2011 | -- | $65,000 -27.8% |
| 2010 | -- | $90,000 |
| 2009 | -- | $90,000 -18.2% |
| 2008 | -- | $110,000 |
| 2006 | -- | $110,000 |
Find assessor info on the county website
Monthly payment
Est. payment
Payment breakdown
Explore the cost of this home by adjusting the details. Changes won't be saved.Climate risks
Neighborhood: 22701
Nearby schools
Schools provided by the listing agent
- Middle: Floyd T. Binns
- High: Eastern View
- District: Culpeper County Public Schools
Source: Bright MLS. This data may not be complete. We recommend contacting the local school district to confirm school assignments for this home.
Similar homes
- $549,9004 bd3 ba2.4k sqft863 Fox Den Rd, Culpeper, VA 22701For Sale
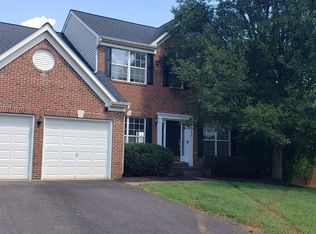
 MLS ID #VACU2013278, June Kearns, Samson Properties. Bright MLS
 - $538,0004 bd4 ba3.6k sqft1833 Magnolia Cir, Culpeper, VA 22701For Sale
 MLS ID #VACU2014766, Stephanie Hiner, Berkshire Hathaway HomeServices PenFed Realty. Bright MLS
 - $535,0004 bd4 ba3.4k sqft471 Kearns Dr, Culpeper, VA 22701For Sale
 MLS ID #VACU2014544, Kelly Duckett-Corbin, RE/MAX Gateway. Bright MLS
 - $549,9004 bd3 ba3.1k sqft121 King Edward Ct, Culpeper, VA 22701For Sale
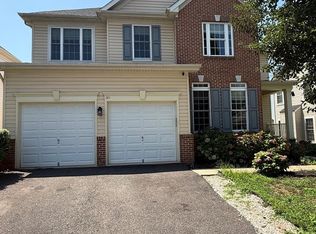 MLS ID #VACU2014472, Maria Vasquez, The Vasquez Group LLC. Bright MLS
 - $574,5004 bd3 ba3.4k sqft478 Blossom Tree Rd, Culpeper, VA 22701For SaleMLS ID #VACU2014522, Brandon Carroll, Samson Properties. Bright MLS
- $674,9994 bd4 ba2.9k sqft15264 Nalles Mill Rd, Culpeper, VA 22701For SaleMLS ID #VACU2014146, Elaine Molina, Samson Properties. Bright MLS
- $535,0005 bd4 ba3.8k sqft12304 Osprey Ln, Culpeper, VA 22701For SaleMLS ID #VACU2014924, Anthony Lacey, Keller Williams Realty Centre. Bright MLS
- $499,0004 bd4 ba1.6k sqft1138 Oaklawn Dr, Culpeper, VA 22701For SaleMLS ID #VACU2014274, Ms. Norma Gibbs, Long & Foster Real Estate, Inc.. Bright MLS
- $555,0003 bd2 ba1.6k sqft1808 Stoneybrook Ln, Culpeper, VA 22701For SaleMLS ID #VACU2013412, Cindy Thornhill, CENTURY 21 New Millennium. Bright MLS
- $499,9005 bd4 ba4k sqft823 Woodcrest Loop, Culpeper, VA 22701For SaleMLS ID #VACU2014120, JACK Jenkins, Samson Properties. Bright MLS
- $599,0003 bd3 ba2.3k sqft19356 Lepore Ct, Culpeper, VA 22701For SaleMLS ID #VACU2014750, John Wood, Virginia Real Estate. Bright MLS
- $650,0005 bd4 ba4k sqft15206 Prairie Ct, Culpeper, VA 22701For SaleMLS ID #VACU2014752, Dana Phillips, Samson Properties. Bright MLS
- $649,0004 bd4 ba3.2k sqft11308 Amsterdam Ct, Culpeper, VA 22701For SaleMLS ID #VACU2014586, Angela Allison, Houwzer, LLC. Bright MLS
- $549,0003 bd3 ba1.8k sqft9266 Old Turnpike Rd, Culpeper, VA 22701For SaleMLS ID #VACU2014490, Chris P Jamison, Lee Sherbeyn Real Estate Services & Referrals. Bright MLS
- $515,0005 bd3 ba2.2k sqft18131 Scenic Creek Ln, Culpeper, VA 22701For SaleMLS ID #VACU2014610, Matthew Myers, M Real Estate. Bright MLS
- $630,0003 bd3 ba2.5k sqft14308 S Hall Ct, Culpeper, VA 22701For SaleMLS ID #VACU2014566, Kelly Duckett-Corbin, RE/MAX Gateway. Bright MLS
- $774,9005 bd4 ba2.9k sqft10229 Quartz Ave, Culpeper, VA 22701For SaleMLS ID #VACU2014850, Tim Kearney, RE/MAX Gateway. Bright MLS
- $650,0004 bd3 ba2.2k sqft15234 Rillhurst Dr, Culpeper, VA 22701For SaleMLS ID #VACU2014538, Ellen Butters, EXP Realty, LLC. Bright MLS
- $519,0003 bd2 ba2k sqft16490 Mountain Run Ln, Culpeper, VA 22701For SaleMLS ID #VACU2013818, Tim Kearney, RE/MAX Gateway. Bright MLS
- $500,0003 bd3 ba1.8k sqft20200 Old Mill Rd, Culpeper, VA 22701For SaleMLS ID #VACU2014262, Devin Moore, Innovation Properties, LLC. Bright MLS
