Nestled in the charming Highpoint community, this delightful traditional home offers a perfect blend of comfort and convenience. Built in 2019, this well-maintained residence boasts 2,433 square feet of inviting living space, featuring three spacious bedrooms,two full bathrooms and one half bathroom. The open layout is enhanced by luxurious vinyl plank flooring and cozy carpet, creating a warm atmosphere throughout. The well-kept common areas are maintained by the association, ensuring a pristine environment for all residents. Highpoint is not just a neighborhood; it's a vibrant community with easy access to local parks, walking trails, and recreational facilities. With a full basement and an attached two-car garage, this home offers ample storage and parking solutions. Enjoy the peace of mind that comes with living in a friendly neighborhood where neighbors become friends. This property is more than just a house; it's a place to create lasting memories. Experience the warmth of Highpoint and make this beautiful home your own!
For sale
$499,900
2142 Chestnut Dr, Culpeper, VA 22701
3beds
2,433sqft
Single Family Residence
Built in 2019
7,993 Square Feet Lot
$-- Zestimate®
$205/sqft
$36/mo HOA
What's special
- 22 days
- 753
- 21
Likely to sell faster than
Zillow last checked:
Listing updated:
Listed by:
Brandon McLaughlin 703-496-8494,
Serhant 8777374268
Source: Bright MLS,MLS#: VACU2014994
Facts & features
Interior
Bedrooms & bathrooms
- Bedrooms: 3
- Bathrooms: 3
- Full bathrooms: 2
- 1/2 bathrooms: 1
- Main level bathrooms: 1
Basement
- Area: 0
Heating
- Forced Air, Electric
Cooling
- Central Air, Electric
Appliances
- Included: Electric Water Heater
Features
- Flooring: Carpet, Luxury Vinyl
- Basement: Full
- Has fireplace: No
Interior area
- Total structure area: 2,433
- Total interior livable area: 2,433 sqft
- Finished area above ground: 2,433
- Finished area below ground: 0
Property
Parking
- Total spaces: 2
- Parking features: Garage Faces Front, Attached
- Attached garage spaces: 2
Accessibility
- Accessibility features: Accessible Hallway(s)
Features
- Levels: Three
- Stories: 3
- Pool features: None
Lot
- Size: 7,993 Square Feet
Details
- Additional structures: Above Grade, Below Grade
- Parcel number: 50F 4 7 62
- Zoning: R2
- Special conditions: Standard
Construction
Type & style
- Home type: SingleFamily
- Architectural style: Traditional
- Property subtype: Single Family Residence
Materials
- Vinyl Siding
- Foundation: Concrete Perimeter
- Roof: Architectural Shingle
Condition
- New construction: No
- Year built: 2019
Utilities & green energy
- Sewer: Public Sewer
- Water: Public
Community & HOA
Community
- Subdivision: Highpoint
HOA
- Has HOA: Yes
- Amenities included: Tot Lots/Playground
- Services included: Common Area Maintenance, Management
- HOA fee: $36 monthly
Location
- Region: Culpeper
Financial & listing details
- Price per square foot: $205/sqft
- Tax assessed value: $505,200
- Annual tax amount: $2,481
- Date on market: 9/15/2026
- Listing agreement: Exclusive Right To Sell
- Ownership: Fee Simple
Estimated market value
Not available
Estimated sales range
Not available
Not available
Price history
| Date | Event | Price |
|---|---|---|
| 9/17/2026 | Listed for sale | $499,900+62.2%$205/sqft |
Source:  Bright MLS #VACU2014994 Report a problem Bright MLS #VACU2014994 Report a problem | ||
| 9/16/2019 | Sold | $308,158$127/sqft |
Source: Public Record Report a problem | ||
Public tax history
| Year | Property taxes | Tax assessment |
|---|---|---|
| 2024 | $2,085 +2.2% | $443,600 |
| 2023 | $2,041 +7.7% | $443,600 +28.8% |
| 2022 | $1,895 | $344,500 |
| 2021 | $1,895 | $344,500 +28.8% |
| 2020 | -- | $267,400 +496.9% |
| 2019 | -- | $44,800 |
Find assessor info on the county website
Monthly payment
Est. payment
Payment breakdown
Explore the cost of this home by adjusting the details. Changes won't be saved.Climate risks
Neighborhood: 22701
Nearby schools
Schools provided by the listing agent
- Elementary: Pearl Sample
- Middle: Floyd T. Binns
- High: Eastern View
- District: Culpeper County Public Schools
Source: Bright MLS. This data may not be complete. We recommend contacting the local school district to confirm school assignments for this home.
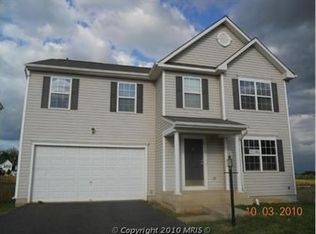
Similar homes
- $479,0004 bd4 ba2.9k sqft927 Fairwood Dr, Culpeper, VA 22701For Sale
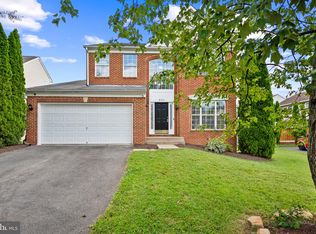
 MLS ID #VACU2014938, Benjamin Burgoyne, Simply Sold LLC. Bright MLS
 - $529,9004 bd4 ba2.9k sqft816 Shetland Way, Culpeper, VA 22701For Sale
 MLS ID #VACU2014804, Cheryl Kenny, Golden Realtors, LLC. Bright MLS
 - $480,0004 bd3 ba2.8k sqft832 Virginia Ave, Culpeper, VA 22701For Sale
 MLS ID #VACU2014786, Phillip Brown, Real Broker, LLC. Bright MLS
 - $515,0005 bd3 ba2.2k sqft18131 Scenic Creek Ln, Culpeper, VA 22701For Sale
 MLS ID #VACU2014610, Matthew Myers, M Real Estate. Bright MLS
 - $529,9004 bd3 ba2.4k sqft14307 S Hall Ct, Culpeper, VA 22701For SaleMLS ID #VACU2013560, Brad Meletti, Samson Properties. Bright MLS
- $529,9004 bd4 ba3.1k sqft840 Virginia Ave, Culpeper, VA 22701For SaleMLS ID #VACU2014708, Kelly Thornton, Long & Foster Real Estate, Inc.. Bright MLS
- $524,9003 bd3 ba1.8k sqft9266 Old Turnpike Rd, Culpeper, VA 22701For SaleMLS ID #VACU2014490, Chris P Jamison, Lee Sherbeyn Real Estate Services & Referrals. Bright MLS
- $450,0004 bd3 ba2.2k sqft3211 Plum Ln, Culpeper, VA 22701For SaleMLS ID #VACU2014890, Becky Miller, Piedmont Fine Properties. Bright MLS
- $535,0004 bd4 ba3.4k sqft471 Kearns Dr, Culpeper, VA 22701For SaleMLS ID #VACU2014544, Kelly Duckett-Corbin, RE/MAX Gateway. Bright MLS
- $445,0003 bd3 ba1.7k sqft942 Riverdale Cir, Culpeper, VA 22701For SaleMLS ID #VACU2014570, Pam Deslauriers, Montague, Miller & Company. Bright MLS
- $390,0003 bd2 ba2.2k sqft525 1st St, Culpeper, VA 22701For SaleMLS ID #VACU2014910, Maria Fay, RE/MAX Gateway. Bright MLS
- $574,5004 bd3 ba3.4k sqft478 Blossom Tree Rd, Culpeper, VA 22701For SaleMLS ID #VACU2014522, Brandon Carroll, Samson Properties. Bright MLS
- $400,0003 bd3 ba1.4k sqft1421 N Thomas Way, Culpeper, VA 22701For SaleMLS ID #VACU2014870, DANIEL TUGGLE, Network Realty Group. Bright MLS
- $649,9004 bd3 ba2.5k sqft19171 Chateau Rd, Culpeper, VA 22701For SaleMLS ID #VACU2013592, Candice Southard, RE/MAX Gateway. Bright MLS
- $365,0003 bd4 ba2.2k sqft771 Dove Ln, Culpeper, VA 22701For SaleMLS ID #VACU2014382, Maria Fay, RE/MAX Gateway. Bright MLS
- $639,0003 bd4 ba2.5k sqft16410 Hudson Mill Rd, Culpeper, VA 22701For SaleMLS ID #VACU2014420, Jen Rossy, CENTURY 21 New Millennium. Bright MLS
- $699,5004 bd4 ba3.4k sqft11373 Rotherwood Dr, Culpeper, VA 22701For SaleMLS ID #VACU2014834, Steve Angeline, Samson Properties. Bright MLS
- $684,9994 bd3 ba3.4k sqft1925 Sunset Ln, Culpeper, VA 22701New ConstructionBright MLS
- $370,0003 bd3 ba1.7k sqft1818 Sunflower Dr, Culpeper, VA 22701For SaleMLS ID #VACU2014884, Justin L Brown, Berkshire Hathaway HomeServices PenFed Realty. Bright MLS
- $649,0004 bd4 ba3.2k sqft11308 Amsterdam Ct, Culpeper, VA 22701For SaleMLS ID #VACU2014586, Angela Allison, Houwzer, LLC. Bright MLS
