Home qualifies for $7,500 GRANT and special financing through City National Bank! Ask for more details - Beautiful 4 bed 2 1/2 bath Colonial on corner lot - beaming curb appeal - mature land scaping - 1/4 ac lot - one of the largest in the neighborhood - covered front porch - MUST see in person to fully appreciate - green space on left and rear of house adds privacy and tranquility - NEWER countertops - NEW roof, gutters & gutter covers '26 - NEW privacy fence '25 -NEW deck and shed '24 - house washed '26 - NO EXPENSE SPARED! - solar lighting on deck & fence - recessed living room adds comfort and style - stylish kitchen with island and eat-in area - two story foyer adds elegance - ample lighting throughout - large master suite with walk-in closet - dual vanity en-suite bath - spacious secondary bedrooms - finished basement with storage room - schedule your showing today!
For sale
Price cut: $25K (8/18)
$574,500
478 Blossom Tree Rd, Culpeper, VA 22701
4beds
3,431sqft
Single Family Residence
Built in 2004
0.26 Acres Lot
$570,400 Zestimate®
$167/sqft
$62/mo HOA
What's special
Beaming curb appealMature landscapingAmple lighting throughoutCovered front porchSpacious secondary bedroomsCorner lotDual vanity en-suite bath
- 51 days
- 365
- 16
Zillow last checked:
Listing updated:
Listed by:
Brandon Carroll 703-861-6016,
Samson Properties 7033788810,
Co-Listing Agent: Brandon W Carroll 703-861-6016,
Samson Properties
Source: Bright MLS,MLS#: VACU2014522
Facts & features
Interior
Bedrooms & bathrooms
- Bedrooms: 4
- Bathrooms: 3
- Full bathrooms: 2
- 1/2 bathrooms: 1
- Main level bathrooms: 1
Rooms
- Room types: Living Room, Dining Room, Primary Bedroom, Bedroom 2, Bedroom 3, Bedroom 4, Kitchen, Game Room, Family Room, Den, Foyer, Laundry
Primary bedroom
- Features: Flooring - Carpet
- Level: Upper
- Area: 288 Square Feet
- Dimensions: 16 X 18
Bedroom 2
- Features: Flooring - Carpet
- Level: Upper
- Area: 168 Square Feet
- Dimensions: 14 X 12
Bedroom 3
- Features: Flooring - Carpet
- Level: Upper
- Area: 121 Square Feet
- Dimensions: 11 X 11
Bedroom 4
- Features: Flooring - Carpet
- Level: Upper
- Area: 140 Square Feet
- Dimensions: 10 X 14
Den
- Level: Lower
- Area: 108 Square Feet
- Dimensions: 9 X 12
Dining room
- Features: Flooring - Carpet
- Level: Main
- Area: 143 Square Feet
- Dimensions: 13 X 11
Family room
- Features: Flooring - Carpet
- Level: Main
- Area: 342 Square Feet
- Dimensions: 19 X 18
Foyer
- Level: Unspecified
Game room
- Level: Lower
- Area: 324 Square Feet
- Dimensions: 27 X 12
Kitchen
- Features: Flooring - Vinyl
- Level: Main
- Area: 255 Square Feet
- Dimensions: 17 X 15
Laundry
- Features: Flooring - Vinyl
- Level: Main
Living room
- Features: Flooring - Carpet
- Level: Main
- Area: 168 Square Feet
- Dimensions: 14 X 12
Heating
- Forced Air, Natural Gas
Cooling
- Attic Fan, Ceiling Fan(s), Central Air, Electric
Appliances
- Included: Dishwasher, Disposal, Dryer, Exhaust Fan, Microwave, Oven/Range - Gas, Refrigerator, Washer, Gas Water Heater
- Laundry: Laundry Room
Features
- Dining Area, Kitchen - Table Space, Kitchen Island, Family Room Off Kitchen, Breakfast Area, Chair Railings, Crown Molding, Primary Bath(s), Open Floorplan, 2 Story Ceilings, 9'+ Ceilings
- Windows: Window Treatments
- Basement: Rear Entrance,Exterior Entry,Connecting Stairway,Sump Pump,Partially Finished,Walk-Out Access
- Number of fireplaces: 1
- Fireplace features: Glass Doors, Mantel(s)
Interior area
- Total structure area: 3,431
- Total interior livable area: 3,431 sqft
- Finished area above ground: 2,391
- Finished area below ground: 1,040
Property
Parking
- Total spaces: 2
- Parking features: Garage Faces Front, Attached
- Attached garage spaces: 2
Accessibility
- Accessibility features: None
Features
- Levels: One
- Stories: 1
- Patio & porch: Deck, Porch
- Exterior features: Bump-outs, Sidewalks
- Pool features: None
- Has view: Yes
- View description: Trees/Woods
Lot
- Size: 0.26 Acres
- Features: Backs to Trees, Corner Lot, Premium, Wooded
Details
- Additional structures: Above Grade, Below Grade
- Parcel number: 40V1 1
- Zoning: R1
- Special conditions: Standard
Construction
Type & style
- Home type: SingleFamily
- Architectural style: Colonial
- Property subtype: Single Family Residence
Materials
- Vinyl Siding, Concrete
- Foundation: Concrete Perimeter
Condition
- New construction: No
- Year built: 2004
Details
- Builder model: TREVOR
- Builder name: BEAZER HOMES
Utilities & green energy
- Sewer: Public Sewer
- Water: Public
- Utilities for property: Cable Connected
Community & HOA
Community
- Subdivision: Homeplace On Pelhams Reach
HOA
- Has HOA: Yes
- Amenities included: Pool
- HOA fee: $62 monthly
- HOA name: HOMEPLACE ON PELHAMS
Location
- Region: Culpeper
Financial & listing details
- Price per square foot: $167/sqft
- Tax assessed value: $463,000
- Annual tax amount: $2,273
- Date on market: 7/27/2026
- Listing agreement: Exclusive Right To Sell
- Ownership: Fee Simple
Estimated market value
$570,400
$542,000 - $599,000
$3,213/mo
Price history
| Date | Event | Price |
|---|---|---|
| 8/18/2026 | Price change | $574,500-4.2%$167/sqft |
Source:  Bright MLS #VACU2014522 Report a problem Bright MLS #VACU2014522 Report a problem | ||
| 7/27/2026 | Listed for sale | $599,500+88.5%$175/sqft |
Source: Bright MLS #VACU2014522 Report a problem | ||
| 2/21/2019 | Sold | $318,000-0.5%$93/sqft |
Source: Public Record Report a problem | ||
| 1/10/2019 | Pending sale | $319,500$93/sqft |
Source: Long & Foster Real Estate, Inc. #1005620392 Report a problem | ||
| 12/4/2018 | Listed for sale | $319,500$93/sqft |
Source: Long & Foster Real Estate, Inc. #1005620392 Report a problem | ||
| 11/9/2018 | Pending sale | $319,500$93/sqft |
Source: Long & Foster Real Estate, Inc. #CU10350329 Report a problem | ||
| 9/29/2018 | Listed for sale | $319,500$93/sqft |
Source: Long & Foster Real Estate, Inc. #1005620392 Report a problem | ||
| 8/4/2016 | Listing removed | $1,750+9.4%$1/sqft |
Source: Long & Foster Real Estate, Inc. #CU9706278 Report a problem | ||
| 2/6/2013 | Listing removed | $1,600 |
Source: Long & Foster Real Estate #CU7983589 Report a problem | ||
| 1/1/2013 | Listed for rent | $1,600 |
Source: Long & Foster Real Estate #CU7983589 Report a problem | ||
Public tax history
| Year | Property taxes | Tax assessment |
|---|---|---|
| 2024 | $2,066 +2.2% | $439,600 |
| 2023 | $2,022 +7.6% | $439,600 +28.7% |
| 2022 | $1,879 | $341,700 |
| 2021 | $1,879 | $341,700 +14.4% |
| 2020 | -- | $298,700 |
| 2019 | -- | $298,700 +7.3% |
| 2018 | -- | $278,500 |
| 2017 | $1,921 | $278,500 +5.9% |
| 2016 | $1,921 | $263,100 |
| 2015 | $1,921 -1.9% | $263,100 +29% |
| 2014 | $1,958 | $204,000 -2% |
| 2012 | -- | $208,100 |
| 2011 | -- | $208,100 -1.5% |
| 2010 | -- | $211,300 |
| 2009 | -- | $211,300 -41.9% |
| 2008 | -- | $363,500 +0.6% |
| 2006 | -- | $361,400 +29.4% |
| 2005 | -- | $279,200 +644.5% |
| 2004 | -- | $37,500 |
| 2003 | -- | $37,500 +108.3% |
| 2002 | -- | $18,000 |
Find assessor info on the county website
Monthly payment
Est. payment
Payment breakdown
Explore the cost of this home by adjusting the details. Changes won't be saved.Climate risks
Neighborhood: 22701
Nearby schools
Schools provided by the listing agent
- District: Culpeper County Public Schools
Source: Bright MLS. This data may not be complete. We recommend contacting the local school district to confirm school assignments for this home.
Similar homes
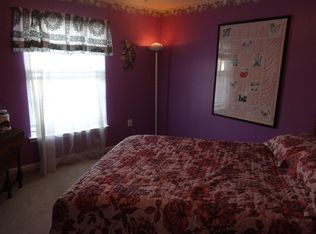
- $535,0004 bd4 ba3.4k sqft471 Kearns Dr, Culpeper, VA 22701For Sale

 MLS ID #VACU2014544, Kelly Duckett-Corbin, RE/MAX Gateway. Bright MLS
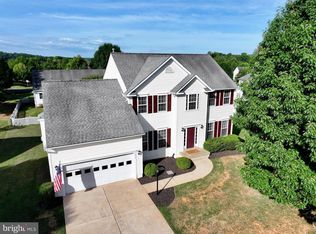
 - $565,0004 bd3 ba2.3k sqft1036 Virginia Ave, Culpeper, VA 22701For Sale
 MLS ID #VACU2014388, Brandon Carroll, Samson Properties. Bright MLS
 - $539,9004 bd4 ba3.1k sqft840 Virginia Ave, Culpeper, VA 22701For Sale
 MLS ID #VACU2014708, Kelly Thornton, Long & Foster Real Estate, Inc.. Bright MLS
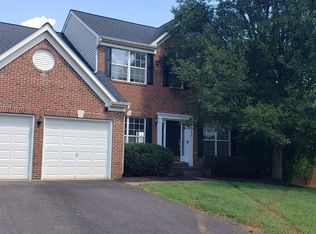
 - $549,9004 bd3 ba2.4k sqft863 Fox Den Rd, Culpeper, VA 22701For Sale
 MLS ID #VACU2013278, June Kearns, Samson Properties. Bright MLS
 - $538,0004 bd4 ba3.6k sqft1833 Magnolia Cir, Culpeper, VA 22701For SaleMLS ID #VACU2014766, Stephanie Hiner, Berkshire Hathaway HomeServices PenFed Realty. Bright MLS
- $565,0005 bd5 ba4.7k sqft129 Standpipe Rd, Culpeper, VA 22701For SaleMLS ID #VACU2014112, Japreshia Terrell, Wolford And Associates Realty LLC. Bright MLS
- $599,0004 bd4 ba3.5k sqft17065 Reid Hill Dr, Culpeper, VA 22701For SaleMLS ID #VACU2014724, Shadya Mufarreh, Samson Properties. Bright MLS
- $699,5004 bd4 ba3.4k sqft11373 Rotherwood Dr, Culpeper, VA 22701For SaleMLS ID #VACU2014834, Steve Angeline, Samson Properties. Bright MLS
- $529,9004 bd3 ba2.4k sqft14307 S Hall Ct, Culpeper, VA 22701For SaleMLS ID #VACU2013560, Brad Meletti, Samson Properties. Bright MLS
- $535,0005 bd4 ba3.8k sqft12304 Osprey Ln, Culpeper, VA 22701For SaleMLS ID #VACU2014924, Anthony Lacey, Keller Williams Realty Centre. Bright MLS
- $649,0004 bd4 ba3.2k sqft11308 Amsterdam Ct, Culpeper, VA 22701For SaleMLS ID #VACU2014586, Angela Allison, Houwzer, LLC. Bright MLS
- $480,0004 bd3 ba2.8k sqft832 Virginia Ave, Culpeper, VA 22701For SaleMLS ID #VACU2014786, Phillip Brown, Real Broker, LLC. Bright MLS
- $649,9004 bd3 ba2.5k sqft19171 Chateau Rd, Culpeper, VA 22701For SaleMLS ID #VACU2013592, Candice Southard, RE/MAX Gateway. Bright MLS
- $445,0003 bd3 ba1.7k sqft942 Riverdale Cir, Culpeper, VA 22701For SaleMLS ID #VACU2014570, Pamela Deslauriers, Montague, Miller & Company. Bright MLS
- $599,0003 bd3 ba2.3k sqft19356 Lepore Ct, Culpeper, VA 22701For SaleMLS ID #VACU2014750, John Wood, Virginia Real Estate. Bright MLS
- $659,9004 bd5 ba4k sqft15760 Fox Chase Ln, Culpeper, VA 22701For Sale
 MLS ID #678205, KERRY GRIGGS, KELLER WILLIAMS ALLIANCE - CHARLOTTESVILLE. CAAR
 - $549,0003 bd3 ba1.8k sqft9266 Old Turnpike Rd, Culpeper, VA 22701For SaleMLS ID #VACU2014490, Chris P Jamison, Lee Sherbeyn Real Estate Services & Referrals. Bright MLS
- $750,0004 bd4 ba2.7k sqft12179 Tutts Mill Ln, Culpeper, VA 22701For SaleMLS ID #VACU2014872, Becky Miller, Piedmont Fine Properties. Bright MLS
- $709,9903 bd4 ba3.5k sqft11405 Rotherwood Dr, Culpeper, VA 22701For SaleMLS ID #VACU2014458, Sarah Martins, RE/MAX Real Estate Connections. Bright MLS
- $799,0005 bd4 ba3.3k sqft16219 Bellevue Dr, Culpeper, VA 22701For SaleMLS ID #VACU2014624, Kelly Thornton, Long & Foster Real Estate, Inc.. Bright MLS
