Need space for multiple generations without sacrificing privacy? Set on nearly three peaceful acres, 13240 Windmill Way offers exceptional flexibility along with the convenience of main-level living. The separate main-level in-law suite feels like a private home within the home, complete with its own exterior entrance, kitchen, bedroom, full bathroom, living area, and dedicated storage—an ideal arrangement for extended family, long-term guests, or independent living under one roof. The main-level owner’s suite provides its own peaceful retreat, featuring an en suite bathroom and direct access to a secluded gazebo. It is the perfect place to enjoy morning coffee, read a book, or simply unwind while taking in the surrounding nature. Throughout the home, oversized rooms and abundant natural light create a bright and inviting atmosphere, while the layout offers plenty of flexibility for everyday living, working from home, hobbies, and entertaining. The finished walkout basement provides even more usable space with a generously sized bedroom, half bath, built-in bookshelves, and private exterior access—ideal for guests, recreation, a home office, or a quiet retreat. Outside, a long-paved driveway provides ample parking and leads through a beautifully manicured front lawn to an expansive front porch overlooking the quiet, tree-lined surroundings. A freshly stained deck offers peaceful views of the backyard, where mature trees create a private setting for entertaining, birdwatching, or simply enjoying the beauty of nature. Two storage sheds provide generous room for equipment, tools, and hobbies. Recent improvements include a new roof and gutters for added peace of mind. Located in a quiet neighborhood just minutes from the Town of Culpeper, this distinctive property combines the tranquility of country living with convenient access to shopping, dining, schools, and commuter routes. With no HOA, abundant parking, multiple living spaces, and exceptional privacy, this is more than a traditional home—it is a property designed to adapt to the way you live. Photos may be virtually staged.
For sale
Price cut: $75K (9/2)
$700,000
13240 Windmill Way, Culpeper, VA 22701
7beds
4,836sqft
Single Family Residence
Built in 1998
2.93 Acres Lot
$-- Zestimate®
$145/sqft
$-- HOA
What's special
Separate main-level in-law suiteFinished walkout basementLong-paved drivewayOwn exterior entranceConvenience of main-level livingTwo storage shedsAmple parking
- 64 days
- 673
- 40
Zillow last checked:
Listing updated:
Listed by:
Melissa Luna 571-596-7448,
Keller Williams Realty (703) 679-1700,
Listing Team: Reynolds Empowerhome Team
Source: Bright MLS,MLS#: VACU2014452
Facts & features
Interior
Bedrooms & bathrooms
- Bedrooms: 7
- Bathrooms: 5
- Full bathrooms: 3
- 1/2 bathrooms: 2
- Main level bathrooms: 3
- Main level bedrooms: 2
Basement
- Area: 1127
Heating
- Heat Pump, Propane
Cooling
- Central Air, Electric
Appliances
- Included: Microwave, Dryer, Washer, Dishwasher, Refrigerator, Ice Maker, Cooktop, Water Treat System, Electric Water Heater
Features
- Ceiling Fan(s), 9'+ Ceilings
- Flooring: Carpet
- Windows: Window Treatments
- Basement: Full,Walk-Out Access
- Has fireplace: No
Interior area
- Total structure area: 4,836
- Total interior livable area: 4,836 sqft
- Finished area above ground: 3,709
- Finished area below ground: 1,127
Property
Parking
- Total spaces: 6
- Parking features: Driveway
- Uncovered spaces: 6
Accessibility
- Accessibility features: None
Features
- Levels: Three
- Stories: 3
- Patio & porch: Porch, Deck
- Pool features: None
Lot
- Size: 2.93 Acres
- Features: Backs to Trees
Details
- Additional structures: Above Grade, Below Grade
- Parcel number: 31I 1 64
- Zoning: A1
- Special conditions: Standard
Construction
Type & style
- Home type: SingleFamily
- Architectural style: Colonial
- Property subtype: Single Family Residence
Materials
- Vinyl Siding
- Foundation: Concrete Perimeter
Condition
- New construction: No
- Year built: 1998
Utilities & green energy
- Sewer: On Site Septic
- Water: Community, Well
Community & HOA
Community
- Subdivision: Dutch Hollow
HOA
- Has HOA: No
Location
- Region: Culpeper
Financial & listing details
- Price per square foot: $145/sqft
- Tax assessed value: $700,500
- Annual tax amount: $3,012
- Date on market: 7/29/2026
- Listing agreement: Exclusive Right To Sell
- Ownership: Fee Simple
Estimated market value
Not available
Estimated sales range
Not available
Not available
Price history
| Date | Event | Price |
|---|---|---|
| 9/2/2026 | Price change | $700,000-9.7%$145/sqft |
Source:  Bright MLS #VACU2014452 Report a problem Bright MLS #VACU2014452 Report a problem | ||
| 7/29/2026 | Listed for sale | $775,000-13.4%$160/sqft |
Source: Bright MLS #VACU2014452 Report a problem | ||
| 7/1/2026 | Listing removed | $895,000$185/sqft |
Source: Bright MLS #VACU2014018 Report a problem | ||
| 6/10/2026 | Listed for sale | $895,000+166.8%$185/sqft |
Source: Bright MLS #VACU2014018 Report a problem | ||
| 11/25/2013 | Sold | $335,500-3.9%$69/sqft |
Source: Public Record Report a problem | ||
| 10/8/2013 | Price change | $349,000-2.8%$72/sqft |
Source: RE/MAX CROSSROADS #CU8068399 Report a problem | ||
| 7/31/2013 | Price change | $359,000-2.7%$74/sqft |
Source: RE/MAX CROSSROADS #CU8068399 Report a problem | ||
| 6/28/2013 | Price change | $369,000-5.4%$76/sqft |
Source: RE/MAX CROSSROADS #CU8068399 Report a problem | ||
| 6/18/2013 | Price change | $390,000-2.5%$81/sqft |
Source: RE/MAX CROSSROADS #CU8068399 Report a problem | ||
| 5/23/2013 | Price change | $399,999-3.4%$83/sqft |
Source: RE/MAX CROSSROADS #CU8068399 Report a problem | ||
| 5/1/2013 | Listed for sale | $414,141+102.2%$86/sqft |
Source: Remax Crossroads #CU8068399 Report a problem | ||
| 9/18/1998 | Sold | $204,863$42/sqft |
Source: Public Record Report a problem | ||
Public tax history
| Year | Property taxes | Tax assessment |
|---|---|---|
| 2024 | $2,890 +2.2% | $614,900 |
| 2023 | $2,829 +2.4% | $614,900 +22.4% |
| 2022 | $2,763 | $502,300 |
| 2021 | $2,763 | $502,300 +13.8% |
| 2020 | -- | $441,400 |
| 2019 | -- | $441,400 +5.2% |
| 2018 | -- | $419,500 |
| 2017 | $2,359 | $419,500 |
| 2016 | $2,359 | $419,500 +30.1% |
| 2015 | $2,359 +20.2% | $322,400 +27.4% |
| 2014 | $1,963 | $253,100 -3.1% |
| 2012 | -- | $261,100 |
| 2011 | -- | $261,100 -23.8% |
| 2010 | -- | $342,700 |
| 2009 | -- | $342,700 -5.7% |
| 2008 | -- | $363,400 |
| 2006 | -- | $363,400 +34.6% |
| 2005 | -- | $270,000 |
| 2004 | -- | $270,000 |
| 2003 | -- | $270,000 +41.1% |
| 2002 | -- | $191,300 |
| 2001 | -- | $191,300 |
| 2000 | -- | $191,300 |
Find assessor info on the county website
Monthly payment
Est. payment
Payment breakdown
Explore the cost of this home by adjusting the details. Changes won't be saved.Climate risks
Neighborhood: 22701
Nearby schools
Schools provided by the listing agent
- Elementary: Emerald Hill
- Middle: Culpeper
- High: Culpeper County
- District: Culpeper County Public Schools
Source: Bright MLS. This data may not be complete. We recommend contacting the local school district to confirm school assignments for this home.
Similar homes

- $649,0004 bd4 ba3.2k sqft11308 Amsterdam Ct, Culpeper, VA 22701For Sale
 MLS ID #VACU2014586, Angela Allison, Houwzer, LLC. Bright MLS
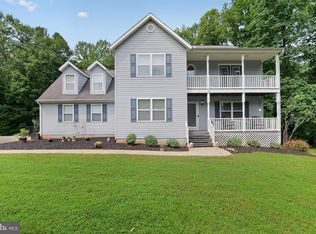
 - $759,9005 bd4 ba3.8k sqft11064 Stream Side Ln, Culpeper, VA 22701For Sale
 MLS ID #VACU2015082, Brittani Hill, Coldwell Banker Elite. Bright MLS
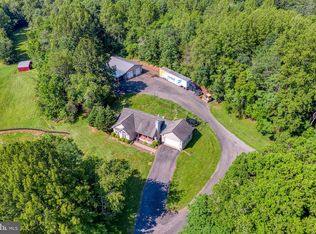
 - $749,0004 bd5 ba3.3k sqft13953 Eggbornsville Rd, Culpeper, VA 22701For Sale
 MLS ID #VACU2014880, Kelly Duckett-Corbin, RE/MAX Gateway. Bright MLS
 - $749,0004 bd3 ba2.7k sqft12210 Eggbornsville Rd, Culpeper, VA 22701For Sale
 MLS ID #VACU2014756, Brenda Rich, Century 21 Redwood Realty. Bright MLS
 - $699,5004 bd4 ba3.4k sqft11373 Rotherwood Dr, Culpeper, VA 22701For SaleMLS ID #VACU2014834, Steve Angeline, Samson Properties. Bright MLS
- $745,0005 bd4 ba3.7k sqft14100 Chesterfield Ln, Culpeper, VA 22701For SaleMLS ID #VACU2013666, Kelly Duckett-Corbin, RE/MAX Gateway. Bright MLS
- $649,9996 bd4 ba4.3k sqft19059 Carleton Dr, Culpeper, VA 22701For SaleMLS ID #VACU2013466, Jake McNemar, RE/MAX Gateway. Bright MLS
- $599,0004 bd4 ba3.5k sqft17065 Reid Hill Dr, Culpeper, VA 22701For SaleMLS ID #VACU2014724, Shadya Mufarreh, Samson Properties. Bright MLS
- $650,0005 bd4 ba4k sqft15206 Prairie Ct, Culpeper, VA 22701For SaleMLS ID #VACU2014752, Dana Phillips, Samson Properties. Bright MLS
- $784,9005 bd4 ba3.3k sqft16219 Bellevue Dr, Culpeper, VA 22701For SaleMLS ID #VACU2014624, Kelly Thornton, Long & Foster Real Estate, Inc.. Bright MLS
- $684,9004 bd4 ba5.1k sqft2059 Golf Dr, Culpeper, VA 22701For SaleMLS ID #VACU2014074, Janet Holden, CENTURY 21 New Millennium. Bright MLS
- $649,9004 bd3 ba2.5k sqft19171 Chateau Rd, Culpeper, VA 22701For SaleMLS ID #VACU2013592, Candice Southard, RE/MAX Gateway. Bright MLS
- $774,9005 bd4 ba2.9k sqft10229 Quartz Ave, Culpeper, VA 22701For SaleMLS ID #VACU2014850, Tim Kearney, RE/MAX Gateway. Bright MLS
- $689,9994 bd4 ba2.7k sqft19388 Manor Dr, Culpeper, VA 22701For SaleMLS ID #VACU2013222, Lee Sherbeyn, Lee Sherbeyn Real Estate Services & Referrals. Bright MLS
- $925,0004 bd4 ba4.8k sqft13404 Essex St, Culpeper, VA 22701For SaleMLS ID #VACU2014642, Suzy French, Long & Foster Real Estate, Inc.. Bright MLS
- $699,8884 bd3 ba4.5k sqft15469 Norman Rd, Culpeper, VA 22701New ConstructionMLS ID #VACU2014932, Diana Wassel, Samson Properties. Bright MLS
- $837,5004 bd4 ba3.1k sqft12638 Walnut Ln, Culpeper, VA 22701For SaleMLS ID #VACU2014970, Philip L Thornton IV, Long & Foster Real Estate, Inc.. Bright MLS
- $715,0004 bd5 ba2.9k sqft15445 Lake Vista Ln, Culpeper, VA 22701For SaleMLS ID #VACU2014866, Caleigh Edwards, RE/MAX Gateway. Bright MLS
- $825,0006 bd6 ba5.7k sqft14105 Lynnhaven Ct, Culpeper, VA 22701For SaleMLS ID #VACU2014572, Mina Aidun, Long & Foster Real Estate, Inc.. Bright MLS
- $565,0004 bd3 ba2.5k sqftNone Available, Culpeper, VA 22701For SaleMLS ID #VACU2014754, Kelly Duckett-Corbin, RE/MAX Gateway. Bright MLS
