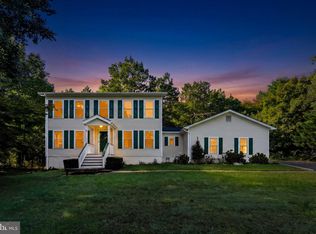
Multifamily living and rental-income potential shine at 19306 Frazier Rd, thanks to a separate main-level apartment with its own kitchen, family room, bedroom, and full bath — all with a private entrance. Upstairs you’ll find 3 bedrooms and 2 full baths, plus a large loft that’s perfect as an office. The main level has a flowing floor plan with a large kitchen, dining area, and spacious family room. Lower level has four new sliding glass doors offering loads of light, and ready to be finished, with room to grow and make it your own! Set on a peaceful, private 3-acre lot surrounded by trees, the property offers a fenced rear yard, a deck, a patio, and several sitting areas for an outdoor fire. There is no HOA, so you can enjoy this home your way. Updates include refreshed bathrooms, new siding, a new roof (2024), new upper-level carpet, a new hot water heater, a new pressure tank, added insulation, and new windows. Well loved and cared for, this home is move-in ready! Must see in person! Incredible space inside & out!
For sale
$539,900
19306 Frazier Rd, Culpeper, VA 22701
4beds
2,752sqft
Single Family Residence
Built in 1983
3 Acres Lot
$532,900 Zestimate®
$196/sqft
$-- HOA
What's special
- --
- on Zillow
- 16
- views
- 1
- save
Zillow last checked:
Listing updated:
Listed by:
Candice Southard 540-718-7328,
RE/MAX Gateway 7036525777
Source: Bright MLS,MLS#: VACU2015506
Facts & features
Interior
Bedrooms & bathrooms
- Bedrooms: 4
- Bathrooms: 3
- Full bathrooms: 3
- Main level bathrooms: 1
- Main level bedrooms: 1
Basement
- Area: 1200
Heating
- Heat Pump, Electric, Wood
Cooling
- Central Air, Heat Pump, Electric
Appliances
- Included: Built-In Range, Cooktop, Dishwasher, Dryer, Exhaust Fan, Ice Maker, Range Hood, Washer, Water Heater, Electric Water Heater
- Laundry: In Basement
Features
- 2nd Kitchen, Combination Kitchen/Dining, Dining Area, Entry Level Bedroom, Family Room Off Kitchen, Floor Plan - Traditional, Primary Bath(s), Store/Office, Walk-In Closet(s), Dry Wall
- Flooring: Carpet, Ceramic Tile, Hardwood, Wood
- Doors: Double Entry, French Doors, Sliding Glass, Storm Door(s)
- Basement: Connecting Stairway,Full,Heated,Exterior Entry,Concrete,Unfinished,Windows
- Has fireplace: No
- Fireplace features: Wood Burning Stove
Interior area
- Total structure area: 3,952
- Total interior livable area: 2,752 sqft
- Finished area above ground: 2,752
- Finished area below ground: 0
Property
Parking
- Total spaces: 6
- Parking features: Asphalt, Driveway
- Uncovered spaces: 6
Accessibility
- Accessibility features: Doors - Lever Handle(s)
Features
- Levels: Two
- Stories: 2
- Patio & porch: Deck, Patio
- Exterior features: Rain Gutters, Extensive Hardscape, Balcony
- Pool features: None
- Fencing: Back Yard
- Has view: Yes
- View description: Trees/Woods
Lot
- Size: 3 Acres
- Features: Landscaped, Level, No Thru Street, Not In Development, Wooded, Private, Rear Yard, Front Yard, Premium
Details
- Additional structures: Above Grade, Below Grade, Outbuilding
- Parcel number: 48C 3 8
- Zoning: RA
- Special conditions: Standard
Construction
Type & style
- Home type: SingleFamily
- Architectural style: Colonial
- Property subtype: Single Family Residence
Materials
- Vinyl Siding, Brick Veneer
- Foundation: Concrete Perimeter
- Roof: Architectural Shingle
Condition
- Very Good
- New construction: No
- Year built: 1983
Utilities & green energy
- Electric: 200+ Amp Service
- Sewer: On Site Septic, Septic < # of BR
- Water: Well
- Utilities for property: Phone Connected, Cable Connected, Cable
Community & HOA
Community
- Security: Motion Detectors
- Subdivision: Hillendale
HOA
- Has HOA: No
Location
- Region: Culpeper
Financial & listing details
- Price per square foot: $196/sqft
- Tax assessed value: $424,400
- Annual tax amount: $1,825
- Date on market: 11/14/2026
- Listing agreement: Exclusive Right To Sell
- Listing terms: Cash,Conventional,FHA,Rural Development,USDA Loan,VA Loan,VHDA
- Inclusions: Washer And Dryer, Shed, Wood Stove
- Ownership: Fee Simple
- Road surface type: Black Top
Estimated market value
$532,900
$506,000 - $560,000
$2,914/mo
Price history
| Date | Event | Price |
|---|---|---|
| 9/11/2026 | Listing removed | $539,900$196/sqft |
Source:  Bright MLS #VACU2013910 Report a problem | ||
| 8/20/2026 | Listed for sale | $539,900$196/sqft |
Source: Bright MLS #VACU2013910 Report a problem | ||
| 8/15/2026 | Pending sale | $539,900$196/sqft |
Source: Bright MLS #VACU2013910 Report a problem | ||
| 7/23/2026 | Price change | $539,900-1.8%$196/sqft |
Source: Bright MLS #VACU2013910 Report a problem | ||
| 6/26/2026 | Price change | $549,900-2.7%$200/sqft |
Source: Bright MLS #VACU2013910 Report a problem | ||
| 6/3/2026 | Listed for sale | $565,000+334.6%$205/sqft |
Source: Bright MLS #VACU2013910 Report a problem | ||
| 11/29/1994 | Sold | $130,000$47/sqft |
Source: Agent Provided Report a problem | ||
Public tax history
| Year | Property taxes | Tax assessment |
|---|---|---|
| 2025 | $1,825 +0.7% | $424,400 +10.1% |
| 2024 | $1,811 +2.2% | $385,400 |
| 2023 | $1,773 +4.4% | $385,400 +24.8% |
| 2022 | $1,698 | $308,800 |
| 2021 | $1,698 | $308,800 +9.6% |
| 2020 | -- | $281,700 |
| 2019 | -- | $281,700 +5.6% |
| 2018 | -- | $266,700 |
| 2017 | $1,802 | $266,700 +8% |
| 2016 | $1,802 | $246,900 |
| 2015 | $1,802 +13.3% | $246,900 +28.9% |
| 2014 | $1,590 | $191,600 -28.5% |
| 2012 | -- | $267,900 |
| 2011 | -- | $267,900 -7.7% |
| 2010 | -- | $290,100 |
| 2009 | -- | $290,100 +0.9% |
| 2008 | -- | $287,500 |
| 2006 | -- | $287,500 +35.6% |
| 2005 | -- | $212,000 |
| 2004 | -- | $212,000 |
| 2003 | -- | $212,000 +54.7% |
| 2002 | -- | $137,000 |
| 2001 | -- | $137,000 |
| 2000 | -- | $137,000 |
Find assessor info on the county website
Monthly payment
Est. payment
Payment breakdown
Explore the cost of this home by adjusting the details. Changes won't be saved.Climate risks
Neighborhood: 22701
Nearby schools
Schools provided by the listing agent
- Elementary: A.g. Richardson
- Middle: Floyd T. Binns
- High: Eastern View
- District: Culpeper County Public Schools
Source: Bright MLS. This data may not be complete. We recommend contacting the local school district to confirm school assignments for this home.
Similar homes
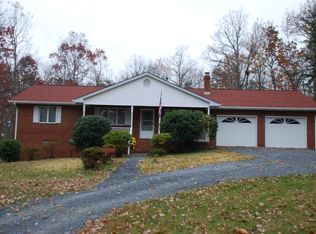
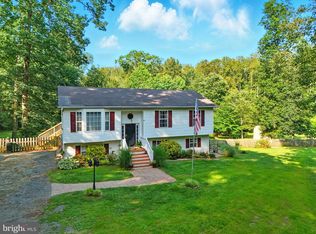
- $445,0004 bd3 ba1.4k sqft19075 Allens Ln, Culpeper, VA 22701For Sale
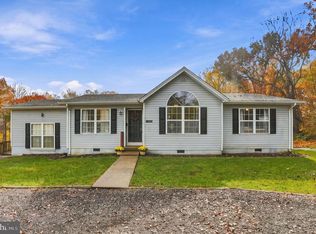
 MLS ID #VACU2015460, Mandy Brown, Century 21 Redwood Realty. Bright MLS
- $535,0004 bd3 ba2.5k sqftNone Available, Culpeper, VA 22701For Sale
 MLS ID #VACU2015256, Kelly Duckett-Corbin, RE/MAX Gateway. Bright MLS
- $540,0003 bd3 ba1.9k sqft20322 Miller Dr, Culpeper, VA 22701For Sale
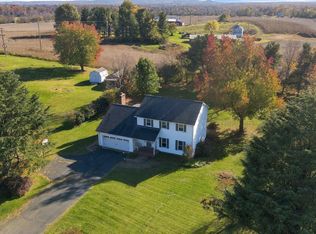 MLS ID #VACU2015452, Mary Beth Eisenhard, Paul Wesley Real Estate. Bright MLS
- $495,0003 bd3 ba2k sqft9320 Bay Ct, Culpeper, VA 22701For Sale
 MLS ID #VACU2015146, Christine Duvall, Piedmont Fine Properties. Bright MLS
- $545,0004 bd4 ba3.1k sqft1121 Oaklawn Dr, Culpeper, VA 22701For SaleMLS ID #VACU2014794, Jake McNemar, RE/MAX Gateway. Bright MLS
- $629,9004 bd3 ba2.5k sqft19171 Chateau Rd, Culpeper, VA 22701For SaleMLS ID #VACU2013592, Candice Southard, RE/MAX Gateway. Bright MLS
- $674,9004 bd4 ba2.7k sqft19388 Manor Dr, Culpeper, VA 22701For SaleMLS ID #VACU2013222, Lee Sherbeyn, Lee Sherbeyn Real Estate Services & Referrals. Bright MLS
- $639,9004 bd4 ba2.9k sqft1515 Desert Rd, Reva, VA 22735For SaleMLS ID #VAMA2003052, Kerry Shannon, Pearson Smith Realty, LLC. Bright MLS
- $639,0003 bd4 ba2.5k sqft16410 Hudson Mill Rd, Culpeper, VA 22701For SaleMLS ID #VACU2014420, Jen Rossy, CENTURY 21 New Millennium. Bright MLS
- $499,9004 bd3 ba2.4k sqft863 Fox Den Rd, Culpeper, VA 22701For SaleMLS ID #VACU2015286, Lilia DeWald, Weichert, REALTORS. Bright MLS
- $734,9004 bd4 ba3.1k sqft15053 Rillhurst Dr, Culpeper, VA 22701For SaleMLS ID #VACU2015272, Philip L Thornton IV, Long & Foster Real Estate, Inc.. Bright MLS
- $489,9003 bd2 ba1.9k sqft12009 Sperryville Pike, Culpeper, VA 22701For SaleMLS ID #VACU2015212, Amber Davidson-Price, CENTURY 21 New Millennium. Bright MLS
- $535,0005 bd4 ba3.8k sqft830 Woodcrest Loop, Culpeper, VA 22701For SaleMLS ID #VACU2015100, KEYSHA WASHINGTON, Samson Properties. Bright MLS
- $499,9005 bd3 ba3k sqft798 Autumn Ridge Rd, Culpeper, VA 22701For SaleMLS ID #VACU2015126, Tish Smyth, Piedmont Fine Properties. Bright MLS
- $538,0004 bd4 ba3.6k sqft1833 Magnolia Cir, Culpeper, VA 22701For SaleMLS ID #VACU2014766, Stephanie Hiner, Berkshire Hathaway HomeServices PenFed Realty. Bright MLS
- $519,9004 bd4 ba2.9k sqft816 Shetland Way, Culpeper, VA 22701For SaleMLS ID #VACU2014804, Cheryl Kenny, Golden Realtors, LLC. Bright MLS
- $435,0004 bd3 ba2k sqft12394 Randle Ln, Culpeper, VA 22701For SaleMLS ID #VACU2015140, Kelly Duckett-Corbin, RE/MAX Gateway. Bright MLS
- $574,5004 bd3 ba3.4k sqft478 Blossom Tree Rd, Culpeper, VA 22701For SaleMLS ID #VACU2014522, Brandon Carroll, Samson Properties. Bright MLS
- $649,0004 bd4 ba3.2k sqft11308 Amsterdam Ct, Culpeper, VA 22701For SaleMLS ID #VACU2014586, Angela Allison, Houwzer, LLC. Bright MLS
- $449,0003 bd2 ba1.7k sqft11269 Cedar Ave, Culpeper, VA 22701For SaleMLS ID #VACU2014968, yalcin zabun, Samson Properties. Bright MLS
