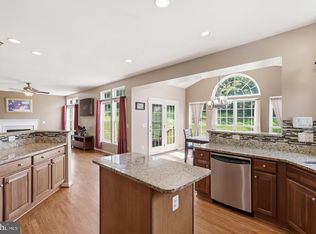
Beautiful brick-front Colonial located in Culpeper’s sought-after Lakeview of Culpeper community! This spacious home features 5 bedrooms, 2.5 baths, including a main-level bedroom, offering plenty of flexibility for guests, a home office, or multigenerational living. The formal living room is filled with natural light from a beautiful bay window, while the oversized primary suite features a separate sitting area and a beautifully updated primary bathroom. The refreshed kitchen shines with new quartz countertops, professionally painted cabinetry, stainless steel appliances, and plenty of workspace for everyday living and entertaining. Additional updates include new carpet and the home has LVP flooring throughout. The finished basement provides even more flexible living space with durable, low-maintenance concrete flooring, perfect for a rec room, home gym, office, or additional rec space. Step outside to the deck overlooking the spacious backyard, ideal for entertaining, relaxing, or enjoying the outdoors. With 5 bedrooms, multiple living spaces, thoughtful updates, and a fantastic location, this beautiful Lakeview of Culpeper home is ready for its next chapter! Schedule your showing today!
For sale
Price cut: $10K (11/18)
$525,000
830 Woodcrest Loop, Culpeper, VA 22701
5beds
3,841sqft
Single Family Residence
Built in 2003
0.29 Acres Lot
$522,400 Zestimate®
$137/sqft
$89/mo HOA
What's special
Brick-front colonialBeautiful bay windowMain-level bedroomNew carpetMultiple living spacesLvp flooring throughoutBeautifully updated primary bathroom
- 50 days
- 260
- 12
Zillow last checked:
Listing updated:
Listed by:
KEYSHA WASHINGTON 571-316-4124,
Samson Properties 7039352308
Source: Bright MLS,MLS#: VACU2015100
Facts & features
Interior
Bedrooms & bathrooms
- Bedrooms: 5
- Bathrooms: 4
- Full bathrooms: 3
- 1/2 bathrooms: 1
- Main level bathrooms: 1
- Main level bedrooms: 1
Basement
- Area: 1000
Heating
- Forced Air, Natural Gas
Cooling
- Central Air, Electric
Appliances
- Included: Gas Water Heater
Features
- Basement: Other,Partially Finished
- Has fireplace: No
Interior area
- Total structure area: 3,841
- Total interior livable area: 3,841 sqft
- Finished area above ground: 2,841
- Finished area below ground: 1,000
Property
Parking
- Total spaces: 2
- Parking features: Garage Faces Front, Attached
- Attached garage spaces: 2
Accessibility
- Accessibility features: None
Features
- Levels: Three
- Stories: 3
- Pool features: Community
Lot
- Size: 0.29 Acres
Details
- Additional structures: Above Grade, Below Grade
- Parcel number: 40U 3 200
- Zoning: RS
- Special conditions: Standard
Construction
Type & style
- Home type: SingleFamily
- Architectural style: Colonial
- Property subtype: Single Family Residence
Materials
- Brick, Vinyl Siding
- Foundation: Concrete Perimeter
Condition
- New construction: No
- Year built: 2003
Utilities & green energy
- Sewer: Public Sewer
- Water: Public
Community & HOA
Community
- Subdivision: Lakeview Of Culpeper
HOA
- Has HOA: Yes
- HOA fee: $89 monthly
- HOA name: LAKEVIEW OF CULPEPER HOA
Location
- Region: Culpeper
Financial & listing details
- Price per square foot: $137/sqft
- Tax assessed value: $433,100
- Annual tax amount: $2,213
- Date on market: 10/1/2026
- Listing agreement: Exclusive Right To Sell
- Listing terms: VA Loan,VHDA,USDA Loan,Conventional,Cash
- Ownership: Fee Simple
Estimated market value
$522,400
$496,000 - $549,000
$3,244/mo
Price history
| Date | Event | Price |
|---|---|---|
| 11/18/2026 | Price change | $525,000-1.9%$137/sqft |
Source:  Bright MLS #VACU2015100 Report a problem | ||
| 10/1/2026 | Listed for sale | $535,000+132.6%$139/sqft |
Source: Bright MLS #VACU2015100 Report a problem | ||
| 11/21/2012 | Sold | $230,000+4.4%$60/sqft |
Source: Public Record Report a problem | ||
| 8/8/2012 | Sold | $220,396-3.6%$57/sqft |
Source: Public Record Report a problem | ||
| 5/5/2003 | Sold | $228,511$59/sqft |
Source: Public Record Report a problem | ||
Public tax history
| Year | Property taxes | Tax assessment |
|---|---|---|
| 2025 | $1,862 -4.3% | $433,100 +4.6% |
| 2024 | $1,945 +2.2% | $413,900 |
| 2023 | $1,904 +7% | $413,900 +27.9% |
| 2022 | $1,779 | $323,500 |
| 2021 | $1,779 | $323,500 +5.6% |
| 2020 | -- | $306,400 |
| 2019 | -- | $306,400 +5.7% |
| 2018 | -- | $289,800 |
| 2017 | $1,775 | $289,800 +19.2% |
| 2016 | $1,775 | $243,200 |
| 2015 | $1,775 -10.1% | $243,200 +18.3% |
| 2014 | $1,974 | $205,600 -0.6% |
| 2012 | -- | $206,800 |
| 2011 | -- | $206,800 -1.5% |
| 2010 | -- | $210,000 |
| 2009 | -- | $210,000 -43.3% |
| 2008 | -- | $370,400 +0.3% |
| 2006 | -- | $369,400 +61.3% |
| 2005 | -- | $229,000 |
| 2004 | -- | $229,000 +917.8% |
| 2003 | -- | $22,500 |
Find assessor info on the county website
Monthly payment
Est. payment
Payment breakdown
Explore the cost of this home by adjusting the details. Changes won't be saved.Climate risks
Neighborhood: 22701
Nearby schools
Schools provided by the listing agent
- District: Culpeper County Public Schools
Source: Bright MLS. This data may not be complete. We recommend contacting the local school district to confirm school assignments for this home.

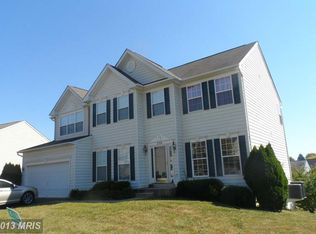
Similar homes
- $499,9004 bd3 ba2.4k sqft863 Fox Den Rd, Culpeper, VA 22701For Sale
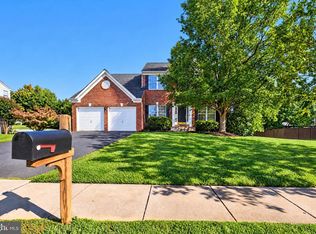
 MLS ID #VACU2015286, Lilia DeWald, Weichert, REALTORS. Bright MLS
- $545,0004 bd4 ba3.1k sqft1121 Oaklawn Dr, Culpeper, VA 22701For Sale
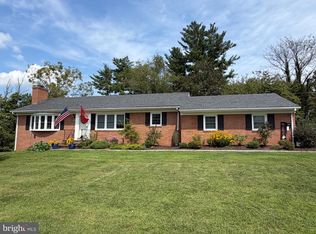 MLS ID #VACU2014794, Jake McNemar, RE/MAX Gateway. Bright MLS
- $535,0005 bd4 ba3.8k sqft12304 Osprey Ln, Culpeper, VA 22701For Sale
 MLS ID #VACU2014924, Anthony Lacey, Keller Williams Realty Centre. Bright MLS
- $538,0004 bd4 ba3.6k sqft1833 Magnolia Cir, Culpeper, VA 22701For Sale
 MLS ID #VACU2014766, Stephanie Hiner, Berkshire Hathaway HomeServices PenFed Realty. Bright MLS
- $574,5004 bd3 ba3.4k sqft478 Blossom Tree Rd, Culpeper, VA 22701For SaleMLS ID #VACU2014522, Brandon Carroll, Samson Properties. Bright MLS
- $565,0005 bd5 ba4.7k sqft129 Standpipe Rd, Culpeper, VA 22701For SaleMLS ID #VACU2014112, Japreshia Terrell, Wolford And Associates Realty LLC. Bright MLS
- $649,9003 bd3 ba5.1k sqft2059 Golf Dr, Culpeper, VA 22701For SaleMLS ID #VACU2015576, Janet Holden, CENTURY 21 New Millennium. Bright MLS
- $639,0004 bd4 ba4.5k sqft660 Country Club Rd, Culpeper, VA 22701For SaleMLS ID #VACU2015242, Jennifer Young, Keller Williams Realty. Bright MLS
- $515,0005 bd3 ba2.2k sqft18131 Scenic Creek Ln, Culpeper, VA 22701For SaleMLS ID #VACU2014610, Matthew Myers, M Real Estate. Bright MLS
- $495,0003 bd3 ba2k sqft9320 Bay Ct, Culpeper, VA 22701For SaleMLS ID #VACU2015146, Christine Duvall, Piedmont Fine Properties. Bright MLS
- $619,9004 bd3 ba2.5k sqft19171 Chateau Rd, Culpeper, VA 22701For SaleMLS ID #VACU2013592, Candice Southard, RE/MAX Gateway. Bright MLS
- $469,9003 bd3 ba2.4k sqft2142 Chestnut Dr, Culpeper, VA 22701For SaleMLS ID #VACU2014994, Brandon McLaughlin, Serhant. Bright MLS
- $784,9005 bd4 ba3.3k sqft16219 Bellevue Dr, Culpeper, VA 22701For SaleMLS ID #VACU2014624, Kelly Thornton, Long & Foster Real Estate, Inc.. Bright MLS
- $649,0004 bd4 ba3.2k sqft11308 Amsterdam Ct, Culpeper, VA 22701For SaleMLS ID #VACU2014586, Angela Allison, Houwzer, LLC. Bright MLS
- $639,0003 bd4 ba2.5k sqft16410 Hudson Mill Rd, Culpeper, VA 22701For SaleMLS ID #VACU2014420, Jen Rossy, CENTURY 21 New Millennium. Bright MLS
- $669,9994 bd4 ba3.6k sqft1824 Mulligan Way, Culpeper, VA 22701New ConstructionBright MLS
- $694,9994 bd4 ba3.4k sqft1928 Sunset Ln, Culpeper, VA 22701New ConstructionBright MLS
- $754,9005 bd4 ba3.8k sqft11064 Stream Side Ln, Culpeper, VA 22701For SaleMLS ID #VACU2015300, Brittani Hill, Coldwell Banker Elite. Bright MLS
- $675,0007 bd5 ba4.8k sqft13240 Windmill Way, Culpeper, VA 22701For SaleMLS ID #VACU2014452, Melissa Luna, Keller Williams Realty. Bright MLS
- $475,0004 bd3 ba3k sqft18487 Clay Hill Rd, Stevensburg, VA 22741For SaleMLS ID #VACU2015534, Caleb Fowler, Samson Properties. Bright MLS
