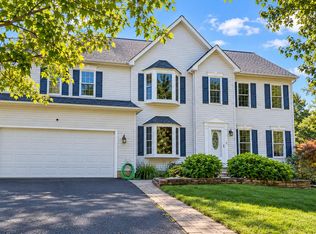
!!PRICE IMPROVEMENT!! Welcome to 819 Woodcrest Loop where you will enjoy everything about this house. Located in the Lakeview Community. It is a great house for get togethers and entertaining. Wrap around front porch. Back deck with wood views and walking trails. Main level primary bedroom and bath. Open floor plan with Large Kitchen and Family Room combo. Separate Formal Living Area and Dining Room. 4 Bedrooms on the Upper Level. Walk out Basement is ready for your finishing touches. 2 Car Garage. Backs up to Yowell Meadow Park. Property is being sold as is. Just needs a little TLC to bring it back to its glory.
For sale
Price cut: $11K (9/8)
$499,000
819 Woodcrest Loop, Culpeper, VA 22701
5beds
2,804sqft
Single Family Residence
Built in 2003
10,454 Square Feet Lot
$497,000 Zestimate®
$178/sqft
$89/mo HOA
What's special
Walk out basementWrap around front porch
- 47 days
- 366
- 14
Likely to sell faster than
Zillow last checked:
Listing updated:
Listed by:
Ann Mallory 703-618-7346,
Keller Williams Realty/Lee Beaver & Assoc. 7033302222
Source: Bright MLS,MLS#: VACU2014506
Facts & features
Interior
Bedrooms & bathrooms
- Bedrooms: 5
- Bathrooms: 3
- Full bathrooms: 2
- 1/2 bathrooms: 1
- Main level bathrooms: 2
- Main level bedrooms: 1
Basement
- Area: 0
Heating
- Forced Air, Natural Gas
Cooling
- Ceiling Fan(s), Central Air, Electric
Appliances
- Included: Microwave, Dishwasher, Disposal, Dryer, Refrigerator, Cooktop, Gas Water Heater
- Laundry: Main Level
Features
- Bathroom - Stall Shower, Bathroom - Tub Shower, Ceiling Fan(s), Entry Level Bedroom, Family Room Off Kitchen, Formal/Separate Dining Room, Kitchen - Table Space, Primary Bath(s), Walk-In Closet(s)
- Flooring: Carpet, Hardwood, Wood
- Basement: Rear Entrance,Rough Bath Plumb,Unfinished
- Has fireplace: No
Interior area
- Total structure area: 2,804
- Total interior livable area: 2,804 sqft
- Finished area above ground: 2,804
- Finished area below ground: 0
Property
Parking
- Total spaces: 2
- Parking features: Garage Faces Front, Attached, Driveway
- Attached garage spaces: 2
- Has uncovered spaces: Yes
Accessibility
- Accessibility features: None
Features
- Levels: Three
- Stories: 3
- Pool features: Community
- Has view: Yes
- View description: Trees/Woods
Lot
- Size: 10,454 Square Feet
Details
- Additional structures: Above Grade, Below Grade
- Parcel number: 40U 3 174
- Zoning: R1
- Special conditions: Standard
Construction
Type & style
- Home type: SingleFamily
- Architectural style: Colonial
- Property subtype: Single Family Residence
Materials
- Vinyl Siding
- Foundation: Other, Crawl Space
Condition
- Very Good
- New construction: No
- Year built: 2003
Utilities & green energy
- Sewer: Public Sewer
- Water: Public
Community & HOA
Community
- Subdivision: Lakeview Of Culpeper
HOA
- Has HOA: Yes
- HOA fee: $89 monthly
Location
- Region: Culpeper
Financial & listing details
- Price per square foot: $178/sqft
- Tax assessed value: $491,000
- Annual tax amount: $2,411
- Date on market: 8/19/2026
- Listing agreement: Exclusive Right To Sell
- Ownership: Fee Simple
Estimated market value
$497,000
$472,000 - $522,000
$2,930/mo
Price history
| Date | Event | Price |
|---|---|---|
| 9/8/2026 | Price change | $499,000-2.2%$178/sqft |
Source:  Bright MLS #VACU2014506 Report a problem Bright MLS #VACU2014506 Report a problem | ||
| 8/19/2026 | Listed for sale | $510,000+126.8%$182/sqft |
Source: Bright MLS #VACU2014506 Report a problem | ||
| 12/22/2010 | Sold | $224,900$80/sqft |
Source: Public Record Report a problem | ||
| 11/29/2010 | Listed for sale | $224,900$80/sqft |
Source: RE/MAX Regency #CU7423143 Report a problem | ||
| 10/2/2010 | Listing removed | $224,900$80/sqft |
Source: The All-IN Real Estate Team - RE/MAX Regency #CU7423143 Report a problem | ||
| 8/28/2010 | Listed for sale | $224,900-35.6%$80/sqft |
Source: RE/MAX Regency #CU7423143 Report a problem | ||
| 2/23/2007 | Sold | $349,000+29.3%$124/sqft |
Source: Public Record Report a problem | ||
| 10/27/2003 | Sold | $270,000$96/sqft |
Source: Public Record Report a problem | ||
Public tax history
| Year | Property taxes | Tax assessment |
|---|---|---|
| 2024 | $2,208 +2.2% | $469,700 |
| 2023 | $2,161 +6.2% | $469,700 +26.9% |
| 2022 | $2,035 | $370,000 |
| 2021 | $2,035 | $370,000 +18.8% |
| 2020 | -- | $311,400 |
| 2019 | -- | $311,400 +5.6% |
| 2018 | -- | $294,900 |
| 2017 | $1,807 | $294,900 +19.2% |
| 2016 | $1,807 | $247,500 |
| 2015 | $1,807 -10.2% | $247,500 +18.1% |
| 2014 | $2,011 | $209,500 -0.5% |
| 2012 | -- | $210,500 |
| 2011 | -- | $210,500 -1.5% |
| 2010 | -- | $213,800 |
| 2009 | -- | $213,800 -42.9% |
| 2008 | -- | $374,700 -1.1% |
| 2006 | -- | $378,800 +45% |
| 2005 | -- | $261,200 |
| 2004 | -- | $261,200 +1060.9% |
| 2003 | -- | $22,500 |
Find assessor info on the county website
Monthly payment
Est. payment
Payment breakdown
Explore the cost of this home by adjusting the details. Changes won't be saved.Climate risks
Neighborhood: 22701
Nearby schools
Schools provided by the listing agent
- District: Culpeper County Public Schools
Source: Bright MLS. This data may not be complete. We recommend contacting the local school district to confirm school assignments for this home.
Similar homes
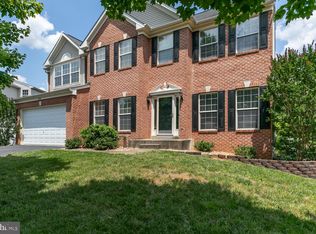
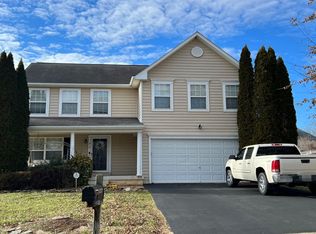
- $499,0004 bd4 ba1.6k sqft1138 Oaklawn Dr, Culpeper, VA 22701For Sale
 MLS ID #VACU2014274, Ms. Norma Gibbs, Long & Foster Real Estate, Inc.. Bright MLS
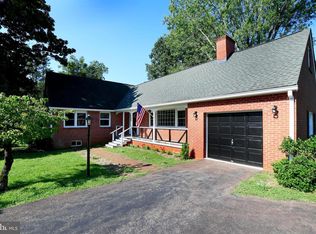
 - $449,0004 bd3 ba2k sqft12394 Randle Ln, Culpeper, VA 22701For Sale
 MLS ID #VACU2015140, Kelly Duckett-Corbin, RE/MAX Gateway. Bright MLS
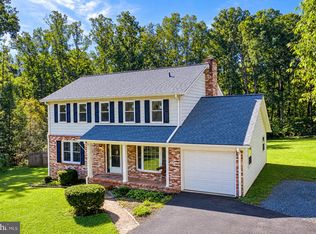
 - $480,0005 bd4 ba4k sqft823 Woodcrest Loop, Culpeper, VA 22701For Sale
 MLS ID #VACU2014120, JACK Jenkins, Samson Properties. Bright MLS
 - $529,9004 bd4 ba2.9k sqft816 Shetland Way, Culpeper, VA 22701For Sale
 MLS ID #VACU2014804, Cheryl Kenny, Golden Realtors, LLC. Bright MLS
 - $535,0004 bd4 ba3.4k sqft471 Kearns Dr, Culpeper, VA 22701For SaleMLS ID #VACU2014544, Kelly Duckett-Corbin, RE/MAX Gateway. Bright MLS
- $554,0003 bd2 ba1.6k sqft1808 Stoneybrook Ln, Culpeper, VA 22701For SaleMLS ID #VACU2015154, Cindy Thornhill, CENTURY 21 New Millennium. Bright MLS
- $444,9003 bd3 ba2.4k sqft883 Virginia Ave, Culpeper, VA 22701For SaleMLS ID #VACU2014904, Cindy Reed, EXP Realty, LLC. Bright MLS
- $515,0005 bd3 ba2.2k sqft18131 Scenic Creek Ln, Culpeper, VA 22701For SaleMLS ID #VACU2014610, Matthew Myers, M Real Estate. Bright MLS
- $565,0004 bd3 ba2.5k sqftNone Available, Culpeper, VA 22701For SaleMLS ID #VACU2014754, Kelly Duckett-Corbin, RE/MAX Gateway. Bright MLS
- $519,9004 bd3 ba3.1k sqft121 King Edward Ct, Culpeper, VA 22701For SaleMLS ID #VACU2014472, Maria Vasquez, The Vasquez Group LLC. Bright MLS
- $574,5004 bd3 ba3.4k sqft478 Blossom Tree Rd, Culpeper, VA 22701For SaleMLS ID #VACU2014522, Brandon Carroll, Samson Properties. Bright MLS
- $535,0005 bd4 ba3.8k sqft12304 Osprey Ln, Culpeper, VA 22701For SaleMLS ID #VACU2014924, Anthony Lacey, Keller Williams Realty Centre. Bright MLS
- $445,0003 bd3 ba1.7k sqft942 Riverdale Cir, Culpeper, VA 22701For SaleMLS ID #VACU2014570, Pam Deslauriers, Montague, Miller & Company. Bright MLS
- $600,0005 bd3 ba3k sqft10474 Sperryville Pike, Culpeper, VA 22701For SaleMLS ID #VACU2014862, Brenda Dayfield, Berkshire Hathaway HomeServices PenFed Realty. Bright MLS
- $445,0003 bd2 ba1.4k sqft945 Riverdale Cir, Culpeper, VA 22701For SaleMLS ID #VACU2014444, Kelly Duckett-Corbin, RE/MAX Gateway. Bright MLS
- $625,0004 bd3 ba2.3k sqft12513 Calvert St, Culpeper, VA 22701For SaleMLS ID #VACU2015012, Kelly Duckett-Corbin, RE/MAX Gateway. Bright MLS
- $590,0004 bd3 ba2.9k sqft14510 Kingsmill Way, Culpeper, VA 22701For SaleMLS ID #VACU2013786, Kelly Duckett-Corbin, RE/MAX Gateway. Bright MLS
- $440,0003 bd3 ba2.2k sqft161 King Edward Ct, Culpeper, VA 22701For SaleMLS ID #VACU2014524, Tami Heinz, Century 21 Redwood Realty. Bright MLS
