In town location, one level home, like new, in small subdivision on quiet street at end of cul de sac. One owner and very well kept. 3BR's; 2 BA plus a separate office. Has all the upgrades that matter- real hardwood floors throughout, tile in the bathrooms, primary bath w/ double sinks, stainless appliances - new dishwasher, silestone countertops, rollouts in lower cabinets, tile backsplash, pretty gas fireplace, 9' ceilings, 7' patio doors, conditioned crawl space, garage with interior ramp for easy walking and more. All move in ready.
For sale
Price cut: $10K (10/27)
$489,000
172 Vaughn Ct, Culpeper, VA 22701
3beds
1,794sqft
Single Family Residence
Built in 2018
10,019 Square Feet Lot
$-- Zestimate®
$273/sqft
$17/mo HOA
What's special
Pretty gas fireplaceOne level homeStainless appliancesTile backsplashNew dishwasherReal hardwood floors throughoutTile in the bathrooms
- --
- on Zillow
- 421
- views
- 11
- saves
Zillow last checked:
Listing updated:
Listed by:
Cindy Thornhill 540-229-6400,
CENTURY 21 New Millennium 5408251613
Source: Bright MLS,MLS#: VACU2015220
Facts & features
Interior
Bedrooms & bathrooms
- Bedrooms: 3
- Bathrooms: 2
- Full bathrooms: 2
- Main level bathrooms: 2
- Main level bedrooms: 3
Basement
- Area: 0
Heating
- Heat Pump, Electric
Cooling
- Central Air, Heat Pump, Programmable Thermostat, Electric
Appliances
- Included: Microwave, Built-In Range, Dishwasher, Disposal, Dryer, Energy Efficient Appliances, ENERGY STAR Qualified Washer, ENERGY STAR Qualified Dishwasher, ENERGY STAR Qualified Refrigerator, Self Cleaning Oven, Oven, Oven/Range - Electric, Stainless Steel Appliance(s), Washer, Water Heater, Electric Water Heater
- Laundry: Main Level
Features
- Bathroom - Tub Shower, Bathroom - Walk-In Shower, Breakfast Area, Combination Dining/Living, Combination Kitchen/Dining, Entry Level Bedroom, Open Floorplan, Kitchen - Gourmet, Kitchen Island, Pantry, Primary Bath(s), Recessed Lighting, Upgraded Countertops, Walk-In Closet(s), 9'+ Ceilings, Dry Wall
- Flooring: Hardwood, Wood
- Doors: ENERGY STAR Qualified Doors, Insulated, Sliding Glass
- Windows: Insulated Windows, Low Emissivity Windows, Palladian, Screens, Vinyl Clad, Window Treatments
- Has basement: No
- Number of fireplaces: 1
- Fireplace features: Glass Doors
Interior area
- Total structure area: 1,794
- Total interior livable area: 1,794 sqft
- Finished area above ground: 1,794
- Finished area below ground: 0
Property
Parking
- Total spaces: 2
- Parking features: Storage, Garage Faces Front, Garage Door Opener, Concrete, Attached
- Attached garage spaces: 2
- Has uncovered spaces: Yes
Accessibility
- Accessibility features: None
Features
- Levels: One
- Stories: 1
- Patio & porch: Porch, Enclosed
- Exterior features: Lighting, Flood Lights, Sidewalks
- Pool features: None
- Fencing: Panel,Privacy,Back Yard
Lot
- Size: 10,019 Square Feet
- Features: Landscaped, No Thru Street, Rear Yard
Details
- Additional structures: Above Grade, Below Grade
- Parcel number: 40W 3 28
- Zoning: RS
- Special conditions: Standard
Construction
Type & style
- Home type: SingleFamily
- Architectural style: Ranch/Rambler
- Property subtype: Single Family Residence
Materials
- Frame, Stick Built, Vinyl Siding
- Foundation: Crawl Space, Concrete Perimeter
- Roof: Architectural Shingle
Condition
- Excellent
- New construction: No
- Year built: 2018
Details
- Builder name: Richmond American
Utilities & green energy
- Electric: 200+ Amp Service, Underground
- Sewer: Public Sewer
- Water: Public
- Utilities for property: Cable Connected, Natural Gas Available, Underground Utilities, Cable
Community & HOA
Community
- Security: Carbon Monoxide Detector(s), Smoke Detector(s)
- Subdivision: Wayland Manor
HOA
- Has HOA: Yes
- HOA fee: $50 quarterly
- HOA name: WAYLAND MANOR HOMEOWNERS ASSOCIATION
Location
- Region: Culpeper
Financial & listing details
- Price per square foot: $273/sqft
- Tax assessed value: $428,000
- Annual tax amount: $2,187
- Date on market: 10/11/2026
- Listing agreement: Exclusive Right To Sell
- Ownership: Fee Simple
Estimated market value
Not available
Estimated sales range
Not available
Not available
Price history
| Date | Event | Price |
|---|---|---|
| 10/27/2026 | Price change | $489,000-2%$273/sqft |
Source:  Bright MLS #VACU2015220 Report a problem | ||
| 10/11/2026 | Listed for sale | $499,000+51.2%$278/sqft |
Source: Bright MLS #VACU2015220 Report a problem | ||
| 2/26/2019 | Sold | $330,070$184/sqft |
Source: Public Record Report a problem | ||
Public tax history
| Year | Property taxes | Tax assessment |
|---|---|---|
| 2025 | $1,840 -3.7% | $428,000 +5.3% |
| 2024 | $1,911 +2.2% | $406,600 |
| 2023 | $1,870 +11.3% | $406,600 +33% |
| 2022 | $1,681 | $305,600 |
| 2021 | $1,681 | $305,600 +9.3% |
| 2020 | -- | $279,700 +95.7% |
| 2019 | -- | $142,900 +216.9% |
| 2018 | -- | $45,100 |
| 2017 | $317 | $45,100 +3.9% |
| 2016 | $317 | $43,400 |
| 2015 | $317 -18.7% | $43,400 +6.9% |
| 2014 | $390 | $40,600 -37.5% |
| 2012 | -- | $65,000 |
| 2011 | -- | $65,000 |
| 2010 | -- | $65,000 |
| 2009 | -- | $65,000 -31.6% |
| 2008 | -- | $95,000 |
| 2006 | -- | $95,000 |
Find assessor info on the county website
Monthly payment
Est. payment
Payment breakdown
Explore the cost of this home by adjusting the details. Changes won't be saved.Climate risks
Neighborhood: 22701
Nearby schools
Schools provided by the listing agent
- Elementary: Yowell
- District: Culpeper County Public Schools
Source: Bright MLS. This data may not be complete. We recommend contacting the local school district to confirm school assignments for this home.

Similar homes
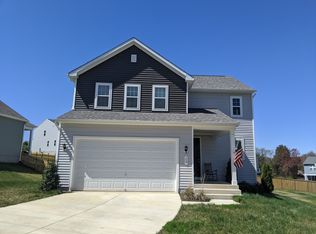
- $540,0003 bd3 ba1.9k sqft20322 Miller Dr, Culpeper, VA 22701For Sale
 MLS ID #VACU2015452, Mary Beth Eisenhard, Paul Wesley Real Estate. Bright MLS
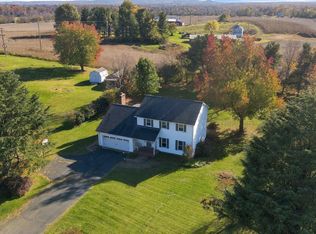
- $490,0004 bd3 ba2.1k sqft11366 Fox Hill Rd, Culpeper, VA 22701For Sale
 MLS ID #VACU2015148, Maria Stribling, CENTURY 21 New Millennium. Bright MLS
- $489,9003 bd2 ba1.9k sqft12009 Sperryville Pike, Culpeper, VA 22701For Sale
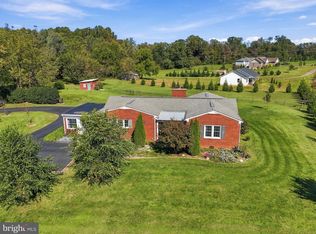 MLS ID #VACU2015212, Amber Davidson-Price, CENTURY 21 New Millennium. Bright MLS
- $499,9004 bd3 ba2.4k sqft863 Fox Den Rd, Culpeper, VA 22701For Sale
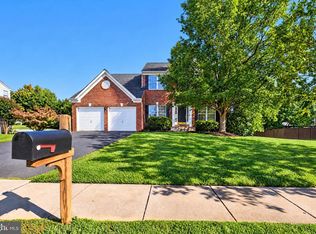 MLS ID #VACU2015286, Lilia DeWald, Weichert, REALTORS. Bright MLS
- $379,5003 bd2 ba1.4k sqft236 Lesco Blvd, Culpeper, VA 22701For SaleMLS ID #VACU2015336, Brenda Payne, Long & Foster Real Estate, Inc.. Bright MLS
- $619,0004 bd3 ba2.4k sqft637 Country Club Rd, Culpeper, VA 22701For SaleMLS ID #VACU2015428, Cindy Thornhill, CENTURY 21 New Millennium. Bright MLS
- $495,0003 bd3 ba2k sqft9320 Bay Ct, Culpeper, VA 22701For SaleMLS ID #VACU2015146, Christine Duvall, Piedmont Fine Properties. Bright MLS
- $474,9993 bd3 ba2.4k sqft2142 Chestnut Dr, Culpeper, VA 22701For SaleMLS ID #VACU2014994, Brandon McLaughlin, Serhant. Bright MLS
- $439,0003 bd3 ba2.4k sqft883 Virginia Ave, Culpeper, VA 22701For SaleMLS ID #VACU2014904, Cindy Reed, EXP Realty, LLC. Bright MLS
- $574,9003 bd2 ba1.7k sqft10080 Rixeyville Rd, Culpeper, VA 22701For SaleMLS ID #VACU2015418, Amanda Mitchell, Samson Properties. Bright MLS
- $435,0003 bd2 ba1.4k sqft945 Riverdale Cir, Culpeper, VA 22701For SaleMLS ID #VACU2014444, Kelly Duckett-Corbin, RE/MAX Gateway. Bright MLS
- $355,0003 bd4 ba2.2k sqft2172 Cottonwood Ln, Culpeper, VA 22701For SaleMLS ID #VACU2015416, Kelly Duckett-Corbin, RE/MAX Gateway. Bright MLS
- $439,0003 bd2 ba2.2k sqft13349 Brock Ln, Culpeper, VA 22701For SaleMLS ID #VACU2015066, Keith Snider, LPT Realty, LLC. Bright MLS
- $554,0003 bd2 ba1.6k sqft1808 Stoneybrook Ln, Culpeper, VA 22701For SaleMLS ID #VACU2015154, Cindy Thornhill, CENTURY 21 New Millennium. Bright MLS
- $525,0003 bd2 ba2k sqft15408 Rillhurst Dr, Culpeper, VA 22701For SaleMLS ID #VACU2014942, Pamela Martin, EXP Realty, LLC. Bright MLS
- $498,0004 bd3 ba1.9k sqft2645 High Point Dr, Culpeper, VA 22701For SaleMLS ID #VACU2015248, Dhana Rajavelu, Maram Realty, LLC. Bright MLS
- $385,0003 bd3 ba1.3k sqft304 Lewis St, Culpeper, VA 22701For SaleMLS ID #VACU2015284, Jordan Muirhead, Samson Properties. Bright MLS
- $449,0003 bd2 ba1.7k sqft11269 Cedar Ave, Culpeper, VA 22701For SaleMLS ID #VACU2014968, yalcin zabun, Samson Properties. Bright MLS
- $599,0003 bd3 ba2.5k sqft14308 S Hall Ct, Culpeper, VA 22701For SaleMLS ID #VACU2015414, Kelly Duckett-Corbin, RE/MAX Gateway. Bright MLS
- $425,0003 bd2 ba1.6k sqft12200 Jamesons Mill Rd, Culpeper, VA 22701For SaleMLS ID #VACU2015310, Sandra Stevens, Long & Foster Real Estate, Inc.. Bright MLS
