Welcome Home! This delightful all-brick rambler, located in the Town of Culpeper, offers the perfect combination of comfort, convenience, and easy one-level living! With 1,462 square feet, 3 bedrooms, and 2 full baths, this inviting home is ready for its next owner to move right in and enjoy. The classic brick exterior adds timeless appeal, while the detached garage provides additional space for parking or storage. Step outside to the fenced rear yard, offering a wonderful setting for outdoor activities, gardening, or simply relaxing and enjoying the fresh air. Conveniently situated near Culpeper's historic downtown, with its unique shops, local restaurants, and community events, as well as everyday shopping and amenities. Cute, comfortable, and move-in ready — this is one you'll want to see!
For sale
$379,500
236 Lesco Blvd, Culpeper, VA 22701
3beds
1,463sqft
Single Family Residence
Built in 1956
0.49 Acres Lot
$-- Zestimate®
$259/sqft
$-- HOA
What's special
Detached garageFenced rear yardClassic brick exteriorAll-brick rambler
- 18 hours
- 148
- 13
Zillow last checked:
Listing updated:
Listed by:
Brenda Payne 540-270-1795,
Long & Foster Real Estate, Inc. 540-349-1400
Source: Bright MLS,MLS#: VACU2015336
Facts & features
Interior
Bedrooms & bathrooms
- Bedrooms: 3
- Bathrooms: 2
- Full bathrooms: 2
- Main level bathrooms: 1
- Main level bedrooms: 2
Rooms
- Room types: Living Room, Dining Room, Bedroom 2, Bedroom 3, Kitchen, Family Room, Bedroom 1, Storage Room, Full Bath
Bedroom 1
- Level: Main
Bedroom 2
- Level: Main
Bedroom 3
- Level: Lower
Dining room
- Level: Main
Family room
- Level: Lower
Other
- Level: Main
Kitchen
- Level: Main
Living room
- Level: Main
Storage room
- Level: Lower
Heating
- Forced Air, Natural Gas
Cooling
- Central Air, Electric
Appliances
- Included: Microwave, Dishwasher, Dryer, Exhaust Fan, Ice Maker, Oven/Range - Gas, Refrigerator, Washer, Water Heater, Gas Water Heater
- Laundry: In Basement
Features
- Basement: Exterior Entry,Partially Finished,Rear Entrance,Walk-Out Access
- Has fireplace: No
Interior area
- Total structure area: 1,951
- Total interior livable area: 1,463 sqft
- Finished area above ground: 975
- Finished area below ground: 488
Video & virtual tour
Property
Parking
- Total spaces: 3
- Parking features: Garage Faces Front, Driveway, Detached
- Garage spaces: 1
- Uncovered spaces: 2
Accessibility
- Accessibility features: None
Features
- Levels: Two
- Stories: 2
- Pool features: None
- Fencing: Chain Link,Back Yard
Lot
- Size: 0.49 Acres
- Features: Cleared, Level
Details
- Additional structures: Above Grade, Below Grade
- Parcel number: 40C 3 1 16
- Zoning: RS
- Special conditions: Standard
Construction
Type & style
- Home type: SingleFamily
- Architectural style: Ranch/Rambler
- Property subtype: Single Family Residence
Materials
- Brick
- Foundation: Block
Condition
- Good
- New construction: No
- Year built: 1956
Utilities & green energy
- Sewer: Public Sewer
- Water: Public
- Utilities for property: Cable
Community & HOA
Community
- Subdivision: Highland Park
HOA
- Has HOA: No
Location
- Region: Culpeper
Financial & listing details
- Price per square foot: $259/sqft
- Tax assessed value: $313,700
- Annual tax amount: $1,603
- Date on market: 10/24/2026
- Listing agreement: Exclusive Right To Sell
- Ownership: Fee Simple
Estimated market value
Not available
Estimated sales range
Not available
Not available
Price history
| Date | Event | Price |
|---|---|---|
| 10/24/2026 | Listed for sale | $379,500+76.5%$259/sqft |
Source:  Bright MLS #VACU2015336 Report a problem | ||
| 4/28/2021 | Sold | $215,000+38.7%$147/sqft |
Source: Public Record Report a problem | ||
| 10/4/2011 | Sold | $155,000-3.1%$106/sqft |
Source: Public Record Report a problem | ||
| 7/26/2011 | Listed for sale | $159,900+72.9%$109/sqft |
Source: Long & Foster Real Estate #CU7657307 Report a problem | ||
| 2/28/2011 | Sold | $92,500-19.5%$63/sqft |
Source: Agent Provided Report a problem | ||
| 9/24/2010 | Listed for sale | $114,900+8.6%$79/sqft |
Source: Remax Crossroads #CU7442587 Report a problem | ||
| 8/12/2010 | Sold | $105,844+17.6%$72/sqft |
Source: Public Record Report a problem | ||
| 8/11/2010 | Listed for sale | -- |
Source: foreclosure.com Report a problem | ||
| 8/31/2000 | Sold | $90,000$62/sqft |
Source: Public Record Report a problem | ||
Public tax history
| Year | Property taxes | Tax assessment |
|---|---|---|
| 2024 | $1,255 +2.2% | $267,000 |
| 2023 | $1,228 +8% | $267,000 +29.2% |
| 2022 | $1,137 | $206,700 |
| 2021 | $1,137 | $206,700 +8.1% |
| 2020 | -- | $191,300 |
| 2019 | -- | $191,300 +18.7% |
| 2018 | -- | $161,200 |
| 2017 | $963 | $161,200 +22.2% |
| 2016 | $963 | $131,900 |
| 2015 | $963 -23.4% | $131,900 +0.8% |
| 2014 | $1,257 | $130,900 +12% |
| 2012 | -- | $116,900 +2.4% |
| 2011 | -- | $114,200 -9.6% |
| 2010 | -- | $126,300 |
| 2009 | -- | $126,300 -10% |
| 2008 | -- | $140,300 |
| 2006 | -- | $140,300 +46% |
| 2005 | -- | $96,100 |
| 2004 | -- | $96,100 |
| 2003 | -- | $96,100 +27.3% |
| 2002 | -- | $75,500 |
| 2001 | -- | $75,500 |
Find assessor info on the county website
Monthly payment
Est. payment
Payment breakdown
Explore the cost of this home by adjusting the details. Changes won't be saved.Climate risks
Neighborhood: 22701
Nearby schools
Schools provided by the listing agent
- District: Culpeper County Public Schools
Source: Bright MLS. This data may not be complete. We recommend contacting the local school district to confirm school assignments for this home.
Similar homes
- $325,0002 bd1 ba988 sqft9054 James Monroe Hwy, Culpeper, VA 22701For Sale
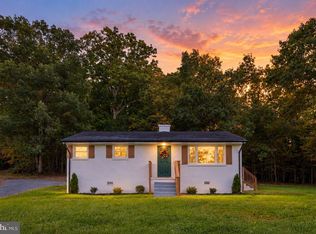
 MLS ID #VACU2015280, Keria Dix, Virginia Real Estate. Bright MLS
- $385,0003 bd2 ba1.1k sqft236 Chestnut Dr, Culpeper, VA 22701For Sale
 MLS ID #VACU2014856, Johnny Sarkis, Keller Williams Realty/Lee Beaver & Assoc.. Bright MLS
- $399,0004 bd2 ba1.9k sqft15314 Nalles Mill Rd, Culpeper, VA 22701For Sale
 MLS ID #VACU2014974, Aimee Cutright, Town & Country Elite Realty, LLC.. Bright MLS
- $410,0003 bd2 ba2.1k sqft17195 Reva Rd, Culpeper, VA 22701For Sale
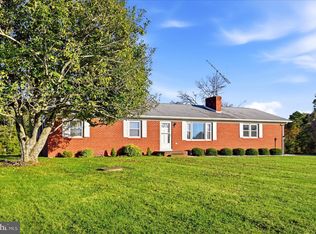 MLS ID #VACU2015208, Kelly Cook, Century 21 Redwood Realty. Bright MLS
- $390,0003 bd1 ba1.8k sqft14074 Rixeyville Rd, Culpeper, VA 22701For SaleMLS ID #VACU2013746, Christina Snyder, Golston Real Estate Inc.. Bright MLS
- $399,0004 bd2 ba1.7k sqft1010 Nottingham St, Culpeper, VA 22701For SaleMLS ID #VACU2014064, Vicki Jenkins, CENTURY 21 New Millennium. Bright MLS
- $435,0003 bd2 ba2.1k sqft181 King St, Culpeper, VA 22701For SaleMLS ID #VACU2015234, Jane Meadows, Long & Foster Real Estate, Inc.. Bright MLS
- $350,0003 bd3 ba1.8k sqft2240 Forsythia Dr, Culpeper, VA 22701For SaleMLS ID #VACU2015326, Emily Tucker, Ross Real Estate. Bright MLS
- $425,0003 bd3 ba1.7k sqft942 Riverdale Cir, Culpeper, VA 22701For SaleMLS ID #VACU2014570, Pam Deslauriers, Montague, Miller & Company. Bright MLS
- $400,0003 bd3 ba1.4k sqft1421 N Thomas Way, Culpeper, VA 22701For SaleMLS ID #VACU2014870, DANIEL TUGGLE, Network Realty Group. Bright MLS
- $499,9003 bd2 ba1.9k sqft12009 Sperryville Pike, Culpeper, VA 22701For SaleMLS ID #VACU2015212, Amber Davidson-Price, CENTURY 21 New Millennium. Bright MLS
- $435,0003 bd2 ba1.4k sqft945 Riverdale Cir, Culpeper, VA 22701For SaleMLS ID #VACU2014444, Kelly Duckett-Corbin, RE/MAX Gateway. Bright MLS
- $499,0003 bd2 ba1.7k sqft172 Vaughn Ct, Culpeper, VA 22701For SaleMLS ID #VACU2015220, Cindy Thornhill, CENTURY 21 New Millennium. Bright MLS
- $379,9003 bd1 ba1k sqft9196 Sperryville Pike, Culpeper, VA 22701For SaleMLS ID #VACU2014646, Philip L Thornton IV, Long & Foster Real Estate, Inc.. Bright MLS
- $449,0003 bd2 ba1.7k sqft11269 Cedar Ave, Culpeper, VA 22701For SaleMLS ID #VACU2014968, yalcin zabun, Samson Properties. Bright MLS
- $365,0003 bd1 ba1.2k sqft19129 Allens Ln, Culpeper, VA 22701For Sale
 MLS ID #679482, KATHERINE MURPHY, EXP REALTY LLC - STAFFORD. CAAR
- $410,0003 bd3 ba1.8k sqft2309 Maplewood Dr, Culpeper, VA 22701For SaleMLS ID #VACU2014384, Stacy Martin, Keller Williams Realty/Lee Beaver & Assoc.. Bright MLS
- $385,0003 bd1 ba1.2k sqft8497 Kilby Woods Dr, Culpeper, VA 22701For SaleMLS ID #VACU2014912, Kelly Duckett-Corbin, RE/MAX Gateway. Bright MLS
- $370,0003 bd3 ba1.7k sqft1818 Sunflower Dr, Culpeper, VA 22701For SaleMLS ID #VACU2014884, Justin L Brown, Berkshire Hathaway HomeServices PenFed Realty. Bright MLS
