Move-in ready townhouse, tucked just moments from award-winning Downtown Culpeper shops and restaurants, offers practical living with recent updates. The main level features a bright kitchen equipped with new LVT flooring, gas cooking, and a dedicated pantry. Off the breakfast nook, step directly out onto the rear deck—perfect for morning coffee or an evening cookout while enjoying the tree-lined view. The spacious family room is set up for comfort with two ceiling fans and fresh carpet. Upstairs, the brand-new carpet continues through all three bedrooms, including a primary suite complete with a walk-in closet and soaking tub. A large lower-level bonus room adds flexible living space and leads right out to the fenced backyard. Complete with a single-car garage, private driveway parking, and the neighborhood tot lot right down the street, this home is ready for its next owner. Come check out this move-in ready home in Highpoint and make it yours! *please note: virtual staging/furniture was used in some images, all images are denoted*
For sale
$350,000
2240 Forsythia Dr, Culpeper, VA 22701
3beds
1,840sqft
Townhouse
Built in 2004
1,742 Square Feet Lot
$349,100 Zestimate®
$190/sqft
$37/mo HOA
What's special
Tree-lined viewFenced backyardNew lvt flooringSingle-car garagePrivate driveway parkingFresh carpetBright kitchen
- 22 days
- 711
- 63
Likely to sell faster than
Zillow last checked:
Listing updated:
Listed by:
Emily Tucker 540-316-8815,
Ross Real Estate 540-351-0922
Source: Bright MLS,MLS#: VACU2015326
Facts & features
Interior
Bedrooms & bathrooms
- Bedrooms: 3
- Bathrooms: 3
- Full bathrooms: 2
- 1/2 bathrooms: 1
- Main level bathrooms: 1
Rooms
- Room types: Kitchen, Family Room, Laundry, Recreation Room
Family room
- Level: Main
Kitchen
- Level: Main
Laundry
- Level: Lower
Recreation room
- Level: Lower
Heating
- Forced Air, Natural Gas
Cooling
- Central Air, Electric
Appliances
- Included: Microwave, Disposal, Dishwasher, Dryer, Oven/Range - Gas, Refrigerator, Washer, Gas Water Heater
- Laundry: Laundry Room
Features
- Soaking Tub, Bathroom - Stall Shower, Breakfast Area, Ceiling Fan(s), Family Room Off Kitchen, Kitchen - Table Space, Pantry, Primary Bath(s), Recessed Lighting
- Flooring: Carpet, Hardwood, Laminate, Vinyl
- Basement: Full,Garage Access,Walk-Out Access
- Has fireplace: No
Interior area
- Total structure area: 1,840
- Total interior livable area: 1,840 sqft
- Finished area above ground: 1,400
- Finished area below ground: 440
Property
Parking
- Total spaces: 1
- Parking features: Garage Faces Front, Garage Door Opener, Inside Entrance, Concrete, Attached
- Attached garage spaces: 1
- Has uncovered spaces: Yes
Accessibility
- Accessibility features: None
Features
- Levels: Three
- Stories: 3
- Patio & porch: Deck
- Exterior features: Sidewalks, Street Lights
- Pool features: None
Lot
- Size: 1,742 Square Feet
- Features: Backs to Trees
Details
- Additional structures: Above Grade, Below Grade
- Parcel number: 50F 4 2199
- Zoning: RX
- Special conditions: Standard
Construction
Type & style
- Home type: Townhouse
- Architectural style: Colonial
- Property subtype: Townhouse
Materials
- Vinyl Siding
- Foundation: Slab
Condition
- Good
- New construction: No
- Year built: 2004
Utilities & green energy
- Sewer: Public Sewer
- Water: Public
Community & HOA
Community
- Subdivision: Highpoint Of Culpeper
HOA
- Has HOA: Yes
- Amenities included: Common Grounds, Tot Lots/Playground
- Services included: Common Area Maintenance, Management
- HOA fee: $110 quarterly
- HOA name: HIGHPOINT OF CULPEPER
Location
- Region: Culpeper
Financial & listing details
- Price per square foot: $190/sqft
- Tax assessed value: $326,000
- Annual tax amount: $1,666
- Date on market: 10/23/2026
- Listing agreement: Exclusive Right To Sell
- Ownership: Fee Simple
Estimated market value
$349,100
$332,000 - $367,000
$2,280/mo
Price history
| Date | Event | Price |
|---|---|---|
| 10/23/2026 | Listed for sale | $350,000+59.1%$190/sqft |
Source:  Bright MLS #VACU2015326 Report a problem | ||
| 1/15/2020 | Listing removed | $220,000$120/sqft |
Source: Linton Hall Realtors #VACU140374 Report a problem | ||
| 1/10/2020 | Listed for sale | $220,000+21.8%$120/sqft |
Source: Linton Hall Realtors #VACU140374 Report a problem | ||
| 9/11/2013 | Listing removed | $1,250$1/sqft |
Source: Linton Hall, Realtors Report a problem | ||
| 9/6/2013 | Price change | $1,250-3.8%$1/sqft |
Source: Linton Hall, Realtors Report a problem | ||
| 7/31/2013 | Listed for rent | $1,300$1/sqft |
Source: Linton Hall, Realtors Report a problem | ||
| 4/1/2005 | Sold | $180,612$98/sqft |
Source: Agent Provided Report a problem | ||
Public tax history
| Year | Property taxes | Tax assessment |
|---|---|---|
| 2025 | $1,402 +3.6% | $326,000 +13.3% |
| 2024 | $1,353 +2.2% | $287,800 |
| 2023 | $1,324 +4.2% | $287,800 +24.6% |
| 2022 | $1,270 | $230,900 |
| 2021 | $1,270 | $230,900 +16.8% |
| 2020 | -- | $197,700 +2.4% |
| 2019 | -- | $193,000 +10% |
| 2018 | -- | $175,400 |
| 2017 | $1,090 | $175,400 +17.5% |
| 2016 | $1,090 | $149,300 |
| 2015 | $1,090 -4.7% | $149,300 +25.4% |
| 2014 | $1,143 | $119,100 +1% |
| 2012 | -- | $117,900 |
| 2011 | -- | $117,900 -12.5% |
| 2010 | -- | $134,800 |
| 2009 | -- | $134,800 -37.1% |
| 2008 | -- | $214,300 |
| 2006 | -- | $214,300 +40.7% |
| 2005 | -- | $152,300 |
Find assessor info on the county website
Monthly payment
Est. payment
Payment breakdown
Explore the cost of this home by adjusting the details. Changes won't be saved.Climate risks
Neighborhood: 22701
Nearby schools
Schools provided by the listing agent
- District: Culpeper County Public Schools
Source: Bright MLS. This data may not be complete. We recommend contacting the local school district to confirm school assignments for this home.
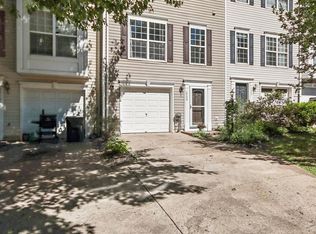
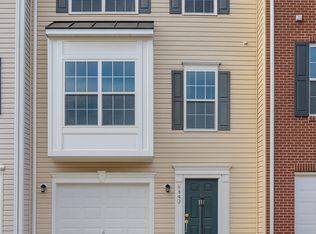
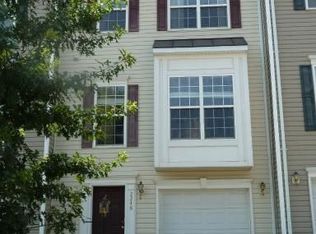
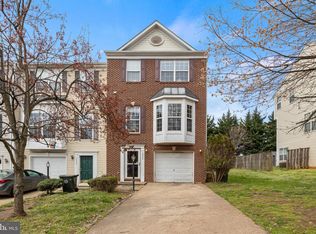
Similar homes
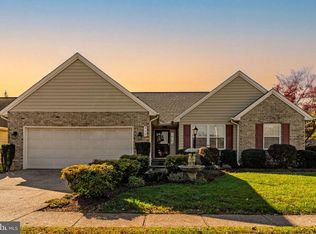
- $335,0003 bd3 ba1.2k sqft833 Gallows Ct, Culpeper, VA 22701For Sale

 MLS ID #VACU2015512, Richard Johnson, Pearson Smith Realty, LLC. Bright MLS
- $399,9993 bd2 ba1.6k sqft812 Ripplebrook Dr, Culpeper, VA 22701For Sale
 MLS ID #VACU2015504, Jake McNemar, RE/MAX Gateway. Bright MLS
- $--3 bd2 ba1k sqft9324 Old Turnpike Rd, Culpeper, VA 22701Auction
 Auction.com 2
- $400,0004 bd3 ba2.4k sqft1235 S Blue Ridge Ave, Culpeper, VA 22701For Sale
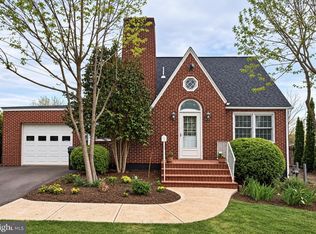 MLS ID #VACU2015492, Pablo Ramos Cantarero, Belcher Real Estate, LLC.. Bright MLS
- $365,0003 bd4 ba2.2k sqft771 Dove Ln, Culpeper, VA 22701For SaleMLS ID #VACU2014382, Maria Fay, RE/MAX Gateway. Bright MLS
- $357,0002 bd2 ba980 sqft1166 Meander Dr, Culpeper, VA 22701For SaleMLS ID #VACU2015498, Robby Rowland, Rowland and Associates Realty, LLC.. Bright MLS
- $299,9003 bd2 ba1.1k sqft416 Laurel St, Culpeper, VA 22701For SaleMLS ID #VACU2015372, Candice Southard, RE/MAX Gateway. Bright MLS
- $319,9003 bd2 ba1.1k sqft21524 Blackjack Rd, Culpeper, VA 22701For SaleMLS ID #VACU2015488, Muhammad mir, First American Real Estate. Bright MLS
- $385,0003 bd2 ba1.1k sqft236 Chestnut Dr, Culpeper, VA 22701For SaleMLS ID #VACU2014856, Johnny Sarkis, Keller Williams Realty/Lee Beaver & Assoc.. Bright MLS
- $385,0003 bd3 ba1.3k sqft304 Lewis St, Culpeper, VA 22701For SaleMLS ID #VACU2015284, Jordan Muirhead, Samson Properties. Bright MLS
- $375,0003 bd3 ba1.6k sqft1776 Scenic Loop, Culpeper, VA 22701For SaleMLS ID #VACU2013572, Stephanie Young, Pearson Smith Realty, LLC. Bright MLS
- $399,0004 bd2 ba1.9k sqft15314 Nalles Mill Rd, Culpeper, VA 22701For SaleMLS ID #VACU2014974, Aimee Cutright, Town & Country Elite Realty, LLC.. Bright MLS
- $320,0003 bd1 ba1.4k sqft1122 Farley St, Culpeper, VA 22701For SaleMLS ID #VACU2015380, Ellen Butters, Butters Team Realty. Bright MLS
- $279,9003 bd2 ba1.3k sqft1804 Picadilly Circus, Culpeper, VA 22701For SaleMLS ID #VACU2014200, Sarah Keddie, Coldwell Banker Elite. Bright MLS
- $415,0003 bd2 ba2.1k sqft181 King St, Culpeper, VA 22701For SaleMLS ID #VACU2015234, Jane Meadows, Long & Foster Real Estate, Inc.. Bright MLS
- $440,0003 bd3 ba2.2k sqft161 King Edward Ct, Culpeper, VA 22701For SaleMLS ID #VACU2014524, Tami Heinz, Century 21 Redwood Realty. Bright MLS
- $474,9993 bd3 ba2.4k sqft2142 Chestnut Dr, Culpeper, VA 22701For SaleMLS ID #VACU2014994, Brandon McLaughlin, Serhant. Bright MLS
- $390,0003 bd3 ba1.4k sqft1421 N Thomas Way, Culpeper, VA 22701For SaleMLS ID #VACU2014870, DANIEL TUGGLE, Network Realty Group. Bright MLS
