WELCOME HOME!!! Located within Southridge Village Homes is a charming Rambler that offers a perfect blend of comfort and community. Built in 1997, this well-maintained home features three spacious bedrooms and two full bathrooms, providing ample space for relaxation and gatherings. The inviting brick front and vinyl siding create a warm curb appeal, while the double-sided electric fireplace adds a cozy touch to the living area, perfect for those chilly evenings. The community boasts a vibrant atmosphere with friendly neighbors and a strong sense of belonging. The community pool offers a refreshing escape during the summer months, fostering connections with fellow residents. With convenient access to public services and local amenities, everything you need is within reach, from shopping centers to dining options. The attached two-car garage provides both convenience and additional storage, while the 0.14-acre lot offers a manageable outdoor space for gardening or enjoying the fresh air. This home is not just a place to live; it's a gateway to a lifestyle! Roof replaced 2yrs ago, new blown in insulation in the attic, and new dishwasher!
For sale
$399,999
812 Ripplebrook Dr, Culpeper, VA 22701
3beds
1,685sqft
Single Family Residence
Built in 1997
6,098 Square Feet Lot
$422,600 Zestimate®
$237/sqft
$107/mo HOA
What's special
- 1 day
- 98
- 9
Zillow last checked:
Listing updated:
Listed by:
Jake McNemar 540-718-1163,
RE/MAX Gateway 7036525777
Source: Bright MLS,MLS#: VACU2015504
Facts & features
Interior
Bedrooms & bathrooms
- Bedrooms: 3
- Bathrooms: 2
- Full bathrooms: 2
- Main level bathrooms: 2
- Main level bedrooms: 3
Basement
- Area: 0
Heating
- Forced Air, Natural Gas
Cooling
- Central Air, Electric
Appliances
- Included: Gas Water Heater
Features
- Has basement: No
- Number of fireplaces: 1
- Fireplace features: Brick, Double Sided, Electric
Interior area
- Total structure area: 1,685
- Total interior livable area: 1,685 sqft
- Finished area above ground: 1,685
- Finished area below ground: 0
Property
Parking
- Total spaces: 2
- Parking features: Storage, Garage Faces Front, Garage Door Opener, Inside Entrance, Attached, Driveway
- Attached garage spaces: 2
- Has uncovered spaces: Yes
Accessibility
- Accessibility features: None
Features
- Levels: One
- Stories: 1
- Pool features: Community
Lot
- Size: 6,098 Square Feet
Details
- Additional structures: Above Grade, Below Grade
- Parcel number: 50B 7 134
- Zoning: RT
- Special conditions: Standard
Construction
Type & style
- Home type: SingleFamily
- Architectural style: Ranch/Rambler
- Property subtype: Single Family Residence
Materials
- Brick Front, Blown-In Insulation, Mixed, Stick Built, Vinyl Siding
- Foundation: Slab
Condition
- New construction: No
- Year built: 1997
Utilities & green energy
- Sewer: Public Sewer
- Water: Public
Community & HOA
Community
- Subdivision: Southridge Village Homes
HOA
- Has HOA: Yes
- HOA fee: $322 quarterly
Location
- Region: Culpeper
Financial & listing details
- Price per square foot: $237/sqft
- Tax assessed value: $383,800
- Annual tax amount: $1,961
- Date on market: 11/12/2026
- Listing agreement: Exclusive Right To Sell
- Ownership: Fee Simple
Estimated market value
$422,600
$401,000 - $444,000
$2,407/mo
Price history
| Date | Event | Price |
|---|---|---|
| 11/13/2026 | Listed for sale | $399,999$237/sqft |
Source:  Bright MLS #VACU2015504 Report a problem | ||
Public tax history
| Year | Property taxes | Tax assessment |
|---|---|---|
| 2025 | $1,650 -3.4% | $383,800 +5.6% |
| 2024 | $1,708 +2.2% | $363,400 |
| 2023 | $1,672 -0.2% | $363,400 +19.3% |
| 2022 | $1,675 | $304,500 |
| 2021 | $1,675 | $304,500 +17.5% |
| 2020 | -- | $259,200 |
| 2019 | -- | $259,200 +12.5% |
| 2018 | -- | $230,300 |
| 2017 | $1,613 | $230,300 +4.2% |
| 2016 | $1,613 | $221,000 |
| 2015 | $1,613 -14.8% | $221,000 +29.6% |
| 2014 | $1,893 | $170,500 -12.2% |
| 2012 | -- | $194,100 |
| 2011 | -- | $194,100 -7.7% |
| 2010 | -- | $210,200 |
| 2009 | -- | $210,200 -18.2% |
| 2008 | -- | $256,900 |
| 2006 | -- | $256,900 +43% |
| 2005 | -- | $179,600 |
| 2004 | -- | $179,600 |
| 2003 | -- | $179,600 +25.3% |
| 2002 | -- | $143,300 |
| 2001 | -- | $143,300 |
Find assessor info on the county website
Monthly payment
Est. payment
Payment breakdown
Explore the cost of this home by adjusting the details. Changes won't be saved.Climate risks
Neighborhood: 22701
Nearby schools
Schools provided by the listing agent
- District: Culpeper County Public Schools
Source: Bright MLS. This data may not be complete. We recommend contacting the local school district to confirm school assignments for this home.


Similar homes
- $400,0004 bd3 ba2.4k sqft1235 S Blue Ridge Ave, Culpeper, VA 22701For Sale
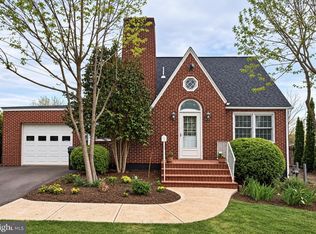
 MLS ID #VACU2015492, Pablo Ramos Cantarero, Belcher Real Estate, LLC.. Bright MLS
- $--3 bd2 ba1k sqft9324 Old Turnpike Rd, Culpeper, VA 22701Auction
 Auction.com 2
- $357,0002 bd2 ba980 sqft1166 Meander Dr, Culpeper, VA 22701For Sale
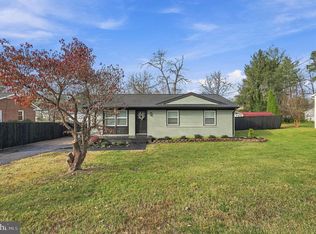 MLS ID #VACU2015498, Robby Rowland, Rowland and Associates Realty, LLC.. Bright MLS
- $385,0003 bd2 ba1.1k sqft236 Chestnut Dr, Culpeper, VA 22701For Sale
 MLS ID #VACU2014856, Johnny Sarkis, Keller Williams Realty/Lee Beaver & Assoc.. Bright MLS
- $445,0004 bd3 ba1.4k sqft19075 Allens Ln, Culpeper, VA 22701For SaleMLS ID #VACU2015460, Mandy Brown, Century 21 Redwood Realty. Bright MLS
- $440,0003 bd3 ba2.2k sqft161 King Edward Ct, Culpeper, VA 22701For SaleMLS ID #VACU2014524, Tami Heinz, Century 21 Redwood Realty. Bright MLS
- $415,0003 bd2 ba2.1k sqft181 King St, Culpeper, VA 22701For SaleMLS ID #VACU2015234, Jane Meadows, Long & Foster Real Estate, Inc.. Bright MLS
- $395,0002 bd2 ba1.5k sqft16947 N Merrimac Rd, Culpeper, VA 22701For SaleMLS ID #VACU2015186, Kelly Duckett-Corbin, RE/MAX Gateway. Bright MLS
- $319,9003 bd2 ba1.1k sqft21524 Blackjack Rd, Culpeper, VA 22701For SaleMLS ID #VACU2015488, Muhammad mir, First American Real Estate. Bright MLS
- $299,9003 bd2 ba1.1k sqft416 Laurel St, Culpeper, VA 22701For SaleMLS ID #VACU2015372, Candice Southard, RE/MAX Gateway. Bright MLS
- $399,0004 bd2 ba1.9k sqft15314 Nalles Mill Rd, Culpeper, VA 22701For SaleMLS ID #VACU2014974, Aimee Cutright, Town & Country Elite Realty, LLC.. Bright MLS
- $385,0003 bd3 ba1.3k sqft304 Lewis St, Culpeper, VA 22701For SaleMLS ID #VACU2015284, Jordan Muirhead, Samson Properties. Bright MLS
- $335,0003 bd3 ba1.2k sqft833 Gallows Ct, Culpeper, VA 22701For SaleMLS ID #VACU2015512, Richard Johnson, Pearson Smith Realty, LLC. Bright MLS
- $390,0003 bd3 ba1.4k sqft1421 N Thomas Way, Culpeper, VA 22701For SaleMLS ID #VACU2014870, DANIEL TUGGLE, Network Realty Group. Bright MLS
- $424,9003 bd3 ba2.4k sqft883 Virginia Ave, Culpeper, VA 22701For SaleMLS ID #VACU2014904, Cindy Reed, EXP Realty, LLC. Bright MLS
- $490,0004 bd3 ba2.1k sqft11366 Fox Hill Rd, Culpeper, VA 22701For SaleMLS ID #VACU2015148, Maria Stribling, CENTURY 21 New Millennium. Bright MLS
- $425,0003 bd2 ba1.6k sqft12200 Jamesons Mill Rd, Culpeper, VA 22701For SaleMLS ID #VACU2015310, Sandra Stevens, Long & Foster Real Estate, Inc.. Bright MLS
- $435,0004 bd3 ba2k sqft12394 Randle Ln, Culpeper, VA 22701For SaleMLS ID #VACU2015140, Kelly Duckett-Corbin, RE/MAX Gateway. Bright MLS
- $449,0003 bd2 ba1.7k sqft11269 Cedar Ave, Culpeper, VA 22701For SaleMLS ID #VACU2014968, yalcin zabun, Samson Properties. Bright MLS
