Welcome home to easy one-level living! This well-maintained 3BR/2BA home offers over 1,400 finished square feet with a bright, open layout designed for both everyday comfort and entertaining. Fresh paint throughout and a brand-new rear deck make this home truly move-in ready. The spacious living room is filled with natural light and flows seamlessly into the dining area. The inviting eat-in kitchen opens to a cozy family room featuring a fireplace—the perfect place to relax at the end of the day. The private primary suite offers a generous walk-in closet and an attached bath complete with a double vanity, soaking tub, separate walk-in shower, and plenty of space to unwind. Two additional bedrooms, a second full bath, and convenient main-level laundry complete the home's functional floor plan. Outside, you'll appreciate the oversized backyard, attached two-car garage, paved driveway, and the opportunity to expand with a full unfinished basement already featuring a plumbing rough-in for a future bathroom. Ideally located just minutes from schools, shopping, restaurants, and historic downtown Culpeper, you'll also enjoy easy access to the best of Virginia's Piedmont region, including wineries, breweries, parks, hiking trails, and year-round outdoor recreation. Whether you're looking for your first home, downsizing, or simply seeking the convenience of one-level living, this home is ready to welcome you!
For sale
Price cut: $10K (10/23)
$435,000
945 Riverdale Cir, Culpeper, VA 22701
3beds
1,436sqft
Single Family Residence
Built in 2004
10,019 Square Feet Lot
$433,400 Zestimate®
$303/sqft
$47/mo HOA
What's special
Paved drivewayConvenient main-level laundryFresh paint throughoutAttached two-car garageBright open layoutOversized backyardTwo additional bedrooms
- 78 days
- 284
- 21
Zillow last checked:
Listing updated:
Listed by:
Kelly Duckett-Corbin 540-219-1358,
RE/MAX Gateway 7036525777,
Listing Team: Duckett Corbin Team
Source: Bright MLS,MLS#: VACU2014444
Facts & features
Interior
Bedrooms & bathrooms
- Bedrooms: 3
- Bathrooms: 2
- Full bathrooms: 2
- Main level bathrooms: 2
- Main level bedrooms: 3
Rooms
- Room types: Living Room, Dining Room, Primary Bedroom, Bedroom 2, Bedroom 3, Kitchen, Family Room, Foyer, Bathroom 2, Primary Bathroom
Primary bedroom
- Features: Attached Bathroom, Flooring - Carpet, Ceiling Fan(s)
- Level: Main
Bedroom 2
- Features: Flooring - Carpet
- Level: Main
Bedroom 3
- Features: Flooring - Carpet
- Level: Main
Primary bathroom
- Features: Soaking Tub, Bathroom - Stall Shower, Double Sink, Flooring - Vinyl
- Level: Main
Bathroom 2
- Level: Main
Dining room
- Features: Flooring - Carpet
- Level: Main
Family room
- Features: Fireplace - Gas, Flooring - Carpet, Ceiling Fan(s), Window Treatments
- Level: Main
Foyer
- Level: Main
Kitchen
- Features: Breakfast Bar, Dining Area, Flooring - Vinyl, Kitchen - Electric Cooking, Eat-in Kitchen, Breakfast Nook
- Level: Main
Living room
- Features: Flooring - Carpet
- Level: Main
Heating
- Forced Air, Natural Gas
Cooling
- Ceiling Fan(s), Central Air, Electric
Appliances
- Included: Dishwasher, Disposal, Dryer, Exhaust Fan, Ice Maker, Oven/Range - Electric, Refrigerator, Washer, Water Heater, Gas Water Heater
- Laundry: Main Level, Hookup
Features
- Attic, Bathroom - Tub Shower, Bathroom - Stall Shower, Ceiling Fan(s), Combination Dining/Living, Dining Area, Entry Level Bedroom, Family Room Off Kitchen, Open Floorplan, Kitchen - Table Space, Primary Bath(s), Walk-In Closet(s), Bar, Soaking Tub, Breakfast Area, Eat-in Kitchen, Dry Wall
- Flooring: Carpet, Concrete, Hardwood, Vinyl
- Doors: Sliding Glass
- Windows: Vinyl Clad
- Basement: Connecting Stairway,Partial,Full,Interior Entry,Exterior Entry,Rear Entrance,Rough Bath Plumb,Concrete,Space For Rooms,Walk-Out Access
- Number of fireplaces: 1
- Fireplace features: Mantel(s), Insert
Interior area
- Total structure area: 2,872
- Total interior livable area: 1,436 sqft
- Finished area above ground: 1,436
Property
Parking
- Total spaces: 2
- Parking features: Garage Faces Front, Garage Door Opener, Inside Entrance, Driveway, Attached, Off Street
- Attached garage spaces: 2
- Has uncovered spaces: Yes
- Details: Garage Sqft: 400
Accessibility
- Accessibility features: Accessible Entrance
Features
- Levels: Two
- Stories: 2
- Patio & porch: Deck
- Exterior features: Sidewalks
- Pool features: None
- Frontage type: Road Frontage
Lot
- Size: 10,019 Square Feet
- Features: Cleared, Front Yard, Landscaped, Level, No Thru Street, Rear Yard, SideYard(s)
Details
- Additional structures: Above Grade
- Parcel number: 40A 13 25
- Zoning: R1
- Special conditions: Standard
Construction
Type & style
- Home type: SingleFamily
- Architectural style: Ranch/Rambler
- Property subtype: Single Family Residence
Materials
- Vinyl Siding
- Foundation: Concrete Perimeter
- Roof: Architectural Shingle
Condition
- Good
- New construction: No
- Year built: 2004
Details
- Builder name: Premier Homes
Utilities & green energy
- Electric: 200+ Amp Service
- Sewer: Public Sewer
- Water: Public
- Utilities for property: Fiber Optic, Cable
Community & HOA
Community
- Security: Smoke Detector(s)
- Subdivision: Riverdale
HOA
- Has HOA: Yes
- HOA fee: $140 quarterly
- HOA name: RIVERDALE HOA
Location
- Region: Culpeper
Financial & listing details
- Price per square foot: $303/sqft
- Tax assessed value: $376,300
- Annual tax amount: $2,000
- Date on market: 8/7/2026
- Listing agreement: Exclusive Right To Sell
- Listing terms: Cash,Conventional,FHA,USDA Loan,VA Loan,VHDA
- Ownership: Fee Simple
- Road surface type: Paved
Estimated market value
$433,400
$412,000 - $455,000
$2,138/mo
Price history
| Date | Event | Price |
|---|---|---|
| 10/23/2026 | Price change | $435,000-2.2%$303/sqft |
Source:  Bright MLS #VACU2014444 Report a problem Bright MLS #VACU2014444 Report a problem | ||
| 8/7/2026 | Listed for sale | $445,000+94.3%$310/sqft |
Source: Bright MLS #VACU2014444 Report a problem | ||
| 10/21/2014 | Listing removed | $229,000$159/sqft |
Source: Montague Miller & Co. Realtors #518302 Report a problem | ||
| 8/15/2014 | Price change | $229,000-4.2%$159/sqft |
Source: Montague Miller & Co. Realtors #518302 Report a problem | ||
| 7/18/2014 | Price change | $239,000-2.4%$166/sqft |
Source: Montague Miller & Co. Realtors #518302 Report a problem | ||
| 6/25/2014 | Price change | $245,000-2%$171/sqft |
Source: Montague Miller & Co. Realtors #518302 Report a problem | ||
| 4/27/2014 | Price change | $249,900-3.8%$174/sqft |
Source: Montague Miller & Co. Realtors #518302 Report a problem | ||
| 3/1/2014 | Listed for sale | $259,900+31.6%$181/sqft |
Source: Montague Miller & Co. Realtors #518302 Report a problem | ||
| 5/30/2012 | Sold | $197,500$138/sqft |
Source: Public Record Report a problem | ||
| 5/12/2012 | Pending sale | $197,500$138/sqft |
Source: RE/MAX CROSSROADS #CU7800502 Report a problem | ||
| 4/20/2012 | Price change | $197,500-3.6%$138/sqft |
Source: RE/MAX CROSSROADS #CU7800502 Report a problem | ||
| 3/23/2012 | Listed for sale | $204,900-1.3%$143/sqft |
Source: Remax Crossroads #CU7800502 Report a problem | ||
| 8/3/2004 | Sold | $207,578$145/sqft |
Source: Public Record Report a problem | ||
Public tax history
| Year | Property taxes | Tax assessment |
|---|---|---|
| 2024 | $1,698 +2.2% | $361,200 |
| 2023 | $1,662 +8.2% | $361,200 +29.4% |
| 2022 | $1,535 | $279,100 |
| 2021 | $1,535 | $279,100 +11.4% |
| 2020 | -- | $250,600 |
| 2019 | -- | $250,600 +13.7% |
| 2018 | -- | $220,500 |
| 2017 | $1,381 | $220,500 +16.5% |
| 2016 | $1,381 | $189,200 |
| 2015 | $1,381 -18.9% | $189,200 +6.6% |
| 2014 | $1,704 | $177,500 +10.6% |
| 2012 | -- | $160,500 -0.8% |
| 2011 | -- | $161,800 -7.1% |
| 2010 | -- | $174,100 |
| 2009 | -- | $174,100 -32.9% |
| 2008 | -- | $259,300 |
| 2006 | -- | $259,300 +45.3% |
| 2005 | -- | $178,500 +376% |
| 2004 | -- | $37,500 |
Find assessor info on the county website
Monthly payment
Est. payment
Payment breakdown
Explore the cost of this home by adjusting the details. Changes won't be saved.Climate risks
Neighborhood: 22701
Nearby schools
Schools provided by the listing agent
- District: Culpeper County Public Schools
Source: Bright MLS. This data may not be complete. We recommend contacting the local school district to confirm school assignments for this home.
Similar homes
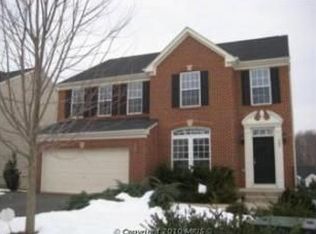
- $425,0003 bd3 ba1.7k sqft942 Riverdale Cir, Culpeper, VA 22701For Sale

 MLS ID #VACU2014570, Pam Deslauriers, Montague, Miller & Company. Bright MLS
 - $435,0004 bd3 ba2k sqft12394 Randle Ln, Culpeper, VA 22701For Sale
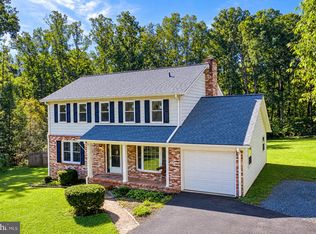 MLS ID #VACU2015140, Kelly Duckett-Corbin, RE/MAX Gateway. Bright MLS
 - $400,0003 bd3 ba1.4k sqft1421 N Thomas Way, Culpeper, VA 22701For Sale
 MLS ID #VACU2014870, DANIEL TUGGLE, Network Realty Group. Bright MLS
 - $410,0003 bd3 ba1.8k sqft2309 Maplewood Dr, Culpeper, VA 22701For Sale
 MLS ID #VACU2014384, Stacy Martin, Keller Williams Realty/Lee Beaver & Assoc.. Bright MLS
 - $399,0004 bd2 ba1.9k sqft15314 Nalles Mill Rd, Culpeper, VA 22701For SaleMLS ID #VACU2014974, Aimee Cutright, Town & Country Elite Realty, LLC.. Bright MLS
- $495,0003 bd3 ba2k sqft9320 Bay Ct, Culpeper, VA 22701For SaleMLS ID #VACU2015146, Christine Duvall, Piedmont Fine Properties. Bright MLS
- $385,0003 bd2 ba1.1k sqft236 Chestnut Dr, Culpeper, VA 22701For SaleMLS ID #VACU2014856, Johnny Sarkis, Keller Williams Realty/Lee Beaver & Assoc.. Bright MLS
- $499,0004 bd4 ba1.6k sqft1138 Oaklawn Dr, Culpeper, VA 22701For SaleMLS ID #VACU2014274, Ms. Norma Gibbs, Long & Foster Real Estate, Inc.. Bright MLS
- $370,0003 bd3 ba1.7k sqft1818 Sunflower Dr, Culpeper, VA 22701For SaleMLS ID #VACU2014884, Justin L Brown, Berkshire Hathaway HomeServices PenFed Realty. Bright MLS
- $524,9003 bd3 ba1.8k sqft9266 Old Turnpike Rd, Culpeper, VA 22701For SaleMLS ID #VACU2014490, Chris P Jamison, Lee Sherbeyn Real Estate Services & Referrals. Bright MLS
- $385,0003 bd1 ba1.2k sqft8497 Kilby Woods Dr, Culpeper, VA 22701For SaleMLS ID #VACU2014912, Kelly Duckett-Corbin, RE/MAX Gateway. Bright MLS
- $335,0003 bd3 ba1.2k sqft833 Gallows Ct, Culpeper, VA 22701For SaleMLS ID #VACU2015002, Richard Johnson, Pearson Smith Realty, LLC. Bright MLS
- $350,0004 bd2 ba1.2k sqft9577 Roys Ln, Culpeper, VA 22701For SaleMLS ID #VACU2015026, Verria Hairston, Open Door Brokerage, LLC. Bright MLS
- $418,0004 bd3 ba2k sqft1732 Meander Run Rd, Locust Dale, VA 22948For SaleMLS ID #VAMA2002992, Nancy Walker, Samson Properties. Bright MLS
- $309,9003 bd2 ba913 sqft11317 Scotts Mill Rd, Culpeper, VA 22701For SaleMLS ID #VACU2014930, Cynthia Bailey, Long & Foster Real Estate, Inc.. Bright MLS
- $430,0003 bd2 ba1.2k sqft15391 Stevensburg Rd, Brandy Station, VA 22714For SaleMLS ID #VACU2015194, Mary Beth Eisenhard, Paul Wesley Real Estate. Bright MLS
- $539,9003 bd2 ba1.2k sqft11165 Drogheda Mountain Rd, Rixeyville, VA 22737For SaleMLS ID #VACU2015166, Kelly Duckett-Corbin, RE/MAX Gateway. Bright MLS
- $475,0004 bd3 ba1.9k sqft11057 Eggbornsville Rd, Rixeyville, VA 22737For SaleMLS ID #VACU2015134, Kelly Thornton, Long & Foster Real Estate, Inc.. Bright MLS
- $561,9003 bd2 ba1.4k sqftLOT 3 Gibson Mill Rd, Culpeper, VA 22701New ConstructionMLS ID #VACU2012936, Jim Cheatle, CENTURY 21 New Millennium. Bright MLS
- $449,0003 bd1 ba1.1k sqft18984 Ryland Chapel Rd, Jeffersonton, VA 22724For SaleMLS ID #VACU2014892, Benjamin Anderson, Samson Properties. Bright MLS
