With just over 1.2 acres, no HOA, and a home that still looks, feels, and even smells brand new—this one-level living retreat brings together the breathing room you crave and the move-in readiness you’ve been waiting for. Just two years old, this beautifully maintained residence offers easy one-level living in a peaceful setting, with a light-filled interior that surprises from the moment you step inside. The thoughtfully designed layout makes the home feel wonderfully open and connected. Luxury vinyl plank flooring extends throughout, creating a cohesive backdrop for the generous family room, where abundant natural light makes everything feel bright and welcoming. The space flows seamlessly into the dining area, keeping conversation connected whether you’re enjoying a quiet dinner or hosting a lively gathering while just beyond, the back deck invites you to continue the evening outdoors. At the heart of it all, the kitchen brings freshness and style through thoughtful finishes, with white cabinetry, granite countertops, stainless steel appliances, and recessed lighting. A well-sized pantry keeps everyday essentials organized, while the open connection to the dining and family rooms makes preparing meals and spending time with guests feel easy. When it’s time to retreat, the spacious primary suite offers a peaceful view of the private backyard. A ceiling fan and generously sized closet add comfort and practicality, while the ensuite bath features an oversized shower and a beautiful vanity. Two additional bedrooms are comfortably sized and filled with natural light, offering welcoming space for guests or even a home office. They share a roomy hall bath with a tub/shower combination and a lovely white vanity. Three additional storage closets, conveniently placed throughout the home, help keep everyday living organized. Outside, the setting becomes its own reason to stay awhile. The deck overlooks a flat, tree-lined backyard that gives you space to garden, gather, or simply enjoy the quiet. A storage shed keeps outdoor equipment organized, while no HOA gives you added freedom that makes country living so appealing. Nearby Culpeper provides shopping, dining, groceries, and all your everyday services, with Routes 15 and 29 as your major commuter routes. Fresh finishes. An effortless layout. Space around you and privacy behind you. This is a home where you can unpack, settle in, and start enjoying the life you came here to find.
For sale
$430,000
15391 Stevensburg Rd, Brandy Station, VA 22714
3beds
1,288sqft
Single Family Residence
Built in 2024
1.2 Acres Lot
$-- Zestimate®
$334/sqft
$-- HOA
What's special
One-level living retreatThoughtfully designed layoutStorage shedGranite countertopsLuxury vinyl plank flooringPeaceful settingRecessed lighting
- 44 days
- 369
- 32
Zillow last checked:
Listing updated:
Listed by:
Mary Beth Eisenhard 571-723-7653,
Paul Wesley Real Estate 7032822709,
Co-Listing Agent: Katherine A Eisenhard 571-332-8029,
Paul Wesley Real Estate
Source: Bright MLS,MLS#: VACU2015194
Facts & features
Interior
Bedrooms & bathrooms
- Bedrooms: 3
- Bathrooms: 2
- Full bathrooms: 2
- Main level bathrooms: 2
- Main level bedrooms: 3
Rooms
- Room types: Dining Room, Primary Bedroom, Bedroom 2, Kitchen, Family Room, Bedroom 1, Bathroom 2, Primary Bathroom
Primary bedroom
- Level: Main
- Area: 143 Square Feet
- Dimensions: 13 X 11
Bedroom 1
- Level: Main
- Area: 110 Square Feet
- Dimensions: 10 X 11
Bedroom 2
- Level: Main
- Area: 90 Square Feet
- Dimensions: 9 X 10
Primary bathroom
- Level: Main
- Area: 35 Square Feet
- Dimensions: 5 X 7
Bathroom 2
- Level: Main
- Area: 56 Square Feet
- Dimensions: 8 X 7
Dining room
- Level: Main
- Area: 156 Square Feet
- Dimensions: 13 X 12
Family room
- Level: Main
- Area: 247 Square Feet
- Dimensions: 13 X 19
Kitchen
- Level: Main
- Area: 156 Square Feet
- Dimensions: 13 X 12
Heating
- Forced Air, Electric
Cooling
- Ceiling Fan(s), Central Air, Electric
Appliances
- Included: Water Treat System, Electric Water Heater
Features
- Attic, Bathroom - Tub Shower, Bathroom - Stall Shower, Ceiling Fan(s), Dining Area, Entry Level Bedroom, Open Floorplan, Primary Bath(s), Recessed Lighting, Upgraded Countertops, 9'+ Ceilings, Dry Wall
- Flooring: Luxury Vinyl
- Windows: Window Treatments
- Has basement: No
- Has fireplace: No
Interior area
- Total structure area: 1,288
- Total interior livable area: 1,288 sqft
- Finished area above ground: 1,288
- Finished area below ground: 0
Video & virtual tour
Property
Parking
- Total spaces: 6
- Parking features: Gravel, Driveway
- Uncovered spaces: 6
Accessibility
- Accessibility features: None
Features
- Levels: One
- Stories: 1
- Pool features: None
- Has view: Yes
- View description: Trees/Woods
Lot
- Size: 1.2 Acres
- Features: Backs to Trees, Front Yard, Level, Wooded, Rear Yard, Private
Details
- Additional structures: Above Grade, Below Grade
- Parcel number: 43 41A
- Zoning: RA
- Special conditions: Standard
Construction
Type & style
- Home type: SingleFamily
- Architectural style: Ranch/Rambler
- Property subtype: Single Family Residence
Materials
- Vinyl Siding
- Foundation: Crawl Space
Condition
- Excellent
- New construction: No
- Year built: 2024
Utilities & green energy
- Sewer: Septic = # of BR
- Water: Private, Well
- Utilities for property: Electricity Available
Community & HOA
Community
- Subdivision: None Available
HOA
- Has HOA: No
Location
- Region: Brandy Station
Financial & listing details
- Price per square foot: $334/sqft
- Tax assessed value: $382,600
- Annual tax amount: $1,722
- Date on market: 10/8/2026
- Listing agreement: Exclusive Right To Sell
- Inclusions: See Docs Section
- Exclusions: See Docs Section
- Ownership: Fee Simple
Estimated market value
Not available
Estimated sales range
Not available
Not available
Price history
| Date | Event | Price |
|---|---|---|
| 10/8/2026 | Listed for sale | $430,000+7.5%$334/sqft |
Source:  Bright MLS #VACU2015194 Report a problem | ||
| 11/15/2024 | Sold | $400,000+0.3%$311/sqft |
Source: Bright MLS #VACU2008940 Report a problem | ||
| 9/30/2024 | Contingent | $399,000$310/sqft |
Source: Bright MLS #VACU2008940 Report a problem | ||
| 9/22/2024 | Listed for sale | $399,000+1846.3%$310/sqft |
Source: Bright MLS #VACU2008940 Report a problem | ||
| 9/4/2020 | Sold | $20,500-18%$16/sqft |
Source: Public Record Report a problem | ||
| 4/28/2020 | Listing removed | $25,000$19/sqft |
Source: Samson Properties #VACU140804 Report a problem | ||
| 4/23/2020 | Listed for sale | $25,000$19/sqft |
Source: Samson Properties #VACU140804 Report a problem | ||
| 3/31/2020 | Pending sale | $25,000$19/sqft |
Source: Samson Properties #VACU140804 Report a problem | ||
| 3/25/2020 | Price change | $25,000-28.6%$19/sqft |
Source: Samson Properties #VACU140804 Report a problem | ||
| 2/29/2020 | Listed for sale | $35,000$27/sqft |
Source: Samson Properties #VACU140804 Report a problem | ||
Public tax history
| Year | Property taxes | Tax assessment |
|---|---|---|
| 2025 | $1,645 +954.3% | $382,600 +1052.4% |
| 2024 | $156 +2.2% | $33,200 |
| 2023 | $153 -1.5% | $33,200 +17.7% |
| 2022 | $155 | $28,200 |
| 2021 | $155 | $28,200 -18.7% |
| 2020 | -- | $34,700 |
| 2019 | -- | $34,700 +1.2% |
| 2018 | -- | $34,300 |
| 2017 | $250 | $34,300 +0.3% |
| 2016 | $250 | $34,200 |
| 2015 | $250 -9.1% | $34,200 +3.3% |
| 2014 | $275 | $33,100 -14.7% |
| 2012 | -- | $38,800 |
| 2011 | -- | $38,800 -32.8% |
| 2010 | -- | $57,700 |
| 2009 | -- | $57,700 -1.2% |
| 2008 | -- | $58,400 |
| 2006 | -- | $58,400 +65% |
| 2005 | -- | $35,400 |
| 2004 | -- | $35,400 |
| 2003 | -- | $35,400 +96.7% |
| 2002 | -- | $18,000 |
| 2001 | -- | $18,000 |
Find assessor info on the county website
Monthly payment
Est. payment
Payment breakdown
Explore the cost of this home by adjusting the details. Changes won't be saved.Climate risks
Neighborhood: 22714
Nearby schools
Schools provided by the listing agent
- Elementary: Pearl Sample
- Middle: Floyd T. Binns
- High: Eastern View
- District: Culpeper County Public Schools
Source: Bright MLS. This data may not be complete. We recommend contacting the local school district to confirm school assignments for this home.
- $800-- bd-- ba-- sqftStevensburg Rd, Brandy station, VA 22714Off Market
- $411,8002 bd1 ba1.5k sqft15392 Stevensburg Rd, Brandy Station, VA 22714Off Market
- $329,7003 bd2 ba1.8k sqft15423 Stevensburg Rd, Brandy Station, VA 22714Off Market
- $269,4003 bd1 ba912 sqft15359 Stevensburg Rd, Brandy Station, VA 22714Off Market
Similar homes
- $425,0003 bd2 ba1.2k sqft21512 Elkwood Xing, Elkwood, VA 22718For Sale
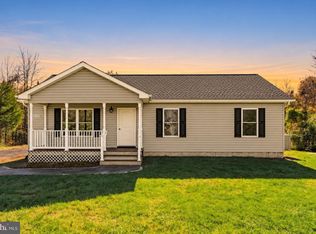
 MLS ID #VACU2015390, John Fischer, EXP Realty, LLC. Bright MLS
- $374,9993 bd2 ba1.5k sqft7326 Oak Shade Rd, Bealeton, VA 22712For Sale
 MLS ID #VAFQ2024594, Nikki Winland, LPT Realty, LLC. Bright MLS
- $425,0003 bd2 ba1.2k sqft13593 Silver Hill Rd, Sumerduck, VA 22742For Sale
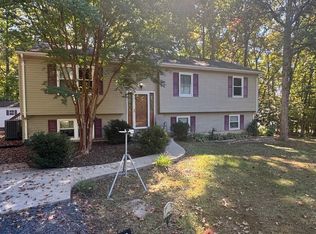 MLS ID #VAFQ2024414, Lee Sherbeyn, Lee Sherbeyn Real Estate Services & Referrals. Bright MLS
- $419,9003 bd1 ba1.1k sqft18984 Ryland Chapel Rd, Jeffersonton, VA 22724For Sale
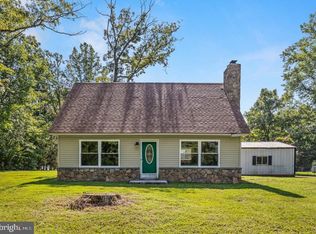 MLS ID #VACU2014892, Benjamin Anderson, Samson Properties. Bright MLS
- $445,0003 bd2 ba1.2k sqft7012 Helm Dr, Remington, VA 22734For SaleMLS ID #VAFQ2024116, Tina Purcell, Pearson Smith Realty, LLC. Bright MLS
- $399,9003 bd1 ba1.2k sqft23506 Lignum Rd, Lignum, VA 22726For SaleMLS ID #VACU2015168, Philip L Thornton IV, Long & Foster Real Estate, Inc.. Bright MLS
- $435,0003 bd2 ba1.4k sqft945 Riverdale Cir, Culpeper, VA 22701For SaleMLS ID #VACU2014444, Kelly Duckett-Corbin, RE/MAX Gateway. Bright MLS
- $429,9003 bd2 ba1.1k sqft15302 Spotswood Furnace Rd, Fredericksburg, VA 22407For SaleMLS ID #VASP2047246, Naomi Hoehn, Town & Country Elite Realty, LLC.. Bright MLS
- $398,5003 bd2 ba1.1k sqftMetes & Bounds, Castleton, VA 22716For SaleMLS ID #VARP2002906, Ms. Norma Gibbs, Long & Foster Real Estate, Inc.. Bright MLS
- $399,9003 bd2 ba1.5k sqft10555 Hook Rd, Rapidan, VA 22733For SaleMLS ID #VAOR2015654, Peter Tucker, Belcher Real Estate, LLC.. Bright MLS
- $445,0004 bd3 ba1.4k sqft19075 Allens Ln, Culpeper, VA 22701For SaleMLS ID #VACU2015460, Mandy Brown, Century 21 Redwood Realty. Bright MLS
- $395,0002 bd2 ba1.5k sqft16947 N Merrimac Rd, Culpeper, VA 22701For SaleMLS ID #VACU2015186, Kelly Duckett-Corbin, RE/MAX Gateway. Bright MLS
- $489,9003 bd2 ba1.9k sqft12009 Sperryville Pike, Culpeper, VA 22701For SaleMLS ID #VACU2015212, Amber Davidson-Price, CENTURY 21 New Millennium. Bright MLS
- $430,0003 bd3 ba1.3k sqft452 Rocky Hill Ln, Reva, VA 22735For SaleMLS ID #VAMA2002924, Kaley Martin, CENTURY 21 New Millennium. Bright MLS
- $379,9003 bd2 ba1.6k sqft106 Independence St, Locust Grove, VA 22508For SaleMLS ID #VAOR2015712, Doreen Boggs, Coldwell Banker Elite. Bright MLS
- $450,0004 bd3 ba1.5k sqft12308 Piney Ln, Remington, VA 22734New ConstructionMLS ID #VAFQ2024432, Rachel Myrick, LPT Realty, LLC. Bright MLS
- $390,0003 bd3 ba1.4k sqft1421 N Thomas Way, Culpeper, VA 22701For SaleMLS ID #VACU2014870, DANIEL TUGGLE, Network Realty Group. Bright MLS
- $369,0003 bd2 ba1k sqft5137 Duncan Trl, Reva, VA 22735For SaleMLS ID #VACU2015368, Carl Broyles, Montague, Miller & Company. Bright MLS
- $475,0004 bd3 ba1.9k sqft11057 Eggbornsville Rd, Rixeyville, VA 22737For SaleMLS ID #VACU2015134, Kelly Thornton, Long & Foster Real Estate, Inc.. Bright MLS
- $425,0004 bd2 ba1.8k sqft13211 Tower Rd, Unionville, VA 22567For SaleMLS ID #VAOR2015356, Jenn Donaldson, Real Broker, LLC. Bright MLS
