Motivated seller! Price Aggressively! Professional pictures coming soon! Enjoy the space, privacy, and potential of nearly 2 acres in Bealeton! This single-level home offers comfortable one-level living with an updated kitchen (2022) and hardwood flooring throughout the main living areas. The bedrooms are ready for your personal touch, just need new carpet and fresh paint offering an opportunity to make the home your own. The bathrooms are functional and provide the option to update over time to suit your style. Whether you’re a first-time buyer looking to build equity, an investor seeking your next opportunity, or someone dreaming of a little extra room to spread out, this property offers a great opportunity to make it your own. Don’t miss the chance to enjoy the space and the potential that comes with nearly 2 acres!
For sale
$374,999
7326 Oak Shade Rd, Bealeton, VA 22712
3beds
1,592sqft
Single Family Residence
Built in 1989
1.94 Acres Lot
$482,400 Zestimate®
$236/sqft
$-- HOA
What's special
Comfortable one-level livingSingle-level home
- 1 day
- 209
- 17
Zillow last checked:
Listing updated:
Listed by:
Nikki Winland 703-328-5518,
LPT Realty, LLC 8773662213
Source: Bright MLS,MLS#: VAFQ2024594
Facts & features
Interior
Bedrooms & bathrooms
- Bedrooms: 3
- Bathrooms: 2
- Full bathrooms: 2
- Main level bathrooms: 2
- Main level bedrooms: 3
Basement
- Area: 0
Heating
- Heat Pump, Electric
Cooling
- Central Air, Electric
Appliances
- Included: Dishwasher, Disposal, Refrigerator, Cooktop, Electric Water Heater
Features
- Attic, Dining Area, Family Room Off Kitchen, Floor Plan - Traditional
- Has basement: No
- Number of fireplaces: 2
- Fireplace features: Brick, Glass Doors, Wood Burning, Wood Burning Stove
Interior area
- Total structure area: 1,592
- Total interior livable area: 1,592 sqft
- Finished area above ground: 1,592
- Finished area below ground: 0
Property
Parking
- Total spaces: 1
- Parking features: Garage Faces Front, Attached, Driveway
- Attached garage spaces: 1
- Has uncovered spaces: Yes
- Details: Garage Sqft: 336
Accessibility
- Accessibility features: None
Features
- Levels: One
- Stories: 1
- Pool features: None
Lot
- Size: 1.94 Acres
Details
- Additional structures: Above Grade, Below Grade
- Parcel number: 6889366200
- Zoning: R1
- Special conditions: Standard
Construction
Type & style
- Home type: SingleFamily
- Architectural style: Ranch/Rambler
- Property subtype: Single Family Residence
Materials
- Vinyl Siding
- Foundation: Crawl Space
- Roof: Architectural Shingle
Condition
- New construction: No
- Year built: 1989
Utilities & green energy
- Sewer: On Site Septic
- Water: Well
- Utilities for property: Satellite Internet Service, Broadband
Community & HOA
Community
- Subdivision: None Available
HOA
- Has HOA: No
Location
- Region: Bealeton
Financial & listing details
- Price per square foot: $236/sqft
- Tax assessed value: $418,100
- Annual tax amount: $3,742
- Date on market: 11/18/2026
- Listing agreement: Exclusive Right To Sell
- Listing terms: Cash,Conventional,FHA,VA Loan,VHDA
- Ownership: Fee Simple
Estimated market value
$482,400
$458,000 - $507,000
$2,503/mo
Price history
| Date | Event | Price |
|---|---|---|
| 11/18/2026 | Listed for sale | $374,999+36.4%$236/sqft |
Source:  Bright MLS #VAFQ2024594 Report a problem | ||
| 6/24/2016 | Sold | $275,000+1.9%$173/sqft |
Source: Public Record Report a problem | ||
| 4/30/2016 | Price change | $270,000-1.8%$170/sqft |
Source: Keller Williams - Fredericksburg #FQ9642797 Report a problem | ||
| 12/23/2015 | Listed for sale | $274,900+129.1%$173/sqft |
Source: RE/MAX Allegiance #FQ9541435 Report a problem | ||
| 8/29/1994 | Sold | $120,000$75/sqft |
Source: Public Record Report a problem | ||
Public tax history
| Year | Property taxes | Tax assessment |
|---|---|---|
| 2025 | $3,478 +2.5% | $359,700 |
| 2024 | $3,392 +4.4% | $359,700 |
| 2023 | $3,248 | $359,700 |
| 2022 | $3,248 +24.3% | $359,700 +36.8% |
| 2021 | $2,613 | $262,900 |
| 2020 | -- | $262,900 |
| 2019 | $2,595 | $262,900 |
| 2018 | $2,595 | $262,900 +32.4% |
| 2016 | -- | $198,500 |
| 2015 | -- | $198,500 |
| 2014 | -- | $198,500 -3.4% |
| 2013 | -- | $205,400 |
| 2012 | -- | $205,400 |
| 2011 | -- | $205,400 |
| 2010 | -- | $205,400 -25.8% |
| 2009 | -- | $277,000 |
| 2008 | -- | $277,000 |
| 2007 | -- | $277,000 +12.4% |
| 2005 | -- | $246,400 +107.8% |
| 2004 | -- | $118,600 |
| 2003 | -- | $118,600 |
| 2002 | -- | $118,600 +8.5% |
| 2001 | -- | $109,300 |
| 2000 | -- | $109,300 |
Find assessor info on the county website
Monthly payment
Est. payment
Payment breakdown
Explore the cost of this home by adjusting the details. Changes won't be saved.Climate risks
Neighborhood: 22712
Nearby schools
Schools provided by the listing agent
- Elementary: M. M. Pierce
- Middle: Cedar-lee
- High: Liberty (fauquier)
- District: Fauquier County Public Schools
Source: Bright MLS. This data may not be complete. We recommend contacting the local school district to confirm school assignments for this home.


Similar homes
- $--3 bd2 ba1k sqft9324 Old Turnpike Rd, Culpeper, VA 22701Auction
 Auction.com 2
- $425,0003 bd2 ba1.2k sqft13593 Silver Hill Rd, Sumerduck, VA 22742For Sale
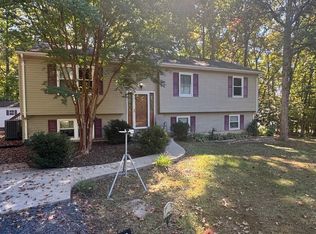
 MLS ID #VAFQ2024414, Lee Sherbeyn, Lee Sherbeyn Real Estate Services & Referrals. Bright MLS
- $359,9503 bd1 ba1.1k sqft29603 Happy Hollow Ln, Richardsville, VA 22736For Sale
 MLS ID #VACU2014698, Kristi Murphy, Long & Foster Real Estate, Inc.. Bright MLS
- $445,0003 bd2 ba1.2k sqft7012 Helm Dr, Remington, VA 22734For Sale
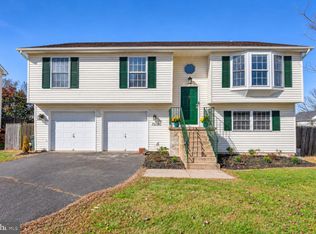 MLS ID #VAFQ2024116, Tina Purcell, Pearson Smith Realty, LLC. Bright MLS
- $375,0003 bd2 ba1.2k sqft268 Rollins Ford Rd, Amissville, VA 20106For SaleMLS ID #VARP2002890, Sena Awudi, Diligence Real Estate LLC. Bright MLS
- $398,5003 bd2 ba1.1k sqftMetes & Bounds, Castleton, VA 22716For SaleMLS ID #VARP2002906, Ms. Norma Gibbs, Long & Foster Real Estate, Inc.. Bright MLS
- $415,0003 bd3 ba1.4k sqft436 Forest Ct, Warrenton, VA 20186For SaleMLS ID #VAFQ2024652, Candida Verrilli, Wright Realty, Inc.. Bright MLS
- $419,9003 bd1 ba1.1k sqft18984 Ryland Chapel Rd, Jeffersonton, VA 22724For SaleMLS ID #VACU2014892, Benjamin Anderson, Samson Properties. Bright MLS
- $379,9003 bd1 ba1k sqft9196 Sperryville Pike, Culpeper, VA 22701For SaleMLS ID #VACU2015362, Philip L Thornton IV, Long & Foster Real Estate, Inc.. Bright MLS
- $370,0003 bd2 ba1.6k sqft2285 Edward King Ln, Amissville, VA 20106For SaleMLS ID #VACU2014836, Dawn Arruda, Ross Real Estate. Bright MLS
- $550,0003 bd3 ba1.5k sqft7913 Sir Topas Dr, Warrenton, VA 20186For SaleMLS ID #VAFQ2024308, Steve Gardner, EXP Realty, LLC. Bright MLS
- $385,0003 bd2 ba1.3k sqft215 Washington St, Locust Grove, VA 22508For SaleMLS ID #VAOR2015352, Tia Richards, Keller Williams Realty. Bright MLS
- $395,0002 bd2 ba1.5k sqft16947 N Merrimac Rd, Culpeper, VA 22701For SaleMLS ID #VACU2015186, Kelly Duckett-Corbin, RE/MAX Gateway. Bright MLS
- $385,0003 bd3 ba2k sqft109 Birchside Cir, Locust Grove, VA 22508For SaleMLS ID #VAOR2015474, Teresa Boyd, Coldwell Banker Elite. Bright MLS
- $350,0004 bd2 ba1.2k sqft9577 Roys Ln, Culpeper, VA 22701For SaleMLS ID #VACU2015026, Verria Hairston, Open Door Brokerage, LLC. Bright MLS
- $399,0004 bd2 ba1.9k sqft15314 Nalles Mill Rd, Culpeper, VA 22701For SaleMLS ID #VACU2014974, Aimee Cutright, Town & Country Elite Realty, LLC.. Bright MLS
- $439,9003 bd2 ba2.3k sqft11586 Hazel River Rd, Rixeyville, VA 22737For SaleMLS ID #VACU2014874, Wade Caple, Long & Foster Real Estate, Inc.. Bright MLS
- $339,9003 bd2 ba1.6k sqft216 Wakefield Dr, Locust Grove, VA 22508For SaleMLS ID #VAOR2015322, Mary Maurer, EXP Realty, LLC. Bright MLS
- $375,0003 bd2 ba1.3k sqft35311 Wilderness Shores Way, Locust Grove, VA 22508For SaleMLS ID #VAOR2015070, DAVID Macpherson, EXP Realty, LLC. Bright MLS
- $319,9003 bd2 ba1.1k sqft21524 Blackjack Rd, Culpeper, VA 22701For SaleMLS ID #VACU2015488, Muhammad mir, First American Real Estate. Bright MLS
