Welcome to 216 Wakefield Drive, where one-level living, fresh updates, and a wooded backyard setting come together in the gated community of Lake of the Woods. From the moment you arrive, the huge gravel circular driveway provides plenty of room for parking and makes coming and going a breeze. Step inside and you are greeted by a large living room with new luxury vinyl plank flooring, high ceilings, and an open, airy feel. A beautiful wood-burning fireplace with a mantel anchors the room, giving you the perfect spot to cozy up on cooler evenings and decorate throughout the seasons. Continue into the separate dining area, where sliding glass doors lead directly to the expansive deck. Wrapping around the back half of the home, the deck gives you plenty of room to enjoy the outdoors while overlooking a backyard bordered by trees for added privacy. Just off the dining area, the kitchen offers a spacious pantry with plenty of room to keep groceries, snacks, and everyday essentials organized and within easy reach. Down the hallway, you will find the laundry room, complete with built-ins and ready for your washer and dryer, along with all three bedrooms. New LVP flooring continues throughout each bedroom, while oversized windows bring in an abundance of natural light. Both full bathrooms have been completely gutted and renovated, including the hall bathroom and the private primary bathroom. Crisp white finishes paired with black hardware accents give both spaces a clean, updated look. Beyond the home itself, Lake of the Woods offers a lifestyle filled with possibilities. This private, gated community features two lakes, a golf course, an equestrian center, beaches, boating, water skiing, kayaking, fire and rescue services, a church, and more than 60 clubs and organizations. Whether you prefer an active day on the water or golf course, getting involved in the community, or simply relaxing close to home, there are plenty of ways to make Lake of the Woods your own. Located in Orange County, 216 Wakefield Drive offers the opportunity to enjoy one-level living, thoughtful renovations, outdoor space, and the many amenities of Lake of the Woods. Come experience the home and community for yourself!
For sale
$339,900
216 Wakefield Dr, Locust Grove, VA 22508
3beds
1,667sqft
Single Family Residence
Built in 1982
0.39 Acres Lot
$336,000 Zestimate®
$204/sqft
$217/mo HOA
What's special
High ceilingsOne-level livingOpen airy feelHuge gravel circular drivewaySpacious pantrySeparate dining areaWooded backyard setting
- 17 hours
- 31
- 0
Zillow last checked:
Listing updated:
Listed by:
Mary Maurer 703-408-0585,
EXP Realty, LLC 5403882541,
Listing Team: The Licata Group
Source: Bright MLS,MLS#: VAOR2015322
Facts & features
Interior
Bedrooms & bathrooms
- Bedrooms: 3
- Bathrooms: 2
- Full bathrooms: 2
- Main level bathrooms: 2
- Main level bedrooms: 3
Rooms
- Room types: Living Room, Dining Room, Primary Bedroom, Bedroom 2, Bedroom 3, Kitchen, Foyer, Laundry, Primary Bathroom, Full Bath
Primary bedroom
- Features: Flooring - Luxury Vinyl Plank, Attached Bathroom, Ceiling Fan(s), Walk-In Closet(s)
- Level: Main
- Area: 180 Square Feet
- Dimensions: 15 X 12
Bedroom 2
- Features: Ceiling Fan(s), Flooring - Luxury Vinyl Plank
- Level: Main
- Area: 121 Square Feet
- Dimensions: 11 X 11
Bedroom 3
- Features: Flooring - Luxury Vinyl Plank, Ceiling Fan(s), Lighting - Ceiling, Walk-In Closet(s)
- Level: Main
- Area: 156 Square Feet
- Dimensions: 13 X 12
Primary bathroom
- Features: Double Sink, Flooring - Ceramic Tile, Bathroom - Stall Shower
- Level: Main
- Area: 40 Square Feet
- Dimensions: 8 X 5
Dining room
- Features: Flooring - Luxury Vinyl Plank, Cathedral/Vaulted Ceiling, Lighting - Ceiling
- Level: Main
- Area: 140 Square Feet
- Dimensions: 10 X 14
Foyer
- Features: Flooring - Laminated
- Level: Main
- Area: 42 Square Feet
- Dimensions: 6 X 7
Other
- Features: Flooring - Ceramic Tile, Bathroom - Tub Shower
- Level: Main
- Area: 45 Square Feet
- Dimensions: 5 X 9
Kitchen
- Features: Flooring - Luxury Vinyl Plank, Ceiling Fan(s), Pantry
- Level: Main
- Area: 154 Square Feet
- Dimensions: 14 X 11
Laundry
- Features: Flooring - Vinyl, Built-in Features
- Level: Main
- Area: 64 Square Feet
- Dimensions: 8 X 8
Living room
- Features: Fireplace - Wood Burning, Flooring - Luxury Vinyl Plank, Ceiling Fan(s), Lighting - Ceiling, Cathedral/Vaulted Ceiling
- Level: Main
- Area: 315 Square Feet
- Dimensions: 21 X 15
Heating
- Heat Pump, Electric
Cooling
- Central Air, Electric
Appliances
- Included: Dishwasher, Refrigerator, Oven/Range - Electric, Electric Water Heater
- Laundry: Hookup, Main Level, Laundry Room
Features
- Bathroom - Tub Shower, Bathroom - Stall Shower, Built-in Features, Ceiling Fan(s), Dining Area, Entry Level Bedroom, Pantry, Primary Bath(s)
- Has basement: No
- Number of fireplaces: 1
- Fireplace features: Wood Burning
Interior area
- Total structure area: 1,667
- Total interior livable area: 1,667 sqft
- Finished area above ground: 1,667
- Finished area below ground: 0
Video & virtual tour
Property
Parking
- Total spaces: 10
- Parking features: Gravel, Driveway
- Uncovered spaces: 10
Accessibility
- Accessibility features: None
Features
- Levels: One
- Stories: 1
- Patio & porch: Deck
- Pool features: Community
Lot
- Size: 0.39 Acres
- Features: Backs to Trees
Details
- Additional structures: Above Grade, Below Grade
- Parcel number: 012A0001101620
- Zoning: R3
- Special conditions: Standard
- Horses can be raised: Yes
- Horse amenities: Horses Allowed, Riding Ring, Arena, Stable(s)
Construction
Type & style
- Home type: SingleFamily
- Architectural style: Bungalow
- Property subtype: Single Family Residence
Materials
- Wood Siding
- Foundation: Crawl Space
Condition
- Excellent
- New construction: No
- Year built: 1982
- Major remodel year: 2025
Utilities & green energy
- Sewer: Public Sewer
- Water: Public
Community & HOA
Community
- Features: Pool
- Subdivision: Lake Of The Woods
HOA
- Has HOA: Yes
- Amenities included: Bar/Lounge, Baseball Field, Basketball Court, Beach Access, Bike Trail, Boat Dock/Slip, Boat Ramp, Clubhouse, Community Center, Common Grounds, Dining Rooms, Dog Park, Fitness Center, Gated, Gift Shop, Golf Club, Golf Course, Golf Course Membership Available, Horse Trails, Jogging Path, Lake, Marina/Marina Club, Meeting Room, Newspaper Service, Non-Lake Recreational Area, Party Room, Picnic Area, Pier/Dock, Pool, Putting Green, Riding/Stables, Security, Soccer Field, Tennis Court(s), Tot Lots/Playground, Volleyball Courts, Water/Lake Privileges
- Services included: Pool(s), Security, Snow Removal, Road Maintenance, Reserve Funds, Pier/Dock Maintenance, Management, Common Area Maintenance
- HOA fee: $2,600 annually
- HOA name: LAKE OF THE WOODS ASSOCIATION
Location
- Region: Locust Grove
Financial & listing details
- Price per square foot: $204/sqft
- Tax assessed value: $304,000
- Annual tax amount: $1,884
- Date on market: 10/1/2026
- Listing agreement: Exclusive Right To Sell
- Ownership: Fee Simple
Estimated market value
$336,000
$299,000 - $366,000
$2,342/mo
Price history
| Date | Event | Price |
|---|---|---|
| 10/1/2026 | Listed for sale | $339,900+0.7%$204/sqft |
Source:  Bright MLS #VAOR2015322 Report a problem Bright MLS #VAOR2015322 Report a problem | ||
| 9/3/2025 | Listing removed | $337,400$202/sqft |
Source: Bright MLS #VAOR2009888 Report a problem | ||
| 8/15/2025 | Price change | $337,400-0.7%$202/sqft |
Source: Bright MLS #VAOR2009888 Report a problem | ||
| 7/1/2025 | Price change | $339,900-1.4%$204/sqft |
Source: Bright MLS #VAOR2009888 Report a problem | ||
| 6/20/2025 | Price change | $344,900-1.4%$207/sqft |
Source: Bright MLS #VAOR2009888 Report a problem | ||
| 6/6/2025 | Listed for sale | $349,900$210/sqft |
Source: Bright MLS #VAOR2009888 Report a problem | ||
Public tax history
| Year | Property taxes | Tax assessment |
|---|---|---|
| 2025 | $1,885 +33.3% | $304,000 +61.3% |
| 2024 | $1,414 | $188,500 |
| 2023 | $1,414 | $188,500 |
| 2022 | $1,414 +4.2% | $188,500 |
| 2021 | $1,357 | $188,500 |
| 2020 | $1,357 +11.3% | $188,500 +16.9% |
| 2018 | $1,220 -6% | $161,300 |
| 2017 | $1,297 | $161,300 |
| 2016 | -- | $161,300 +6.3% |
| 2015 | -- | $151,700 |
| 2014 | -- | $151,700 |
| 2013 | -- | $151,700 |
| 2012 | -- | $151,700 -47.1% |
| 2011 | -- | $286,700 |
| 2010 | -- | $286,700 |
| 2009 | -- | $286,700 +122.1% |
| 2003 | $1,046 +19.5% | $129,100 +28.3% |
| 2002 | $875 +2.4% | $100,600 |
| 2001 | $855 +18.1% | $100,600 |
| 2000 | $724 | $100,600 |
Find assessor info on the county website
Monthly payment
Est. payment
Payment breakdown
Explore the cost of this home by adjusting the details. Changes won't be saved.Climate risks
Neighborhood: 22508
Nearby schools
Schools provided by the listing agent
- District: Orange County Public Schools
Source: Bright MLS. This data may not be complete. We recommend contacting the local school district to confirm school assignments for this home.
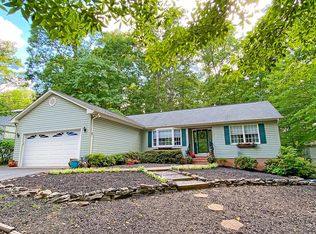
- $430,6003 bd2 ba1.6k sqft214 Wakefield Dr, Locust Grove, VA 22508Off Market
- $413,3003 bd2 ba1.8k sqft218 Wakefield Dr, Locust Grove, VA 22508Off Market
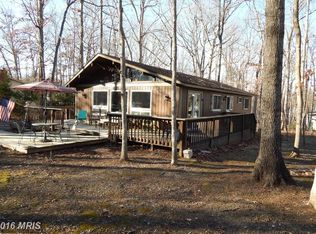
- $293,0003 bd2 ba1.2k sqft102 Liberty Blvd, Locust Grove, VA 22508Off Market
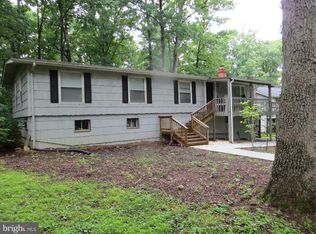
- $281,7004 bd1 ba1.3k sqft212 Wakefield Dr, Locust Grove, VA 22508Off Market
Similar homes
- $349,9003 bd2 ba1.3k sqft108 Seven Pines Dr, Locust Grove, VA 22508For Sale

 MLS ID #VAOR2015176, Tracey Farmer, Century 21 Redwood Realty. Bright MLS
 - $399,8803 bd3 ba1.8k sqftLake Of The Wood, Locust Grove, VA 22508For Sale
 MLS ID #VAOR2015286, Lisa McConnell, LPT Realty, LLC. Bright MLS
 - $325,0003 bd2 ba1.2k sqft229 Washington St, Locust Grove, VA 22508For Sale
 MLS ID #2626594, Jennifer Donaldson, Real Broker LLC. CVRMLS
 - $414,9003 bd2 ba2.1k sqft124 Republic Ave, Locust Grove, VA 22508For Sale
 MLS ID #VAOR2014222, Keith Neeley, Lake Homes Realty, LLC. Bright MLS
 - $425,0003 bd3 ba2.1k sqft108 Winchester Ln, Locust Grove, VA 22508For SaleMLS ID #VAOR2014360, Lauren Cotton, Coldwell Banker Elite. Bright MLS
- $339,9003 bd2 ba1.1k sqft4303 Lakeview Pkwy, Locust Grove, VA 22508For SaleMLS ID #VAOR2014826, Sean Jones, Samson Properties. Bright MLS
- $399,9993 bd2 ba1.3k sqft35311 Wilderness Shores Way, Locust Grove, VA 22508For SaleMLS ID #VAOR2015070, DAVID Macpherson, EXP Realty, LLC. Bright MLS
- $400,0004 bd3 ba1.8k sqft109 Fairfax Ln, Locust Grove, VA 22508For SaleMLS ID #VAOR2015062, KEVIN Dybal, EXP Realty, LLC. Bright MLS
- $369,9003 bd2 ba1.3k sqft216 Fairfax Ln, Locust Grove, VA 22508For SaleMLS ID #VAOR2015134, Ernie Dill, Samson Properties. Bright MLS
- $399,0004 bd3 ba2k sqft107 Butler Cir, Locust Grove, VA 22508For SaleMLS ID #VAOR2014790, Jennifer Sipos, Coldwell Banker Elite. Bright MLS
- $428,0003 bd3 ba1.7k sqft317 Fairway Dr, Locust Grove, VA 22508For SaleMLS ID #VAOR2014732, Iliana Moreno, United Real Estate Premier. Bright MLS
- $219,0003 bd1 ba882 sqft3375 Germanna Hwy, Locust Grove, VA 22508For SaleMLS ID #VAOR2015272, Zach Gregor, Samson Properties. Bright MLS
- $379,9004 bd3 ba2.2k sqft100 Tall Pines Ave, Locust Grove, VA 22508For SaleMLS ID #VAOR2015260, Keith Snider, LPT Realty, LLC. Bright MLS
- $449,9003 bd3 ba1.8k sqft115 Ashlawn Ct, Locust Grove, VA 22508For SaleMLS ID #VAOR2014754, Marcia Burgos-Stone, Pearson Smith Realty LLC. Bright MLS
- $425,0003 bd3 ba1.9k sqft103 Cedar Ct, Locust Grove, VA 22508For SaleMLS ID #VAOR2014606, Lauren Cotton, Coldwell Banker Elite. Bright MLS
- $425,0003 bd3 ba1.9k sqft137 Eagle Ct, Locust Grove, VA 22508For SaleMLS ID #VAOR2014746, Alexis Gonzalez, Samson Properties. Bright MLS
- $265,0002 bd1 ba912 sqft215 Spotswood Rd, Locust Grove, VA 22508For SaleMLS ID #VAOR2014900, Dave Murphy, Dalton Realty. Bright MLS
- $420,0004 bd2 ba1.5k sqft14189 Marquis Rd, Unionville, VA 22567For SaleMLS ID #VAOR2015090, Christine Lambdin, CENTURY 21 New Millennium. Bright MLS
- $495,0003 bd3 ba1.6k sqft20537 Fields Mill Rd, Richardsville, VA 22736For Sale
 MLS ID #682136, TREY DURHAM, KELLER WILLIAMS ALLIANCE - CHARLOTTESVILLE. CAAR
 - $395,0003 bd2 ba1.5k sqft13019 Silver Cloud Rd, Bealeton, VA 22712For SaleMLS ID #VAFQ2023894, Reggie Shorts, Golston Real Estate Inc.. Bright MLS
