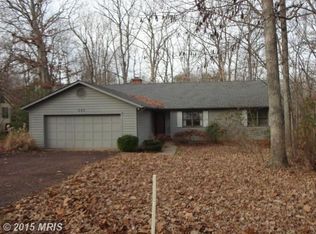
Nestled at the end of a quiet cul-de-sac in the highly sought-after Lake of the Woods community, this beautifully updated 3-bedroom, 2.5-bath ranch offers peaceful golf course views overlooking the 1st fairway. A spacious 2-car attached garage and thoughtfully designed layout make this home as functional as it is inviting. The kitchen opens seamlessly to the main living area, creating the perfect space for both everyday living and entertaining. The spacious primary suite features direct access to one of two sunrooms, an ideal spot to enjoy your morning coffee or unwind while taking in the tranquil surroundings. Numerous updates were completed in 2023, including new windows, exterior doors, sliding barn doors in the primary suite sunroom, granite kitchen countertops, quartz countertops in both full bathrooms, updated light fixtures, a fireplace insert, stone patio, and more. Residents of Lake of the Woods enjoy an exceptional lifestyle with access to two lakes, multiple beaches, two swimming pools, an 18-hole golf course with café, clubhouse, equestrian center, tennis and pickleball courts, walking trails, parks, and a wide variety of year-round community activities. Please note: The property is currently tenant-occupied under a lease through October 2027. Approved appointment is required to view or walk the property. Buyers seeking owner occupancy should contact the listing agent for additional details regarding occupancy options. Listing photos reflect the home's condition prior to the current tenant's occupancy.
For sale
$425,000
137 Eagle Ct, Locust Grove, VA 22508
3beds
1,944sqft
Single Family Residence
Built in 1985
-- sqft lot
$418,700 Zestimate®
$219/sqft
$325/mo HOA
What's special
Thoughtfully designed layoutSpacious primary suite
- 82 days
- 119
- 6
Zillow last checked:
Listing updated:
Listed by:
Alexis Gonzalez 216-470-3117,
Samson Properties 5402996001
Source: Bright MLS,MLS#: VAOR2014746
Facts & features
Interior
Bedrooms & bathrooms
- Bedrooms: 3
- Bathrooms: 3
- Full bathrooms: 2
- 1/2 bathrooms: 1
- Main level bathrooms: 3
- Main level bedrooms: 3
Heating
- Forced Air, Electric
Cooling
- Ceiling Fan(s), Central Air, Electric
Appliances
- Included: Electric Water Heater
- Laundry: Has Laundry
Features
- Has basement: No
- Number of fireplaces: 1
- Fireplace features: Gas/Propane
Interior area
- Total structure area: 1,944
- Total interior livable area: 1,944 sqft
- Finished area above ground: 1,944
Property
Parking
- Total spaces: 6
- Parking features: Garage Faces Front, Inside Entrance, Attached, Driveway
- Attached garage spaces: 2
- Uncovered spaces: 4
- Details: Garage Sqft: 440
Accessibility
- Accessibility features: Accessible Approach with Ramp
Features
- Levels: One
- Stories: 1
- Pool features: Community
- Has view: Yes
- View description: Golf Course
Lot
- Features: Cul-De-Sac
Details
- Additional structures: Above Grade
- Parcel number: 012A0000203460
- Zoning: R3
- Special conditions: Standard
Construction
Type & style
- Home type: SingleFamily
- Architectural style: Ranch/Rambler
- Property subtype: Single Family Residence
Materials
- Wood Siding, Other
- Foundation: Crawl Space
- Roof: Shingle
Condition
- New construction: No
- Year built: 1985
Utilities & green energy
- Sewer: Public Sewer
- Water: Public
- Utilities for property: Electricity Available, Propane, Sewer Available, Water Available
Community & HOA
Community
- Features: Pool
- Security: Carbon Monoxide Detector(s), Fire Alarm
- Subdivision: Lake Of The Woods
HOA
- Has HOA: Yes
- Amenities included: Bar/Lounge, Baseball Field, Basketball Court, Beach Access, Clubhouse, Community Center, Fitness Center, Gated, Golf Course, Jogging Path, Lake, Marina/Marina Club, Pool, Riding/Stables, Security, Tennis Court(s), Water/Lake Privileges
- Services included: Common Area Maintenance, Pool(s), Road Maintenance, Security
- HOA fee: $3,900 annually
- HOA name: LAKE OF THE WOODS
Location
- Region: Locust Grove
Financial & listing details
- Price per square foot: $219/sqft
- Tax assessed value: $345,900
- Annual tax amount: $2,144
- Date on market: 7/17/2026
- Listing agreement: Exclusive Right To Sell
- Listing terms: Cash,Conventional,FHA,VA Loan
- Ownership: Fee Simple
Estimated market value
$418,700
$398,000 - $440,000
$2,429/mo
Price history
| Date | Event | Price |
|---|---|---|
| 7/17/2026 | Listed for sale | $425,000+11.9%$219/sqft |
Source:  Bright MLS #VAOR2014746 Report a problem Bright MLS #VAOR2014746 Report a problem | ||
| 10/12/2025 | Listing removed | $2,500$1/sqft |
Source: Bright MLS #VAOR2012458 Report a problem | ||
| 10/1/2025 | Listed for rent | $2,500$1/sqft |
Source: Bright MLS #VAOR2012458 Report a problem | ||
| 10/1/2025 | Listing removed | $379,900$195/sqft |
Source: Bright MLS #VAOR2009852 Report a problem | ||
| 9/17/2025 | Price change | $379,900-2.6%$195/sqft |
Source: Bright MLS #VAOR2009852 Report a problem | ||
| 8/28/2025 | Price change | $389,900-2.5%$201/sqft |
Source: Bright MLS #VAOR2009852 Report a problem | ||
| 7/21/2025 | Price change | $399,900-1.3%$206/sqft |
Source: Bright MLS #VAOR2009852 Report a problem | ||
| 6/18/2025 | Listed for sale | $405,000+30.6%$208/sqft |
Source: Bright MLS #VAOR2009852 Report a problem | ||
| 8/15/2022 | Sold | $310,000+1.6%$159/sqft |
Source: Bright MLS #VAOR2002278 Report a problem | ||
| 7/28/2022 | Pending sale | $305,000$157/sqft |
Source: Bright MLS #VAOR2002278 Report a problem | ||
| 7/9/2022 | Contingent | $305,000$157/sqft |
Source: Bright MLS #VAOR2002278 Report a problem | ||
| 6/29/2022 | Price change | $305,000-9%$157/sqft |
Source: Bright MLS #VAOR2002278 Report a problem | ||
| 5/26/2022 | Price change | $335,000-8.2%$172/sqft |
Source: Bright MLS #VAOR2002278 Report a problem | ||
| 4/1/2022 | Listed for sale | $365,000$188/sqft |
Source: Bright MLS #VAOR2002278 Report a problem | ||
Public tax history
| Year | Property taxes | Tax assessment |
|---|---|---|
| 2025 | $2,145 +24.8% | $342,900 +51.6% |
| 2024 | $1,719 | $226,200 |
| 2023 | $1,719 | $226,200 |
| 2022 | $1,719 +4.2% | $226,200 |
| 2021 | $1,650 | $226,200 |
| 2020 | $1,650 +9.1% | $226,200 +12.1% |
| 2018 | $1,513 -6.7% | $201,700 |
| 2017 | $1,622 +19.7% | $201,700 |
| 2016 | $1,355 | $201,700 +7.2% |
| 2015 | $1,355 | $188,200 |
| 2014 | $1,355 | $188,200 |
| 2013 | -- | $188,200 |
| 2012 | -- | $188,200 -42.4% |
| 2011 | -- | $326,600 |
| 2010 | -- | $326,600 -0.3% |
| 2009 | -- | $327,600 +84.8% |
| 2003 | $1,436 +7.1% | $177,300 +15% |
| 2002 | $1,342 +2.4% | $154,200 |
| 2001 | $1,311 +18.1% | $154,200 |
| 2000 | $1,110 | $154,200 |
Find assessor info on the county website
Monthly payment
Est. payment
Payment breakdown
Explore the cost of this home by adjusting the details. Changes won't be saved.Climate risks
Neighborhood: 22508
Nearby schools
Schools provided by the listing agent
- Elementary: Locust Grove
- Middle: Locust Grove
- High: Orange
- District: Orange County Public Schools
Source: Bright MLS. This data may not be complete. We recommend contacting the local school district to confirm school assignments for this home.
Similar homes
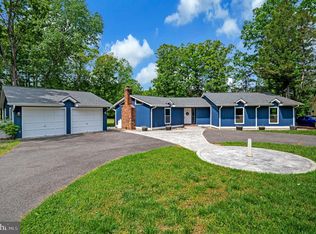
- $410,0003 bd2 ba1.9k sqft220 Creekside Dr, Locust Grove, VA 22508For Sale
 MLS ID #VAOR2015226, DAVID Macpherson, EXP Realty, LLC. Bright MLS
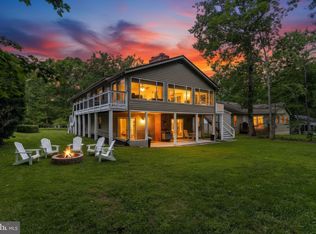
 - $474,9003 bd3 ba2.3k sqft103 Eagle Ct, Locust Grove, VA 22508For Sale
 MLS ID #VAOR2014602, Gail Peterman, Samson Properties. Bright MLS
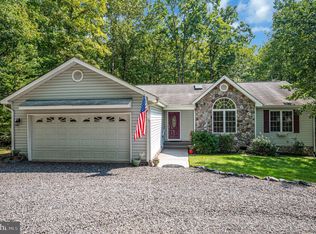
 - $399,8603 bd3 ba1.8k sqftLake Of The Wood, Locust Grove, VA 22508For Sale
 MLS ID #VAOR2015286, Lisa McConnell, LPT Realty, LLC. Bright MLS
 - $414,9003 bd2 ba2.1k sqft124 Republic Ave, Locust Grove, VA 22508For Sale
 MLS ID #VAOR2014222, Keith Neeley, Lake Homes Realty, LLC. Bright MLS
 - $379,9004 bd2 ba2k sqft102 Eagle Ct, Locust Grove, VA 22508For SaleMLS ID #VAOR2015236, Amy Cherry Taylor, Porch & Stable Realty, LLC. Bright MLS
- $449,9003 bd3 ba1.8k sqft115 Ashlawn Ct, Locust Grove, VA 22508For SaleMLS ID #VAOR2014754, Marcia Burgos-Stone, Pearson Smith Realty LLC. Bright MLS
- $414,9003 bd2 ba2k sqft101 Harris Ct, Locust Grove, VA 22508For SaleMLS ID #VAOR2014802, Claudia Moreno Toledo, Samson Properties. Bright MLS
- $435,0003 bd2 ba2.1k sqft405 Constitution Blvd, Locust Grove, VA 22508For SaleMLS ID #VAOR2015066, Lauren Cotton, Coldwell Banker Elite. Bright MLS
- $486,9003 bd3 ba2.3k sqft307 Green St, Locust Grove, VA 22508For SaleMLS ID #VAOR2014814, Ruthan O'Toole, Century 21 Redwood Realty. Bright MLS
- $379,9004 bd2 ba2.8k sqft222 Creekside Dr, Locust Grove, VA 22508For SaleMLS ID #VAOR2014786, Gigi Luu, NHT Real Estate LLC. Bright MLS
- $399,0004 bd3 ba2k sqft107 Butler Cir, Locust Grove, VA 22508For SaleMLS ID #VAOR2014790, Jennifer Sipos, Coldwell Banker Elite. Bright MLS
- $479,0003 bd2 ba2k sqftLake Of The Woods, Locust Grove, VA 22508For SaleMLS ID #VAOR2015274, James Muldoon, EXP Realty, LLC. Bright MLS
- $507,2214 bd3 ba2.6k sqft104 Freedom Rd, Locust Grove, VA 22508For SaleMLS ID #VAOR2015354, Nicholas Sebring, Blue Bee Property Management. Bright MLS
- $390,0002 bd2 ba1.6k sqft122 Yorktown Blvd, Locust Grove, VA 22508For SaleMLS ID #VAOR2014828, Justin L Brown, Berkshire Hathaway HomeServices PenFed Realty. Bright MLS
- $479,0003 bd3 ba1.6k sqft407 Mount Pleasant Dr, Locust Grove, VA 22508New ConstructionMLS ID #VAOR2015330, JOHN HORTON, Samson Properties. Bright MLS
- $415,0003 bd2 ba1.5k sqft3623 Twin Lake Blvd, Locust Grove, VA 22508For SaleMLS ID #VAOR2015078, Lauren Cotton, Coldwell Banker Elite. Bright MLS
- $449,9004 bd3 ba2.3k sqft216 Saylers Creek Rd, Locust Grove, VA 22508For SaleMLS ID #VAOR2014440, Erin Buckler, King George Realty. Bright MLS
- $349,9003 bd2 ba1.3k sqft108 Seven Pines Dr, Locust Grove, VA 22508For SaleMLS ID #VAOR2015176, Tracey Farmer, Century 21 Redwood Realty. Bright MLS
- $499,9004 bd3 ba2.8k sqft139 Larkspur Ln, Locust Grove, VA 22508For SaleMLS ID #VAOR2015296, Mary Maurer, EXP Realty, LLC. Bright MLS
- $339,9003 bd2 ba1.1k sqft4303 Lakeview Pkwy, Locust Grove, VA 22508For SaleMLS ID #VAOR2014826, Sean Jones, Samson Properties. Bright MLS
