Welcome to 136 Eagle Court, where the lifestyle is every bit as impressive as the home itself. Located within the sought-after gated community of Lake of the Woods, you'll enjoy access to a private lake with beaches and marinas, an 18-hole golf course, clubhouse and Bar & Grille, equestrian center, walking trails, parks, pools, tennis and pickleball courts, and a year-round calendar of community events—all just minutes from your front door. Inside, this beautifully updated home offers approximately 2,700 square feet of comfortable living space with 4 bedrooms and 3 full bathrooms. Thoughtful renovations throughout mean you can move in and start enjoying the community from day one. The home features three beautifully remodeled bathrooms, newer luxury flooring and carpet, fresh interior paint, newer kitchen appliances, a newer HVAC system, and updated finishes that create a warm, inviting atmosphere. Designed for both everyday living and entertaining, the spacious layout provides multiple gathering areas, generously sized bedrooms, and plenty of room to host family and friends. Whether you're relaxing at home after a day on the golf course, spending the afternoon on the lake, or enjoying dinner at the clubhouse, this home offers the perfect balance of comfort, convenience, and recreation. More than just a house, 136 Eagle Court is your opportunity to enjoy one of Virginia's premier lake and golf communities—where weekends feel like vacations and every season brings something new to experience.
Under contract
Price cut: $10K (9/7)
$449,900
136 Eagle Ct, Locust Grove, VA 22508
4beds
2,700sqft
Single Family Residence
Built in 1987
0.37 Acres Lot
$444,500 Zestimate®
$167/sqft
$216/mo HOA
What's special
Fresh interior paintThree beautifully remodeled bathroomsGenerously sized bedroomsNewer kitchen appliancesNewer hvac system
- 76 days
- 539
- 34
Likely to sell faster than
Zillow last checked:
Listing updated:
Listed by:
Robert Moir 301-471-2212,
RLAH @properties 301-652-0643,
Listing Team: Legacy & Associates
Source: Bright MLS,MLS#: VAOR2014722
Facts & features
Interior
Bedrooms & bathrooms
- Bedrooms: 4
- Bathrooms: 3
- Full bathrooms: 3
- Main level bathrooms: 2
- Main level bedrooms: 3
Rooms
- Room types: Living Room, Dining Room, Primary Bedroom, Bedroom 2, Bedroom 3, Bedroom 4, Kitchen, Foyer, Sun/Florida Room, Laundry, Recreation Room
Primary bedroom
- Level: Main
Bedroom 2
- Features: Flooring - Carpet
- Level: Main
Bedroom 3
- Features: Flooring - Carpet
- Level: Main
Bedroom 4
- Features: Flooring - Carpet
- Level: Lower
Dining room
- Level: Main
Foyer
- Features: Flooring - Other
- Level: Main
Kitchen
- Features: Flooring - Vinyl
- Level: Main
Laundry
- Level: Lower
Living room
- Features: Flooring - HardWood, Fireplace - Wood Burning
- Level: Main
Recreation room
- Level: Lower
Other
- Level: Main
Heating
- Heat Pump, Electric
Cooling
- Heat Pump, Electric
Appliances
- Included: Dishwasher, Disposal, Exhaust Fan, Ice Maker, Microwave, Oven/Range - Electric, Refrigerator, Electric Water Heater
- Laundry: In Basement, Laundry Room
Features
- Combination Kitchen/Dining, Entry Level Bedroom, Primary Bath(s), Open Floorplan, Vaulted Ceiling(s)
- Flooring: Wood
- Windows: Window Treatments
- Has basement: No
- Number of fireplaces: 2
- Fireplace features: Equipment, Glass Doors
Interior area
- Total structure area: 2,700
- Total interior livable area: 2,700 sqft
- Finished area above ground: 1,680
- Finished area below ground: 1,020
Property
Parking
- Total spaces: 2
- Parking features: Garage Door Opener, Attached
- Attached garage spaces: 2
Accessibility
- Accessibility features: None
Features
- Levels: Two
- Stories: 2
- Patio & porch: Deck
- Pool features: None
- Has view: Yes
- View description: Golf Course
Lot
- Size: 0.37 Acres
- Features: Backs to Trees, Premium
Details
- Additional structures: Above Grade, Below Grade
- Parcel number: 012A0000203540
- Zoning: R3
- Special conditions: Standard
Construction
Type & style
- Home type: SingleFamily
- Architectural style: Raised Ranch/Rambler
- Property subtype: Single Family Residence
Materials
- Vinyl Siding
- Foundation: Slab
Condition
- New construction: No
- Year built: 1987
Utilities & green energy
- Sewer: Public Sewer
- Water: Public
- Utilities for property: Cable Connected, Fiber Optic
Community & HOA
Community
- Security: 24 Hour Security, Security Gate
- Subdivision: Lake Of The Woods
HOA
- Has HOA: Yes
- Amenities included: Beach Access, Clubhouse, Fitness Center, Pool, Gated, Golf Course Membership Available, Golf Course, Horse Trails, Tennis Court(s), Water/Lake Privileges, Security, Bar/Lounge, Tot Lots/Playground, Riding/Stables, Putting Green, Marina/Marina Club, Boat Ramp
- Services included: Management, Pier/Dock Maintenance, Insurance, Pool(s), Reserve Funds, Road Maintenance, Security, Snow Removal, Trash
- HOA fee: $2,588 annually
- HOA name: LAKE THE WOODS HOA
Location
- Region: Locust Grove
Financial & listing details
- Price per square foot: $167/sqft
- Tax assessed value: $434,400
- Annual tax amount: $3,760
- Date on market: 7/23/2026
- Listing agreement: Exclusive Right To Sell
- Listing terms: Cash,Conventional,FHA,VA Loan
- Ownership: Fee Simple
Estimated market value
$444,500
$422,000 - $467,000
$2,942/mo
Price history
| Date | Event | Price |
|---|---|---|
| 9/21/2026 | Contingent | $449,900$167/sqft |
Source:  Bright MLS #VAOR2014722 Report a problem Bright MLS #VAOR2014722 Report a problem | ||
| 9/7/2026 | Price change | $449,900-2.2%$167/sqft |
Source: Bright MLS #VAOR2014722 Report a problem | ||
| 7/23/2026 | Listed for sale | $459,900+70.3%$170/sqft |
Source: Bright MLS #VAOR2014722 Report a problem | ||
| 8/11/2004 | Sold | $270,000$100/sqft |
Source: Agent Provided Report a problem | ||
Public tax history
| Year | Property taxes | Tax assessment |
|---|---|---|
| 2025 | $2,665 +21.6% | $427,800 +47.4% |
| 2024 | $2,192 | $290,200 |
| 2023 | $2,192 | $290,200 |
| 2022 | $2,192 +4.2% | $290,200 |
| 2021 | $2,104 | $290,200 |
| 2020 | $2,104 +17.9% | $290,200 +18% |
| 2018 | $1,785 -9.8% | $246,000 |
| 2017 | $1,978 +23.7% | $246,000 |
| 2016 | $1,598 | $246,000 +10.8% |
| 2015 | $1,598 | $222,000 |
| 2014 | $1,598 | $222,000 |
| 2013 | -- | $222,000 |
| 2012 | -- | $222,000 -34.6% |
| 2011 | -- | $339,300 |
| 2010 | -- | $339,300 -0.4% |
| 2009 | -- | $340,800 +111.4% |
| 2003 | $1,306 +4.2% | $161,200 +11.9% |
| 2002 | $1,254 +2.4% | $144,100 |
| 2001 | $1,225 +18.1% | $144,100 |
| 2000 | $1,038 | $144,100 |
Find assessor info on the county website
Monthly payment
Est. payment
Payment breakdown
Explore the cost of this home by adjusting the details. Changes won't be saved.Climate risks
Neighborhood: 22508
Nearby schools
Schools provided by the listing agent
- District: Orange County Public Schools
Source: Bright MLS. This data may not be complete. We recommend contacting the local school district to confirm school assignments for this home.
Similar homes
- $507,2214 bd3 ba2.6k sqft104 Freedom Rd, Locust Grove, VA 22508For Sale

 MLS ID #VAOR2015354, Nicholas Sebring, Blue Bee Property Management. Bright MLS
 - $449,9004 bd3 ba2.1k sqft208 Spotswood Rd, Locust Grove, VA 22508For Sale
 MLS ID #VAOR2015050, John Essy, EXP Realty, LLC. Bright MLS
 - $449,9004 bd3 ba2.3k sqft216 Saylers Creek Rd, Locust Grove, VA 22508For Sale
 MLS ID #VAOR2014440, Erin Buckler, King George Realty. Bright MLS
 - $460,0004 bd3 ba2.2k sqft110 Chesterfield Ct, Locust Grove, VA 22508For Sale
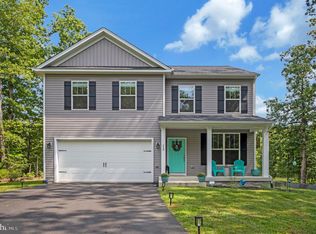 MLS ID #VAOR2015124, Vassa Olson, Samson Properties. Bright MLS
 - $425,0003 bd3 ba1.9k sqft137 Eagle Ct, Locust Grove, VA 22508For SaleMLS ID #VAOR2014746, Alexis Gonzalez, Samson Properties. Bright MLS
- $479,0003 bd2 ba2k sqftLake Of The Woods, Locust Grove, VA 22508For SaleMLS ID #VAOR2015274, James Muldoon, EXP Realty, LLC. Bright MLS
- $435,0003 bd2 ba2.1k sqft405 Constitution Blvd, Locust Grove, VA 22508For SaleMLS ID #VAOR2015066, Lauren Cotton, Coldwell Banker Elite. Bright MLS
- $489,9005 bd4 ba3k sqft135 Washington St, Locust Grove, VA 22508For SaleMLS ID #VAOR2014070, LeighAnn Moore, Keller Williams Capital Properties. Bright MLS
- $475,5004 bd2 ba1.9k sqft106 Cloverhill Ct, Locust Grove, VA 22508For SaleMLS ID #VAOR2014504, Christine Purtell, Century 21 Redwood Realty. Bright MLS
- $399,9004 bd3 ba2k sqft102 Wakefield Dr, Locust Grove, VA 22508For SaleMLS ID #VAOR2014532, Aimee Cutright, Town & Country Elite Realty, LLC.. Bright MLS
- $485,0004 bd3 ba3.1k sqft35227 Balmoral Dr, Locust Grove, VA 22508For SaleMLS ID #VAOR2015172, Wendy Chavez, Spring Hill Real Estate, LLC.. Bright MLS
- $399,8603 bd3 ba1.8k sqftLake Of The Wood, Locust Grove, VA 22508For SaleMLS ID #VAOR2015286, Lisa McConnell, LPT Realty, LLC. Bright MLS
- $479,0003 bd3 ba1.6k sqft407 Mount Pleasant Dr, Locust Grove, VA 22508New ConstructionMLS ID #VAOR2015330, JOHN HORTON, Samson Properties. Bright MLS
- $390,0002 bd2 ba1.6k sqft122 Yorktown Blvd, Locust Grove, VA 22508For SaleMLS ID #VAOR2014828, Justin L Brown, Berkshire Hathaway HomeServices PenFed Realty. Bright MLS
- $525,0005 bd4 ba3.4k sqft35338 Pheasant Ridge Rd, Locust Grove, VA 22508For SaleMLS ID #VAOR2015304, Grace Richards, Century 21 Redwood Realty. Bright MLS
- $410,0003 bd2 ba1.3k sqft348 Yorktown Blvd, Locust Grove, VA 22508For SaleMLS ID #VAOR2014788, Luigui Munoz, Keller Williams Realty. Bright MLS
- $474,9003 bd2 ba1.6k sqft1109 Lakeview Pkwy, Locust Grove, VA 22508New ConstructionMLS ID #VAOR2015122, Alex Belcher, Belcher Real Estate, LLC.. Bright MLS
- $465,0004 bd2 ba1.4k sqft13008 Wilderness Park Dr, Spotsylvania, VA 22551For SaleMLS ID #VASP2045560, Debra McElroy, CENTURY 21 New Millennium. Bright MLS
- $399,0003 bd2 ba1.3k sqft35031 Mansours Dr, Locust Grove, VA 22508For SaleMLS ID #VAOR2015202, Katie Mudd, Samson Properties. Bright MLS
- $430,0004 bd4 ba2.3k sqft36077 Coyote Trl, Locust Grove, VA 22508For SaleMLS ID #VAOR2014964, Alexandra Travis, eXp Realty LLC. Bright MLS
