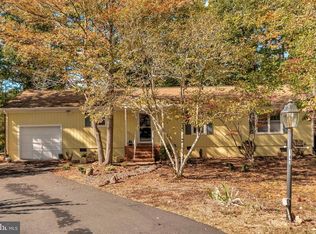
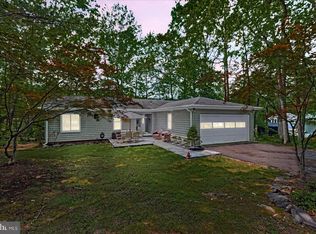
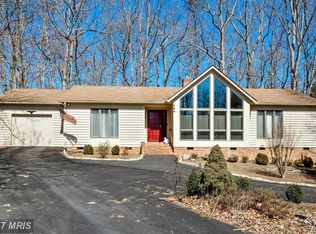
Nestled at the end of a quiet culdesac, sits this gorgeous golf course gem. Enjoy the views of the golf fairway as you sip your morning java, dine on the covered porch, or enjoy happy hour. 1.5 Lake of the Woods lots provides privacy & spread-out one level living. Dining Banquette with built- in seating is located between the kitchen and the ultra spacious family room with propane gas fireplace. New granite installed in kitchen/2023. Access to the covered deck is from the living room & there is a covered porch with access off the dining area & kitchen; The vaulted living room is full of natural window light, has a beamed ceiling & the trim is natural wood. The raised hearth fireplace burns propane logs for cozy fall and winter evenings.. During the warmer months, enjoy entertaining on the impressive & expansive stamped concrete patio offering a perfect relaxation perch & the overview of golfers in the distance. There is a scenic pond on the fairway & beautiful grass someone else maintains!! The detached garage has pull down storage, space for vehicles, workshop AND a separate drywall finished office. A newly installed shed gives extra accessibility to lawn mower, garden tools. etc. Roof, HVAC, Windows and Baths are all newer/remodeled (not original) ; Crawlspace climatized; Jetted tub added in hall bath in 2023. Bedrooms are extremely spacious. Master bath remodeled by prior owner and shows like a magazine ad. Impressive concrete display for flagpole, fountain, etc in front of circular drive. So many parking spaces! Home freshly painted inside with "Dolphin Grey" which is a light grey/taupeish color. Luxury vinyl plank flooring installed throughout the home in 2023. Take advantage of the amenity filled gated community including 2 lakes, 18 hole golf course and putting green, restaurant(s), golf club, 2 swimming pools, marina(s), fitness center, parks and beaches, riding and boarding stable, ski club, community church, clubhouse. Dine on the deck of the clubhouse while enjoying watching the boaters and skiers go by. Inside the community is the LOW Fire and Rescue providing 24 hour, on call, peace of mind. Lake of the Woods is conveniently located equidistance from Fredericksburg and Culpeper allowing access to both interstate I-95 and 15/29 for commuting. Shopping, fine dining, and impressive history surrounds Orange County on all sides. Enjoy a day trip to the mountains, or a weekend at the beach.
Sold for $410,000
Zillow last checked:
Listing updated:
Bought with:
Sergio Gonzales, 0225225150
Samson Properties
Source: Bright MLS,MLS#: VAOR2009682
Price history
| Date | Event | Price |
|---|---|---|
| 6/27/2025 | Sold | $410,000+0.5%$218/sqft |
Source:  Bright MLS #VAOR2009682 Report a problem Bright MLS #VAOR2009682 Report a problem | ||
| 5/30/2025 | Contingent | $407,900$217/sqft |
Source: Bright MLS #VAOR2009682 Report a problem | ||
| 5/14/2025 | Listed for sale | $407,900+17.8%$217/sqft |
Source: Bright MLS #VAOR2009682 Report a problem | ||
| 8/16/2021 | Sold | $346,400-1%$184/sqft |
Source: Bright MLS #VAOR2000116 Report a problem | ||
| 8/9/2021 | Pending sale | $349,900$186/sqft |
Source: Bright MLS #VAOR2000116 Report a problem | ||
| 7/9/2021 | Contingent | $349,900$186/sqft |
Source: Bright MLS #VAOR2000116 Report a problem | ||
| 7/2/2021 | Listed for sale | $349,900+79.4%$186/sqft |
Source: Bright MLS #VAOR2000116 Report a problem | ||
| 11/30/2017 | Sold | $195,000-8%$104/sqft |
Source: Public Record Report a problem | ||
| 10/19/2017 | Pending sale | $212,000$113/sqft |
Source: Keller Williams #OR10074005 Report a problem | ||
| 10/5/2017 | Listed for sale | $212,000$113/sqft |
Source: Keller Williams Realty #OR10074005 Report a problem | ||
Get a cash offer in 3 minutes
Find out how much your home could sell for in as little as 3 minutes with a no-obligation cash offer.
Estimated market value
$425,600
