If you’re looking for a home where the updates are already done and you can spend more time enjoying where you live, this Lake of the Woods raised ranch is ready to welcome you. With three bedrooms, two full bathrooms, and a split-bedroom layout offering added privacy, the home gives you comfortable spaces for everyday life while still making it easy to spend time together. New LVP flooring throughout the main living spaces, brand-new carpet in the bedrooms, and fresh paint across the entire main level give the home a refreshed feel from the moment you walk in. Thoughtful updates continue throughout with new light fixtures, light switches, and door hardware, along with new ceiling fans in the living room, office, and guest bedrooms. The kitchen opens naturally to the family room, so whether you’re preparing dinner, hosting friends, or settling in for a quiet night at home, you can stay part of what’s happening. A gas fireplace makes cooler evenings even cozier, while the breakfast area gives you an easy spot for morning coffee or casual meals. When you want to slow down and enjoy the outdoors, head to the screened porch overlooking the beautifully landscaped, partly wooded lot, or step onto the deck where the uncovered portion features new wood decking, railing, and stairs. With trees behind the property adding privacy, you can enjoy a backyard setting that feels peaceful and removed. An attached two-car garage equipped with an EV charger adds convenience for electric vehicle owners, while ample driveway parking provides plenty of room for guests. The unfinished basement offers additional storage and possibilities for future use. Living in Lake of the Woods also puts the community’s many amenities within reach, including lakes, beaches, golf, pools, an equestrian center, and more. With so many updates already complete, you can spend less time thinking about your next project and more time making this home, and the Lake of the Woods lifestyle, your own.
For sale
Price cut: $10K (10/22)
$449,900
211 Battlefield Rd, Locust Grove, VA 22508
3beds
1,722sqft
Single Family Residence
Built in 2002
0.25 Acres Lot
$447,200 Zestimate®
$261/sqft
$217/mo HOA
What's special
Gas fireplaceAmple driveway parkingThree bedroomsBreakfast area
- 27 days
- 381
- 10
Zillow last checked:
Listing updated:
Listed by:
Katie Blocker 703-732-1572,
EXP Realty, LLC 5403882541,
Listing Team: The Licata Group
Source: Bright MLS,MLS#: VAOR2015380
Facts & features
Interior
Bedrooms & bathrooms
- Bedrooms: 3
- Bathrooms: 2
- Full bathrooms: 2
- Main level bathrooms: 2
- Main level bedrooms: 3
Basement
- Area: 684
Heating
- Heat Pump, Electric, Propane
Cooling
- Central Air, Electric
Appliances
- Included: Dishwasher, Disposal, Microwave, Oven/Range - Electric, Refrigerator, Washer, Water Heater, Ice Maker, Dryer, Electric Water Heater
- Laundry: Has Laundry, Main Level, Washer In Unit, Dryer In Unit
Features
- Breakfast Area, Ceiling Fan(s), Dining Area, Family Room Off Kitchen, Open Floorplan, Kitchen - Gourmet, Kitchen - Galley, Pantry, Walk-In Closet(s), 9'+ Ceilings, Cathedral Ceiling(s), Dry Wall
- Flooring: Carpet, Luxury Vinyl, Vinyl
- Doors: Sliding Glass
- Basement: Connecting Stairway,Exterior Entry,Unfinished,Concrete,Rear Entrance,Walk-Out Access
- Number of fireplaces: 1
- Fireplace features: Gas/Propane
Interior area
- Total structure area: 2,406
- Total interior livable area: 1,722 sqft
- Finished area above ground: 1,722
- Finished area below ground: 0
Video & virtual tour
Property
Parking
- Total spaces: 6
- Parking features: Storage, Garage Faces Side, Garage Door Opener, Asphalt, Attached, Driveway
- Attached garage spaces: 2
- Uncovered spaces: 4
Accessibility
- Accessibility features: None
Features
- Levels: Two
- Stories: 2
- Patio & porch: Deck, Enclosed, Porch
- Pool features: Community
- Has view: Yes
- View description: Trees/Woods, Garden
Lot
- Size: 0.25 Acres
- Dimensions: 10890
- Features: Backs to Trees, Cleared, Wooded, Rear Yard, SideYard(s)
Details
- Additional structures: Above Grade, Below Grade
- Parcel number: 012A0006A01340
- Zoning: R3
- Special conditions: Standard
- Horses can be raised: Yes
- Horse amenities: Riding Trail, Stable(s)
Construction
Type & style
- Home type: SingleFamily
- Architectural style: Raised Ranch/Rambler
- Property subtype: Single Family Residence
Materials
- Vinyl Siding, Brick Veneer
- Foundation: Concrete Perimeter, Permanent
- Roof: Architectural Shingle
Condition
- Excellent
- New construction: No
- Year built: 2002
Utilities & green energy
- Electric: 200+ Amp Service
- Sewer: Public Sewer
- Water: Public
- Utilities for property: Propane
Community & HOA
Community
- Features: Pool
- Security: Security Gate
- Subdivision: Lake Of The Woods
HOA
- Has HOA: Yes
- Amenities included: Bar/Lounge, Baseball Field, Basketball Court, Beach Access, Bike Trail, Boat Dock/Slip, Boat Ramp, Clubhouse, Common Grounds, Community Center, Dog Park, Fitness Center, Gated, Golf Club, Golf Course, Golf Course Membership Available, Horse Trails, Jogging Path, Lake, Marina/Marina Club, Meeting Room, Mooring Area, Non-Lake Recreational Area, Picnic Area, Pier/Dock, Indoor Pool, Pool, Pool Mem Avail, Recreation Facilities, Riding/Stables, Security, Tennis Court(s), Tot Lots/Playground, Volleyball Courts, Water/Lake Privileges
- Services included: Common Area Maintenance, Road Maintenance, Snow Removal, Management, Pool(s), Reserve Funds, Security, Trash
- HOA fee: $2,600 annually
- HOA name: LAKE OF THE WOODS ASSOCIATION
Location
- Region: Locust Grove
Financial & listing details
- Price per square foot: $261/sqft
- Tax assessed value: $440,900
- Annual tax amount: $2,733
- Date on market: 10/8/2026
- Listing agreement: Exclusive Right To Sell
- Listing terms: Cash,Conventional,FHA,VA Loan
- Ownership: Fee Simple
- Road surface type: Black Top
Estimated market value
$447,200
$425,000 - $470,000
$2,211/mo
Price history
| Date | Event | Price |
|---|---|---|
| 10/22/2026 | Price change | $449,900-2.2%$261/sqft |
Source: eXp Realty #VAOR2015380 Report a problem | ||
| 10/8/2026 | Listed for sale | $459,900+12.2%$267/sqft |
Source:  Bright MLS #VAOR2015380 Report a problem | ||
| 9/29/2023 | Sold | $410,000-2.4%$238/sqft |
Source: Bright MLS #VAOR2005356 Report a problem | ||
| 9/15/2023 | Contingent | $420,000$244/sqft |
Source: Bright MLS #VAOR2005356 Report a problem | ||
| 7/27/2023 | Listed for sale | $420,000$244/sqft |
Source: Bright MLS #VAOR2005356 Report a problem | ||
| 7/26/2023 | Pending sale | $420,000-1.2%$244/sqft |
Source: Bright MLS #VAOR2005356 Report a problem | ||
| 6/27/2023 | Listing removed | -- |
Source:  Weichert Pro Report a problem | ||
| 5/24/2023 | Listed for sale | $425,000$247/sqft |
Source: Bright MLS #VAOR2004978 Report a problem | ||
Public tax history
| Year | Property taxes | Tax assessment |
|---|---|---|
| 2025 | $2,734 +31% | $437,900 +59.1% |
| 2024 | $2,087 | $275,200 |
| 2023 | $2,087 | $275,200 |
| 2022 | $2,087 +4.2% | $275,200 |
| 2021 | $2,003 | $275,200 |
| 2020 | $2,003 +22.5% | $275,200 +18.8% |
| 2018 | $1,635 -12.2% | $231,600 |
| 2017 | $1,862 +27.1% | $231,600 |
| 2016 | $1,464 | $231,600 +13.9% |
| 2015 | $1,464 | $203,400 |
| 2014 | $1,464 | $203,400 |
| 2013 | -- | $203,400 |
| 2012 | -- | $203,400 -47.2% |
| 2011 | -- | $385,100 |
| 2010 | -- | $385,100 -0.6% |
| 2009 | -- | $387,600 +112.5% |
| 2003 | $1,477 +2164.3% | $182,400 +2332% |
| 2002 | $65 +2.4% | $7,500 |
| 2001 | $64 +18.1% | $7,500 |
| 2000 | $54 | $7,500 |
Find assessor info on the county website
Monthly payment
Est. payment
Payment breakdown
Explore the cost of this home by adjusting the details. Changes won't be saved.Climate risks
Neighborhood: 22508
Nearby schools
Schools provided by the listing agent
- District: Orange County Public Schools
Source: Bright MLS. This data may not be complete. We recommend contacting the local school district to confirm school assignments for this home.
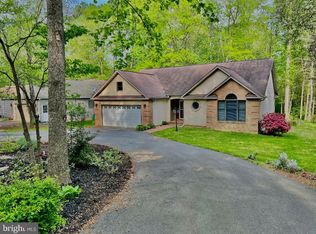
- $397,7003 bd2 ba1.6k sqft209 Battlefield Rd, Locust Grove, VA 22508Off Market
- $387,50020.5 acres30022 Old Office Rd, Locust Grove, VA 22508Off Market
- $399,7003 bd2 ba1.7k sqft215 Battlefield Rd, Locust Grove, VA 22508Off Market
- $413,900-- bd2 ba1.6k sqft207 Battlefield Rd, Locust Grove, VA 22508Off Market
Similar homes
- $425,0003 bd2 ba1.8k sqft109 Butler Cir, Locust Grove, VA 22508For Sale

 MLS ID #VAOR2014840, Maribel Barker, Fawn Lake Real Estate Company. Bright MLS
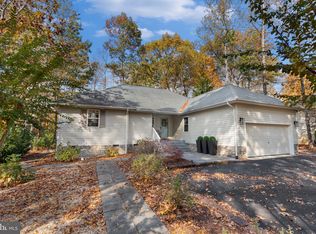
- $424,9004 bd2 ba1.8k sqft214 Monument Rd, Locust Grove, VA 22508For Sale
 MLS ID #VAOR2015410, Dave Wills, Long & Foster Real Estate, Inc.. Bright MLS
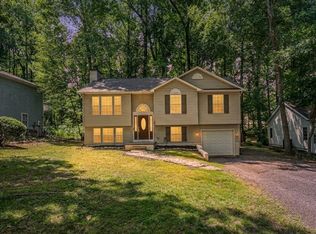
- $399,0004 bd3 ba2k sqft107 Butler Cir, Locust Grove, VA 22508For Sale
 MLS ID #VAOR2014790, Jennifer Sipos, Coldwell Banker Elite. Bright MLS
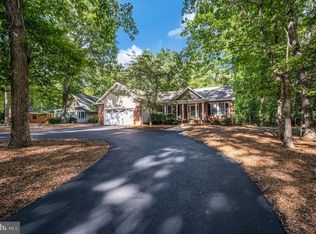
- $419,0003 bd2 ba2k sqft204 Tall Pines Ave, Locust Grove, VA 22508For Sale
 MLS ID #VAOR2015318, Sharon J Ferguson, Samson Properties. Bright MLS
- $485,0003 bd2 ba1.9k sqft1011 Eastover Pkwy, Locust Grove, VA 22508For SaleMLS ID #VAOR2014844, John Licata, EXP Realty, LLC. Bright MLS
- $429,9003 bd2 ba2.1k sqft3800 Lakeview Pkwy, Locust Grove, VA 22508For SaleMLS ID #VAOR2014822, Lauren Cotton, Coldwell Banker Elite. Bright MLS
- $415,0003 bd2 ba2.1k sqft405 Constitution Blvd, Locust Grove, VA 22508For SaleMLS ID #VAOR2015066, Lauren Cotton, Coldwell Banker Elite. Bright MLS
- $399,0003 bd2 ba1.9k sqft220 Creekside Dr, Locust Grove, VA 22508For SaleMLS ID #VAOR2015226, DAVID Macpherson, EXP Realty, LLC. Bright MLS
- $424,9003 bd3 ba2.4k sqft505 Birdie Rd, Locust Grove, VA 22508For SaleMLS ID #VAOR2014902, DAVID Macpherson, EXP Realty, LLC. Bright MLS
- $389,0003 bd2 ba1.6k sqft104 Cumberland Cir, Locust Grove, VA 22508For SaleMLS ID #VAOR2015454, Katie Blocker, EXP Realty, LLC. Bright MLS
- $385,0003 bd2 ba1.3k sqft215 Washington St, Locust Grove, VA 22508For SaleMLS ID #VAOR2015352, Tia Richards, Keller Williams Realty. Bright MLS
- $399,8203 bd3 ba1.8k sqftLake Of The Wood, Locust Grove, VA 22508For SaleMLS ID #VAOR2015286, Lisa McConnell, LPT Realty, LLC. Bright MLS
- $319,0003 bd2 ba1.1k sqftLake Of The Wood, Locust Grove, VA 22508For SaleMLS ID #VAOR2015086, Tanya M Blosser, Real Broker, LLC. Bright MLS
- $486,9003 bd3 ba2.3k sqft307 Green St, Locust Grove, VA 22508For SaleMLS ID #VAOR2014814, Ruthan O'Toole, Century 21 Redwood Realty. Bright MLS
- $399,9004 bd3 ba2k sqft102 Wakefield Dr, Locust Grove, VA 22508For SaleMLS ID #VAOR2014532, Aimee Cutright, Town & Country Elite Realty, LLC.. Bright MLS
- $385,0003 bd3 ba2.2k sqft4202 Lakeview Pkwy, Locust Grove, VA 22508For SaleMLS ID #VAOR2015490, Alexis Gonzalez, Samson Properties. Bright MLS
- $375,0003 bd2 ba1.3k sqft35311 Wilderness Shores Way, Locust Grove, VA 22508For SaleMLS ID #VAOR2015070, DAVID Macpherson, EXP Realty, LLC. Bright MLS
- $425,0003 bd3 ba1.9k sqft137 Eagle Ct, Locust Grove, VA 22508For SaleMLS ID #VAOR2014746, Alexis Gonzalez, Samson Properties. Bright MLS
- $390,0002 bd2 ba1.6k sqft122 Yorktown Blvd, Locust Grove, VA 22508For SaleMLS ID #VAOR2014828, Justin L Brown, Berkshire Hathaway HomeServices PenFed Realty. Bright MLS
- $450,0004 bd3 ba1.9k sqft13121 Platoon Dr, Spotsylvania, VA 22551For SaleMLS ID #VASP2046006, Phillip Scott, Lee Sherbeyn Real Estate Services & Referrals. Bright MLS
