Welcome to 107 Butler Circle, an updated 4 bedroom, 2.5 bathroom split foyer home in the sought after gated community of Lake of the Woods. The bright and inviting main level features an open living and dining area, creating a comfortable space for both everyday living and entertaining. Three bedrooms are conveniently located upstairs, while a fourth bedroom on the lower level offers the perfect space for guests, a home office, or additional living flexibility. The lower level also features a cozy family room with an electric fireplace, creating the perfect space to relax, entertain, or enjoy movie nights. Step outside to a backyard that backs to trees, offering added privacy and a peaceful setting to enjoy nature year round. The spacious front and back yards provide plenty of room to enjoy the outdoors, entertain, or simply relax. Recent updates make this home truly move in ready, including brand new luxury vinyl plank flooring and carpet, a new roof (2026), refrigerator and dishwasher (2024), and washer and dryer (2025). As an added bonus, the HOA dues have already been paid, allowing you to enjoy all of the community amenities without another HOA payment until the next billing cycle! Lake of the Woods offers an incredible lifestyle with two private lakes, multiple beaches, a golf course, clubhouse, fitness center, pools, tennis and pickleball courts, equestrian center, parks, walking trails, on site dining, and year round community events. Conveniently located just minutes from shopping, dining, and Route 3, this home offers the perfect blend of everyday comfort and resort style living.
For sale
Price cut: $11K (9/12)
$399,000
107 Butler Cir, Locust Grove, VA 22508
4beds
2,016sqft
Single Family Residence
Built in 1994
0.34 Acres Lot
$396,700 Zestimate®
$198/sqft
$217/mo HOA
What's special
- 61 days
- 214
- 25
Zillow last checked:
Listing updated:
Listed by:
Jennifer Sipos 571-394-3155,
Coldwell Banker Elite 540-972-9040
Source: Bright MLS,MLS#: VAOR2014790
Facts & features
Interior
Bedrooms & bathrooms
- Bedrooms: 4
- Bathrooms: 3
- Full bathrooms: 2
- 1/2 bathrooms: 1
- Main level bathrooms: 3
- Main level bedrooms: 4
Heating
- Heat Pump, Electric
Cooling
- Ceiling Fan(s), Central Air, Electric
Appliances
- Included: Microwave, Cooktop, Dishwasher, Disposal, Dryer, Freezer, Ice Maker, Oven, Refrigerator, Washer, Electric Water Heater
- Laundry: Dryer In Unit, Washer In Unit, Lower Level
Features
- Combination Dining/Living, Walk-In Closet(s), Pantry, Ceiling Fan(s), Open Floorplan, Family Room Off Kitchen, Dining Area
- Flooring: Luxury Vinyl, Carpet
- Windows: Window Treatments
- Has basement: No
- Number of fireplaces: 1
- Fireplace features: Electric
Interior area
- Total structure area: 2,016
- Total interior livable area: 2,016 sqft
- Finished area above ground: 2,016
Property
Parking
- Total spaces: 1
- Parking features: Garage Faces Front, Inside Entrance, Attached, Driveway
- Attached garage spaces: 1
- Has uncovered spaces: Yes
Accessibility
- Accessibility features: None
Features
- Levels: Split Foyer,Two
- Stories: 2
- Patio & porch: Deck
- Exterior features: Private Beach
- Pool features: Community
- Has view: Yes
- View description: Trees/Woods, Street
- Waterfront features: Canoe/Kayak, Fishing Allowed, Private Access, Swimming Allowed, Waterski/Wakeboard, Boat - Powered, Personal Watercraft (PWC), Lake
- Body of water: Main Lake- Lake Of The Woods
- Frontage type: Road Frontage
Lot
- Size: 0.34 Acres
- Features: Backs to Trees, Front Yard, Rear Yard, Wooded
Details
- Additional structures: Above Grade
- Parcel number: 012A0006A03290
- Zoning: RESIDENTIAL
- Special conditions: Standard
Construction
Type & style
- Home type: SingleFamily
- Property subtype: Single Family Residence
Materials
- Vinyl Siding
- Foundation: Block
Condition
- New construction: No
- Year built: 1994
- Major remodel year: 2026
Utilities & green energy
- Sewer: Public Sewer
- Water: Public
Community & HOA
Community
- Features: Pool
- Subdivision: Lake Of The Woods
HOA
- Has HOA: Yes
- Amenities included: Bar/Lounge, Baseball Field, Basketball Court, Beach Access, Boat Dock/Slip, Boat Ramp, Clubhouse, Common Grounds, Community Center, Dining Rooms, Dog Park, Fitness Center, Storage, Gated, Golf Club, Golf Course, Golf Course Membership Available, Jogging Path, Lake, Marina/Marina Club, Meeting Room, Mooring Area, Non-Lake Recreational Area, Party Room, Picnic Area, Pier/Dock, Pool, Putting Green, Recreation Facilities, Riding/Stables, Security, Soccer Field, Tennis Court(s), Tot Lots/Playground, Water/Lake Privileges
- Services included: Common Area Maintenance, Management, Pier/Dock Maintenance, Pool(s), Recreation Facility, Road Maintenance, Security, Snow Removal
- HOA fee: $217 monthly
- HOA name: LAKE OF THE WOODS
Location
- Region: Locust Grove
Financial & listing details
- Price per square foot: $198/sqft
- Tax assessed value: $342,800
- Annual tax amount: $1,898
- Date on market: 7/27/2026
- Listing agreement: Exclusive Right To Sell
- Listing terms: Cash,Conventional,FHA,VA Loan,USDA Loan
- Ownership: Fee Simple
Estimated market value
$396,700
$377,000 - $417,000
$2,737/mo
Price history
| Date | Event | Price |
|---|---|---|
| 9/12/2026 | Price change | $399,000-2.7%$198/sqft |
Source:  Bright MLS #VAOR2014790 Report a problem Bright MLS #VAOR2014790 Report a problem | ||
| 7/27/2026 | Listed for sale | $410,000+18.8%$203/sqft |
Source: Bright MLS #VAOR2014790 Report a problem | ||
| 9/22/2023 | Sold | $345,000+6.2%$171/sqft |
Source: Bright MLS #VAOR2005486 Report a problem | ||
| 9/13/2023 | Pending sale | $325,000$161/sqft |
Source: Bright MLS #VAOR2005486 Report a problem | ||
| 8/26/2023 | Contingent | $325,000$161/sqft |
Source: Bright MLS #VAOR2005486 Report a problem | ||
| 8/23/2023 | Price change | $325,000-4.4%$161/sqft |
Source: Bright MLS #VAOR2005486 Report a problem | ||
| 8/10/2023 | Listed for sale | $340,000-2.9%$169/sqft |
Source: Bright MLS #VAOR2005486 Report a problem | ||
| 8/9/2023 | Listing removed | -- |
Source:  CAAR #VAOR2004492 Report a problem CAAR #VAOR2004492 Report a problem | ||
| 7/30/2023 | Price change | $349,990-4.1%$174/sqft |
Source: Bright MLS #VAOR2004492 Report a problem | ||
| 6/7/2023 | Price change | $364,900-2.7%$181/sqft |
Source: Bright MLS #VAOR2004492 Report a problem | ||
| 4/10/2023 | Listed for sale | $374,900$186/sqft |
Source: Bright MLS #VAOR2004492 Report a problem | ||
Public tax history
| Year | Property taxes | Tax assessment |
|---|---|---|
| 2025 | $1,898 +27.9% | $306,200 +54.7% |
| 2024 | $1,484 | $197,900 |
| 2023 | $1,484 | $197,900 |
| 2022 | $1,484 +4.2% | $197,900 |
| 2021 | $1,425 | $197,900 |
| 2020 | $1,425 +9.8% | $197,900 +10.6% |
| 2018 | $1,298 -9.8% | $178,900 |
| 2017 | $1,438 +23.8% | $178,900 |
| 2016 | $1,162 | $178,900 +10.8% |
| 2015 | $1,162 | $161,400 |
| 2014 | $1,162 | $161,400 |
| 2013 | -- | $161,400 |
| 2012 | -- | $161,400 -39.6% |
| 2011 | -- | $267,200 |
| 2010 | -- | $267,200 |
| 2009 | -- | $267,200 +111.7% |
| 2003 | $1,022 +12.8% | $126,200 +21.1% |
| 2002 | $907 +2.4% | $104,200 |
| 2001 | $886 +18.1% | $104,200 |
| 2000 | $750 | $104,200 |
Find assessor info on the county website
Monthly payment
Est. payment
Payment breakdown
Explore the cost of this home by adjusting the details. Changes won't be saved.Climate risks
Neighborhood: 22508
Nearby schools
Schools provided by the listing agent
- District: Orange County Public Schools
Source: Bright MLS. This data may not be complete. We recommend contacting the local school district to confirm school assignments for this home.


Similar homes
- $425,0003 bd3 ba1.9k sqft103 Cedar Ct, Locust Grove, VA 22508For Sale

 MLS ID #VAOR2014606, Lauren Cotton, Coldwell Banker Elite. Bright MLS
 - $399,8803 bd3 ba1.8k sqftLake Of The Wood, Locust Grove, VA 22508For Sale
 MLS ID #VAOR2015286, Lisa McConnell, LPT Realty, LLC. Bright MLS
 - $410,0003 bd2 ba1.9k sqft220 Creekside Dr, Locust Grove, VA 22508For Sale
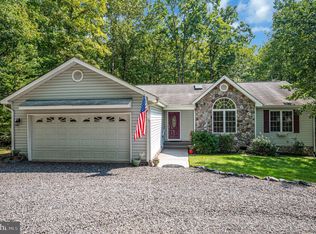 MLS ID #VAOR2015226, DAVID Macpherson, EXP Realty, LLC. Bright MLS
 - $479,0003 bd2 ba2k sqftLake Of The Woods, Locust Grove, VA 22508For Sale
 MLS ID #VAOR2015274, James Muldoon, EXP Realty, LLC. Bright MLS
 - $449,9003 bd3 ba1.8k sqft115 Ashlawn Ct, Locust Grove, VA 22508For SaleMLS ID #VAOR2014754, Marcia Burgos-Stone, Pearson Smith Realty LLC. Bright MLS
- $379,9004 bd3 ba2.2k sqft100 Tall Pines Ave, Locust Grove, VA 22508For SaleMLS ID #VAOR2015260, Keith Snider, LPT Realty, LLC. Bright MLS
- $429,9003 bd2 ba2.1k sqft3800 Lakeview Pkwy, Locust Grove, VA 22508For SaleMLS ID #VAOR2014822, Lauren Cotton, Coldwell Banker Elite. Bright MLS
- $399,9993 bd2 ba1.3k sqft35311 Wilderness Shores Way, Locust Grove, VA 22508For SaleMLS ID #VAOR2015070, DAVID Macpherson, EXP Realty, LLC. Bright MLS
- $414,9003 bd2 ba2.1k sqft124 Republic Ave, Locust Grove, VA 22508For SaleMLS ID #VAOR2014222, Keith Neeley, Lake Homes Realty, LLC. Bright MLS
- $379,9004 bd2 ba2k sqft102 Eagle Ct, Locust Grove, VA 22508For SaleMLS ID #VAOR2015236, Amy Cherry Taylor, Porch & Stable Realty, LLC. Bright MLS
- $390,0002 bd2 ba1.6k sqft122 Yorktown Blvd, Locust Grove, VA 22508For SaleMLS ID #VAOR2014828, Justin L Brown, Berkshire Hathaway HomeServices PenFed Realty. Bright MLS
- $435,0003 bd2 ba2.1k sqft405 Constitution Blvd, Locust Grove, VA 22508For SaleMLS ID #VAOR2015066, Lauren Cotton, Coldwell Banker Elite. Bright MLS
- $479,0004 bd2 ba2.5k sqft108 Monroe St, Locust Grove, VA 22508For SaleMLS ID #VAOR2014946, Robin Gaita, Samson Properties. Bright MLS
- $449,9004 bd3 ba2.1k sqft208 Spotswood Rd, Locust Grove, VA 22508For SaleMLS ID #VAOR2015050, John Essy, EXP Realty, LLC. Bright MLS
- $445,0003 bd2 ba1.8k sqft102 Marble Ct, Locust Grove, VA 22508For SaleMLS ID #VAOR2014474, Ruthan O'Toole, Century 21 Redwood Realty. Bright MLS
- $369,9003 bd2 ba1.3k sqft216 Fairfax Ln, Locust Grove, VA 22508For SaleMLS ID #VAOR2015134, Ernie Dill, Samson Properties. Bright MLS
- $425,0003 bd3 ba1.9k sqft137 Eagle Ct, Locust Grove, VA 22508For SaleMLS ID #VAOR2014746, Alexis Gonzalez, Samson Properties. Bright MLS
- $499,9004 bd3 ba2.8k sqft139 Larkspur Ln, Locust Grove, VA 22508For SaleMLS ID #VAOR2015296, Mary Maurer, EXP Realty, LLC. Bright MLS
- $489,9005 bd4 ba3k sqft135 Washington St, Locust Grove, VA 22508For SaleMLS ID #VAOR2014070, LeighAnn Moore, Keller Williams Capital Properties. Bright MLS
- $486,9003 bd3 ba2.3k sqft307 Green St, Locust Grove, VA 22508For SaleMLS ID #VAOR2014814, Ruthan O'Toole, Century 21 Redwood Realty. Bright MLS
