Price Improvement! Prime golf course front single-story rambler situated directly on the 8th Fairway in the premier gated community of Lake of the Woods! This 1423 sqft home offers, 3 bedrooms, 2 bathrooms and a functional split-bedroom floor plan designed for comfortable living and seamless entertaining. Recent upgrades include fresh paint, new LVP flooring, new carpet, new stainless steel appliance package and much more. Enjoy outdoor living with a private blacktop golf cart path leading from your yard and an expansive rear deck overlooking panoramic fairways. Complete with a generous 2-car attached garage and low-maintenance single-level living. Live where you play—take advantage of Lake of the Woods amenities including two lakes, boating, beaches, 18-hole PGA golf course, clubhouse dining, equestrian center, pools, tennis courts, and 24/7 gated security!
For sale
Price cut: $4.9K (9/21)
$365,000
121 Eagle Ct, Locust Grove, VA 22508
3beds
1,423sqft
Single Family Residence
Built in 1982
0.25 Acres Lot
$360,200 Zestimate®
$257/sqft
$217/mo HOA
What's special
- 16 days
- 408
- 30
Likely to sell faster than
Zillow last checked:
Listing updated:
Listed by:
Kevin Springer 540-446-7384,
RENOMAX Real Estate (540) 737-5617
Source: Bright MLS,MLS#: VAOR2015298
Facts & features
Interior
Bedrooms & bathrooms
- Bedrooms: 3
- Bathrooms: 2
- Full bathrooms: 2
- Main level bathrooms: 2
- Main level bedrooms: 3
Basement
- Area: 0
Heating
- Heat Pump, Electric
Cooling
- Ceiling Fan(s), Central Air, Electric
Appliances
- Included: Microwave, Dishwasher, Oven/Range - Electric, Refrigerator, Stainless Steel Appliance(s), Washer, Dryer, Electric Water Heater
- Laundry: Main Level
Features
- Bathroom - Stall Shower, Ceiling Fan(s), Crown Molding, Dining Area, Family Room Off Kitchen, Open Floorplan, Kitchen - Galley, Primary Bath(s), Recessed Lighting, Upgraded Countertops, Dry Wall
- Flooring: Carpet, Luxury Vinyl
- Windows: Double Pane Windows
- Has basement: No
- Has fireplace: No
Interior area
- Total structure area: 1,423
- Total interior livable area: 1,423 sqft
- Finished area above ground: 1,423
- Finished area below ground: 0
Property
Parking
- Total spaces: 2
- Parking features: Garage Faces Front, Garage Door Opener, Inside Entrance, Asphalt, Off Street, Driveway, Attached
- Attached garage spaces: 2
- Has uncovered spaces: Yes
Accessibility
- Accessibility features: None
Features
- Levels: One
- Stories: 1
- Patio & porch: Deck
- Pool features: Community
- Has view: Yes
- View description: Golf Course
Lot
- Size: 0.25 Acres
- Features: Cul-De-Sac, Wooded, Landscaped
Details
- Additional structures: Above Grade, Below Grade
- Parcel number: 012A0000203380
- Zoning: RES
- Special conditions: Standard
Construction
Type & style
- Home type: SingleFamily
- Architectural style: Ranch/Rambler
- Property subtype: Single Family Residence
Materials
- Cedar
- Foundation: Crawl Space
- Roof: Architectural Shingle
Condition
- Excellent
- New construction: No
- Year built: 1982
- Major remodel year: 2026
Utilities & green energy
- Electric: 200+ Amp Service
- Sewer: Public Sewer
- Water: Public
Community & HOA
Community
- Security: 24 Hour Security, Security Gate, Smoke Detector(s)
- Subdivision: Lake Of The Woods
HOA
- Has HOA: Yes
- Amenities included: Bar/Lounge, Beach Access, Boat Ramp, Clubhouse, Dining Rooms, Fitness Center, Gated, Horse Trails, Golf Course, Jogging Path, Lake, Pool, Putting Green, Riding/Stables, Security, Tot Lots/Playground, Golf Course Membership Available, Marina/Marina Club, Tennis Court(s), Water/Lake Privileges
- Services included: Insurance, Management, Common Area Maintenance, Reserve Funds, Road Maintenance, Snow Removal, Security, Pier/Dock Maintenance, Trash
- HOA fee: $2,600 annually
- HOA name: LAKE OF THE WOODS HOA
Location
- Region: Locust Grove
Financial & listing details
- Price per square foot: $257/sqft
- Tax assessed value: $314,500
- Annual tax amount: $1,949
- Date on market: 9/21/2026
- Listing agreement: Exclusive Right To Sell
- Listing terms: Cash,Conventional,USDA Loan,VA Loan
- Ownership: Fee Simple
Estimated market value
$360,200
$342,000 - $378,000
$2,338/mo
Price history
| Date | Event | Price |
|---|---|---|
| 9/21/2026 | Price change | $365,000-1.3%$257/sqft |
Source:  Bright MLS #VAOR2015298 Report a problem Bright MLS #VAOR2015298 Report a problem | ||
| 8/21/2026 | Listed for sale | $369,900+52.2%$260/sqft |
Source: Bright MLS #VAOR2014994 Report a problem | ||
| 6/29/2026 | Sold | $243,000+31.4%$171/sqft |
Source: Public Record Report a problem | ||
| 7/30/2015 | Sold | $185,000-0.5%$130/sqft |
Source: Public Record Report a problem | ||
| 5/8/2015 | Pending sale | $185,900$131/sqft |
Source: MacDoc Realty LLC #OR8622362 Report a problem | ||
| 5/1/2015 | Listed for sale | $185,900$131/sqft |
Source: MacDoc Realty LLC #OR8622362 Report a problem | ||
Public tax history
| Year | Property taxes | Tax assessment |
|---|---|---|
| 2025 | $1,950 +34.2% | $311,500 +63.3% |
| 2024 | $1,453 | $190,700 |
| 2023 | $1,453 | $190,700 |
| 2022 | $1,453 +4.2% | $190,700 |
| 2021 | $1,395 | $190,700 |
| 2020 | $1,395 +13.7% | $190,700 +15.6% |
| 2018 | $1,227 -7.5% | $164,900 |
| 2017 | $1,326 +20.7% | $164,900 |
| 2016 | $1,099 | $164,900 +8.1% |
| 2015 | $1,099 | $152,600 |
| 2014 | $1,099 | $152,600 |
| 2013 | -- | $152,600 |
| 2012 | -- | $152,600 -43.8% |
| 2011 | -- | $271,400 |
| 2010 | -- | $271,400 -0.4% |
| 2009 | -- | $272,400 +120.2% |
| 2003 | $1,002 +7.6% | $123,700 +15.6% |
| 2002 | $931 +2.4% | $107,000 |
| 2001 | $910 +18.1% | $107,000 |
| 2000 | $770 | $107,000 |
Find assessor info on the county website
Monthly payment
Est. payment
Payment breakdown
Explore the cost of this home by adjusting the details. Changes won't be saved.Climate risks
Neighborhood: 22508
Nearby schools
Schools provided by the listing agent
- District: Orange County Public Schools
Source: Bright MLS. This data may not be complete. We recommend contacting the local school district to confirm school assignments for this home.

Similar homes
- $324,9003 bd2 ba1.2k sqft106 Carriage Ct, Locust Grove, VA 22508For Sale

 MLS ID #VAOR2015166, Angela Chadwell, Your Home Sold Guaranteed Realty - At Your Service. Bright MLS
 - $450,0003 bd3 ba2.1k sqft204 Westover Pkwy, Locust Grove, VA 22508For Sale
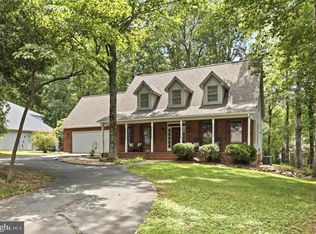 MLS ID #VAOR2015182, Beth Walsh, RE/MAX Gateway, LLC. Bright MLS
 - $349,9003 bd2 ba1.3k sqft108 Seven Pines Dr, Locust Grove, VA 22508For Sale
 MLS ID #VAOR2015176, Tracey Farmer, Century 21 Redwood Realty. Bright MLS
 - $379,9004 bd2 ba2k sqft102 Eagle Ct, Locust Grove, VA 22508For Sale
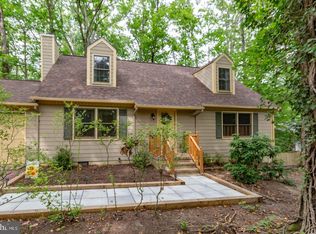 MLS ID #VAOR2015236, Amy Cherry Taylor, Porch & Stable Realty, LLC. Bright MLS
 - $399,8603 bd3 ba1.8k sqftLake Of The Wood, Locust Grove, VA 22508For SaleMLS ID #VAOR2015286, Lisa McConnell, LPT Realty, LLC. Bright MLS
- $449,9993 bd2 ba2k sqft204 Tall Pines Ave, Locust Grove, VA 22508For SaleMLS ID #VAOR2015318, Sharon J Ferguson, Samson Properties. Bright MLS
- $349,0003 bd2 ba1k sqft35515 Wilderness Shores Way, Locust Grove, VA 22508For SaleMLS ID #VAOR2015248, Uday Kammula, Spring Hill Real Estate, LLC.. Bright MLS
- $429,9503 bd2 ba1.8k sqft102 Marble Ct, Locust Grove, VA 22508For SaleMLS ID #VAOR2014474, Ruthan O'Toole, Century 21 Redwood Realty. Bright MLS
- $369,9003 bd2 ba1.3k sqft216 Fairfax Ln, Locust Grove, VA 22508For SaleMLS ID #VAOR2015134, Ernie Dill, Samson Properties. Bright MLS
- $390,0002 bd2 ba1.6k sqft122 Yorktown Blvd, Locust Grove, VA 22508For SaleMLS ID #VAOR2014828, Justin L Brown, Berkshire Hathaway HomeServices PenFed Realty. Bright MLS
- $339,9003 bd2 ba1.1k sqft4303 Lakeview Pkwy, Locust Grove, VA 22508For SaleMLS ID #VAOR2014826, Sean Jones, Samson Properties. Bright MLS
- $399,9004 bd3 ba2k sqft102 Wakefield Dr, Locust Grove, VA 22508For SaleMLS ID #VAOR2014532, Aimee Cutright, Town & Country Elite Realty, LLC.. Bright MLS
- $425,0003 bd3 ba1.9k sqft137 Eagle Ct, Locust Grove, VA 22508For SaleMLS ID #VAOR2014746, Alexis Gonzalez, Samson Properties. Bright MLS
- $414,9003 bd2 ba2k sqft101 Harris Ct, Locust Grove, VA 22508For SaleMLS ID #VAOR2014802, Claudia Moreno Toledo, Samson Properties. Bright MLS
- $389,9004 bd2 ba1.5k sqft151 Winewood Dr, Locust Grove, VA 22508For SaleMLS ID #VASP2045504, Stephanie Michael, GEM Realty Group, LLC. Bright MLS
- $399,0003 bd2 ba1.3k sqft35031 Mansours Dr, Locust Grove, VA 22508For SaleMLS ID #VAOR2015202, Katie Mudd, Samson Properties. Bright MLS
- $285,0003 bd1 ba1.1k sqft3606 Lakeview Pkwy, Locust Grove, VA 22508For SaleMLS ID #VAOR2015224, LaWanda Carey, Samson Properties. Bright MLS
- $375,0003 bd2 ba1.3k sqft136762 Spring St, Unionville, VA 22567New ConstructionMLS ID #VAOR2013996, Sarah Reynolds, Keller Williams Realty. Bright MLS
