LAKE OF THE WOODS LIVING FOR UNDER $300,000! Here is your opportunity to enjoy the Lake of the Woods lifestyle at an approachable price point. Whether you're searching for a full-time home, weekend retreat, or an easy-to-maintain home in a community filled with amenities, this 3-bedroom, 1.5-bath home offers something bigger than square footage—a lifestyle. Inside, you'll find a comfortable, light-filled layout with fresh paint and plenty of natural light. At approximately 1,153 square feet, the home makes smart use of its space without the upkeep of a much larger property—leaving more time to enjoy everything the community has to offer. Outside, enjoy a usable yard with room to relax, entertain, garden, or play, plus a storage shed for outdoor equipment and extras. Major improvements include HVAC replaced in 2017, roof replaced in 2013, and water heater replaced in 2021. But the real story is the lifestyle. Lake of the Woods offers lakes, beaches, marinas, boating, swimming, pools, golf, trails, equestrian amenities, dining, recreation, and an active community atmosphere. Imagine mornings by the water, summer afternoons at the beach or pool, evenings on the lake, and weekends spent enjoying everything right outside your door. You don't need a huge house to live a big lifestyle. For buyers who have been waiting for an affordable opportunity to call Lake of the Woods home, this could be it. Instead of paying for square footage you don't need, choose a home that gives you access to a lifestyle you'll actually use. Affordable opportunities in Lake of the Woods don't come along every day. Come see what life here could look like.
For sale
Price cut: $25K (8/19)
$295,000
112 Lakeview Pkwy, Locust Grove, VA 22508
3beds
1,153sqft
Single Family Residence
Built in 1971
0.26 Acres Lot
$293,300 Zestimate®
$256/sqft
$216/mo HOA
What's special
Comfortable light-filled layoutPlenty of natural lightFresh paint
- 84 days
- 1,208
- 116
Zillow last checked:
Listing updated:
Listed by:
Kristine Jones 907-441-6019,
Samson Properties (703) 378-8810,
Co-Listing Agent: Makaila Marie Jones 907-903-0723,
Samson Properties
Source: Bright MLS,MLS#: VAOR2014740
Facts & features
Interior
Bedrooms & bathrooms
- Bedrooms: 3
- Bathrooms: 2
- Full bathrooms: 1
- 1/2 bathrooms: 1
- Main level bathrooms: 2
- Main level bedrooms: 2
Heating
- Heat Pump, Electric
Cooling
- Heat Pump, Electric
Appliances
- Included: Dishwasher, Dryer, Exhaust Fan, Ice Maker, Microwave, Refrigerator, Washer, Cooktop, Electric Water Heater
- Laundry: Main Level
Features
- Combination Kitchen/Dining, Floor Plan - Traditional
- Flooring: Hardwood, Carpet
- Has basement: No
- Has fireplace: No
Interior area
- Total structure area: 1,153
- Total interior livable area: 1,153 sqft
- Finished area above ground: 1,153
Property
Parking
- Parking features: Driveway
- Has uncovered spaces: Yes
Accessibility
- Accessibility features: None
Features
- Levels: Two
- Stories: 2
- Pool features: Community
- Has view: Yes
- View description: Garden, Trees/Woods
Lot
- Size: 0.26 Acres
Details
- Additional structures: Above Grade
- Parcel number: 012A0001800060
- Zoning: R
- Special conditions: Standard
Construction
Type & style
- Home type: SingleFamily
- Architectural style: Contemporary,Loft
- Property subtype: Single Family Residence
Materials
- Wood Siding
- Foundation: Permanent
- Roof: Rubber,Shingle
Condition
- New construction: No
- Year built: 1971
Utilities & green energy
- Sewer: Public Sewer
- Water: Public
Community & HOA
Community
- Features: Pool
- Subdivision: Lake Of The Woods
HOA
- Has HOA: Yes
- Amenities included: Basketball Court, Golf Club, Horse Trails, Jogging Path, Security, Tennis Court(s), Tot Lots/Playground, Water/Lake Privileges, Community Center, Boat Ramp, Common Grounds, Fitness Center, Marina/Marina Club, Pool, Beach Access, Dog Park, Riding/Stables
- Services included: Common Area Maintenance, Management, Insurance, Reserve Funds, Road Maintenance
- HOA fee: $216 monthly
- HOA name: LAKE OF THE WOODS
Location
- Region: Locust Grove
Financial & listing details
- Price per square foot: $256/sqft
- Tax assessed value: $208,300
- Annual tax amount: $1,291
- Date on market: 7/21/2026
- Listing agreement: Exclusive Right To Sell
- Listing terms: Cash,Contract,Conventional,FHA,VA Loan
- Ownership: Fee Simple
Estimated market value
$293,300
$279,000 - $308,000
$2,212/mo
Price history
| Date | Event | Price |
|---|---|---|
| 8/19/2026 | Price change | $295,000-7.8%$256/sqft |
Source:  Bright MLS #VAOR2014740 Report a problem Bright MLS #VAOR2014740 Report a problem | ||
| 7/21/2026 | Listed for sale | $320,000+68.4%$278/sqft |
Source: Bright MLS #VAOR2014740 Report a problem | ||
| 11/22/2006 | Sold | $190,000$165/sqft |
Source: Public Record Report a problem | ||
Public tax history
| Year | Property taxes | Tax assessment |
|---|---|---|
| 2025 | $1,291 +45.2% | $207,100 +76.4% |
| 2024 | $890 | $117,400 |
| 2023 | $890 | $117,400 |
| 2022 | $890 +4.2% | $117,400 |
| 2021 | $854 | $117,400 |
| 2020 | $854 -8.3% | $117,400 -0.7% |
| 2018 | $931 -2% | $118,200 |
| 2017 | $950 +14% | $118,200 |
| 2016 | $834 | $118,200 +2.1% |
| 2015 | $834 | $115,800 |
| 2014 | $834 | $115,800 |
| 2013 | -- | $115,800 |
| 2012 | -- | $115,800 -39.5% |
| 2011 | -- | $191,400 |
| 2010 | -- | $191,400 -0.4% |
| 2009 | -- | $192,200 +171.9% |
| 2003 | $573 +26.1% | $70,700 +35.4% |
| 2002 | $454 +2.4% | $52,200 |
| 2001 | $444 +18.1% | $52,200 |
| 2000 | $376 | $52,200 |
Find assessor info on the county website
Monthly payment
Est. payment
Payment breakdown
Explore the cost of this home by adjusting the details. Changes won't be saved.Climate risks
Neighborhood: 22508
Nearby schools
Schools provided by the listing agent
- District: Orange County Public Schools
Source: Bright MLS. This data may not be complete. We recommend contacting the local school district to confirm school assignments for this home.
- $306,7003 bd2 ba1.1k sqft114 Lakeview Pkwy, Locust Grove, VA 22508Off Market
- $310,9003 bd2 ba1.2k sqft110 Lakeview Pkwy, Locust Grove, VA 22508Off Market
- $349,9994 bd2 ba1.6k sqft116 Lakeview Pkwy, Locust Grove, VA 22508For Sale
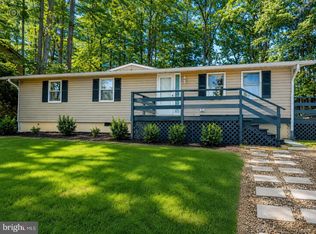
- $324,5003 bd2 ba1.2k sqft108 Lakeview Pkwy, Locust Grove, VA 22508Off Market
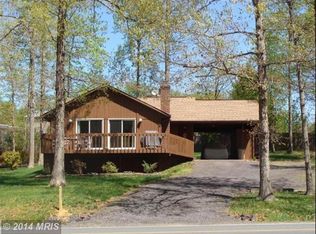
Similar homes
- $349,9994 bd2 ba1.6k sqft116 Lakeview Pkwy, Locust Grove, VA 22508For Sale
 MLS ID #VAOR2015428, Melinda Bell, Samson Properties. Bright MLS
 - $325,0003 bd2 ba1.2k sqft229 Washington St, Locust Grove, VA 22508For Sale
 MLS ID #2626594, Jennifer Donaldson, Real Broker LLC. CVRMLS
 - $319,0003 bd2 ba1.1k sqftLake Of The Wood, Locust Grove, VA 22508For Sale
 MLS ID #VAOR2015086, Tanya M Blosser, Real Broker, LLC. Bright MLS
 - $285,0003 bd1 ba1.1k sqft3606 Lakeview Pkwy, Locust Grove, VA 22508For Sale
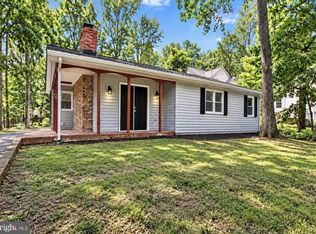 MLS ID #VAOR2015224, LaWanda Carey, Samson Properties. Bright MLS
 - $349,9003 bd2 ba1.3k sqft108 Seven Pines Dr, Locust Grove, VA 22508For SaleMLS ID #VAOR2015176, Tracey Farmer, Century 21 Redwood Realty. Bright MLS
- $349,0003 bd2 ba1k sqft35515 Wilderness Shores Way, Locust Grove, VA 22508For SaleMLS ID #VAOR2015248, Uday Kammula, Spring Hill Real Estate, LLC.. Bright MLS
- $365,0003 bd2 ba1.4k sqft121 Eagle Ct, Locust Grove, VA 22508For SaleMLS ID #VAOR2015298, Kevin Springer, RENOMAX Real Estate. Bright MLS
- $315,0003 bd2 ba1.7k sqft207 Cumberland Cir, Locust Grove, VA 22508For SaleMLS ID #VAOR2014380, Mike Putnam, EXP Realty, LLC. Bright MLS
- $390,0002 bd2 ba1.6k sqft122 Yorktown Blvd, Locust Grove, VA 22508For SaleMLS ID #VAOR2014828, Justin L Brown, Berkshire Hathaway HomeServices PenFed Realty. Bright MLS
- $375,0003 bd2 ba1.3k sqft35311 Wilderness Shores Way, Locust Grove, VA 22508For SaleMLS ID #VAOR2015070, DAVID Macpherson, EXP Realty, LLC. Bright MLS
- $399,0003 bd2 ba1.3k sqft35031 Mansours Dr, Locust Grove, VA 22508For SaleMLS ID #VAOR2015202, Katie Mudd, Samson Properties. Bright MLS
- $410,0003 bd2 ba1.3k sqft348 Yorktown Blvd, Locust Grove, VA 22508For SaleMLS ID #VAOR2014788, Luigui Munoz, Keller Williams Realty. Bright MLS
- $369,9003 bd2 ba1.3k sqft216 Fairfax Ln, Locust Grove, VA 22508For SaleMLS ID #VAOR2015134, Ernie Dill, Samson Properties. Bright MLS
- $415,0003 bd2 ba1.5k sqft3623 Twin Lake Blvd, Locust Grove, VA 22508For SaleMLS ID #VAOR2015078, Lauren Cotton, Coldwell Banker Elite. Bright MLS
- $374,9003 bd2 ba1.2k sqft13204 Wilderness Park Dr, Spotsylvania, VA 22551For SaleMLS ID #VASP2046342, Sarah Keddie, Coldwell Banker Elite. Bright MLS
- $389,9004 bd2 ba1.5k sqft151 Winewood Dr, Locust Grove, VA 22508For SaleMLS ID #VASP2045504, Stephanie Michael, GEM Realty Group, LLC. Bright MLS
- $367,0003 bd4 ba1.6k sqft36058 Coyote Trl, Locust Grove, VA 22508For SaleMLS ID #VAOR2014852, Riley Harrison, RO.ME. Bright MLS
- $335,0003 bd2 ba1.2k sqft203 Shackelford Well Rd, Fredericksburg, VA 22406For SaleMLS ID #VAST2050774, Cristian Sams, Samson Properties. Bright MLS
- $299,0003 bd1 ba960 sqft338 Dogwood Draw, Mineral, VA 23117For SaleMLS ID #VALA2010530, Grayson Hoffman, Lake Anna Island Realty, Inc.. Bright MLS
- $350,0003 bd1 ba960 sqft11601 Post Oak Rd, Spotsylvania, VA 22551For SaleMLS ID #VASP2042684, Robert Lohr, Ascendancy Realty LLC. Bright MLS
