Welcome to 3623 Twin Lake Blvd, where comfortable one-level living and thoughtful spaces make it easy to enjoy the next chapter. Located in Twin Lake Villas, a 55+ community in Locust Grove, this three-bedroom, two-bath Caicos model is one of the larger Ryan Homes floor plans offered in the neighborhood and includes a full unfinished basement with endless possibilities. Step inside to an open-concept design filled with natural light and luxury vinyl plank flooring. Just off the foyer, two generous guest bedrooms and an attractive full bathroom provide a private area for visiting family and friends, a home office, or hobbies. Continue into the heart of the home, where the chef’s kitchen makes everyday meals and entertaining a pleasure. Granite countertops, abundant cabinetry, a large island, and an oversized pantry provide space for everything you need. The adjoining dining area flows into the bright living room, creating an inviting place where conversations can continue from dinner to a relaxing evening with friends. Open the door from the living room and extend your living space outdoors. The expansive screened porch is perfect for morning coffee, reading a good book, or enjoying dinner outside, while the deck is ready for weekend barbecues and time spent with the people you love. Tucked away from the guest bedrooms, the primary suite offers a peaceful place to unwind. A large walk-in closet provides excellent storage, while the spa-like ensuite bathroom creates a relaxing start and finish to each day. Generous closets throughout the home offer even more room for all the extras. Downstairs, the full unfinished basement gives you something that can be hard to find in one-level living—an incredible amount of additional space. Keep it as storage, create a workshop or hobby area, or finish it in the future to fit your lifestyle. Living in Locust Grove puts shopping, dining, wineries, and historic destinations within easy reach. History lovers will find plenty to explore throughout the surrounding area, while Fredericksburg, Culpeper, and Charlottesville offer even more choices for shopping, restaurants, entertainment, and everyday needs. Whether you’re ready to simplify, spend more time traveling, entertain family and friends, or simply enjoy life at a more relaxed pace, 3623 Twin Lake Blvd offers the space and flexibility to make this chapter your own.
For sale
Price cut: $5K (10/20)
$410,000
3623 Twin Lake Blvd, Locust Grove, VA 22508
3beds
1,563sqft
Single Family Residence
Built in 2022
5,663 Square Feet Lot
$408,600 Zestimate®
$262/sqft
$125/mo HOA
What's special
Three-bedroom two-bath caicos modelGranite countertopsLuxury vinyl plank flooringTwo generous guest bedroomsLarge islandExpansive screened porchOversized pantry
- 59 days
- 406
- 28
Zillow last checked:
Listing updated:
Listed by:
Lauren Cotton 540-710-4217,
Coldwell Banker Elite 540-972-9040
Source: Bright MLS,MLS#: VAOR2015078
Facts & features
Interior
Bedrooms & bathrooms
- Bedrooms: 3
- Bathrooms: 2
- Full bathrooms: 2
- Main level bathrooms: 2
- Main level bedrooms: 3
Rooms
- Room types: Living Room, Dining Room, Primary Bedroom, Bedroom 2, Bedroom 3, Kitchen, Basement, Foyer, Laundry, Bathroom 2, Primary Bathroom
Primary bedroom
- Features: Flooring - Carpet, Ceiling Fan(s), Walk-In Closet(s)
- Level: Main
- Area: 168 Square Feet
- Dimensions: 12 X 14
Bedroom 2
- Features: Flooring - Carpet
- Level: Main
- Area: 132 Square Feet
- Dimensions: 12 X 11
Bedroom 3
- Features: Flooring - Carpet
- Level: Main
- Area: 120 Square Feet
- Dimensions: 12 X 10
Primary bathroom
- Features: Flooring - Ceramic Tile, Bathroom - Walk-In Shower, Double Sink
- Level: Main
- Area: 55 Square Feet
- Dimensions: 5 X 11
Bathroom 2
- Features: Bathroom - Tub Shower, Flooring - Ceramic Tile
- Level: Main
- Area: 35 Square Feet
- Dimensions: 7 X 5
Basement
- Level: Lower
Dining room
- Features: Flooring - Luxury Vinyl Plank
- Level: Main
- Area: 120 Square Feet
- Dimensions: 15 X 8
Foyer
- Features: Flooring - Luxury Vinyl Plank
- Level: Main
- Area: 120 Square Feet
- Dimensions: 12 X 10
Kitchen
- Features: Flooring - Luxury Vinyl Plank, Granite Counters, Pantry, Kitchen Island
- Level: Main
- Area: 135 Square Feet
- Dimensions: 9 X 15
Laundry
- Features: Flooring - Ceramic Tile
- Level: Main
- Area: 30 Square Feet
- Dimensions: 5 X 6
Living room
- Features: Flooring - Luxury Vinyl Plank, Ceiling Fan(s)
- Level: Main
- Area: 270 Square Feet
- Dimensions: 18 X 15
Screened porch
- Features: Ceiling Fan(s)
- Level: Main
- Area: 150 Square Feet
- Dimensions: 25 X 6
Heating
- Heat Pump, Electric
Cooling
- Central Air, Electric
Appliances
- Included: Microwave, Dishwasher, Disposal, Dryer, Ice Maker, Refrigerator, Stainless Steel Appliance(s), Cooktop, Washer, Water Heater, Electric Water Heater
- Laundry: Main Level, Laundry Room
Features
- Bathroom - Tub Shower, Bathroom - Walk-In Shower, Breakfast Area, Ceiling Fan(s), Combination Dining/Living, Combination Kitchen/Dining, Dining Area, Entry Level Bedroom, Open Floorplan, Kitchen Island, Kitchen - Gourmet, Pantry, Primary Bath(s), Recessed Lighting, Upgraded Countertops, Walk-In Closet(s)
- Flooring: Carpet, Luxury Vinyl, Wood
- Basement: Full,Interior Entry,Exterior Entry,Unfinished,Walk-Out Access
- Has fireplace: No
Interior area
- Total structure area: 3,126
- Total interior livable area: 1,563 sqft
- Finished area above ground: 1,563
Video & virtual tour
Property
Parking
- Total spaces: 4
- Parking features: Garage Faces Front, Garage Door Opener, Inside Entrance, Asphalt, Attached, Driveway
- Attached garage spaces: 2
- Uncovered spaces: 2
Accessibility
- Accessibility features: Accessible Entrance, Accessible Doors, Grip-Accessible Features
Features
- Levels: Two
- Stories: 2
- Patio & porch: Deck, Screened, Screened Porch
- Exterior features: Extensive Hardscape
- Pool features: None
- Has view: Yes
- View description: Trees/Woods, Garden
Lot
- Size: 5,663 Square Feet
- Features: Backs to Trees, Front Yard, Rear Yard
Details
- Additional structures: Above Grade
- Parcel number: 012D01A0000580
- Zoning: RESIDENTIAL
- Special conditions: Standard
Construction
Type & style
- Home type: SingleFamily
- Architectural style: Ranch/Rambler
- Property subtype: Single Family Residence
- Attached to another structure: Yes
Materials
- Vinyl Siding, Concrete
- Foundation: Concrete Perimeter
Condition
- Excellent
- New construction: No
- Year built: 2022
Details
- Builder model: Caicos
- Builder name: Ryan Homes
Utilities & green energy
- Sewer: Public Sewer
- Water: Public
- Utilities for property: Cable Available, Electricity Available, Phone Available, Sewer Available, Water Available, Cable, Fiber Optic
Community & HOA
Community
- Security: Exterior Cameras, Main Entrance Lock, Smoke Detector(s)
- Senior community: Yes
- Subdivision: Twin Lake Villas
HOA
- Has HOA: Yes
- Services included: Trash, Common Area Maintenance, Snow Removal, Road Maintenance, Management
- HOA fee: $375 quarterly
- HOA name: TWIN LAKE VILLAS COMMUNITY ASSOCIATION
Location
- Region: Locust Grove
Financial & listing details
- Price per square foot: $262/sqft
- Tax assessed value: $406,000
- Annual tax amount: $2,461
- Date on market: 8/28/2026
- Listing agreement: Exclusive Right To Sell
- Ownership: Fee Simple
Estimated market value
$408,600
$388,000 - $429,000
$2,379/mo
Price history
| Date | Event | Price |
|---|---|---|
| 10/20/2026 | Price change | $410,000-1.2%$262/sqft |
Source:  Bright MLS #VAOR2015078 Report a problem Bright MLS #VAOR2015078 Report a problem | ||
| 8/28/2026 | Listed for sale | $415,000$266/sqft |
Source: Bright MLS #VAOR2015078 Report a problem | ||
Public tax history
| Year | Property taxes | Tax assessment |
|---|---|---|
| 2025 | $2,318 +5.8% | $372,300 +28.1% |
| 2024 | $2,192 +2.7% | $290,700 +2.7% |
| 2023 | $2,134 +611.3% | $283,000 +607.5% |
| 2022 | $300 | $40,000 |
Find assessor info on the county website
Monthly payment
Est. payment
Payment breakdown
Explore the cost of this home by adjusting the details. Changes won't be saved.Climate risks
Neighborhood: 22508
Nearby schools
Schools provided by the listing agent
- District: Orange County Public Schools
Source: Bright MLS. This data may not be complete. We recommend contacting the local school district to confirm school assignments for this home.

Similar homes
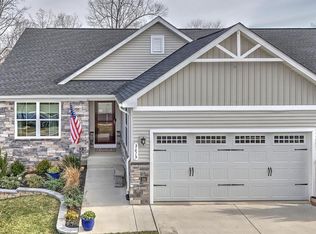
- $395,0003 bd2 ba1.3k sqft35031 Mansours Dr, Locust Grove, VA 22508For Sale
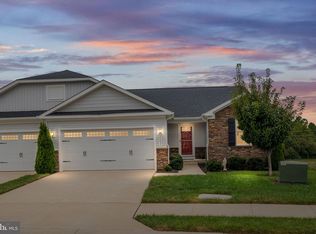
 MLS ID #VAOR2015202, Katie Mudd, Samson Properties. Bright MLS
 - $399,8403 bd3 ba1.8k sqftLake Of The Wood, Locust Grove, VA 22508For Sale
 MLS ID #VAOR2015286, Lisa McConnell, LPT Realty, LLC. Bright MLS
 - $399,9004 bd3 ba2k sqft102 Wakefield Dr, Locust Grove, VA 22508For Sale
 MLS ID #VAOR2014532, Aimee Cutright, Town & Country Elite Realty, LLC.. Bright MLS
 - $390,0002 bd2 ba1.6k sqft122 Yorktown Blvd, Locust Grove, VA 22508For Sale
 MLS ID #VAOR2014828, Justin L Brown, Berkshire Hathaway HomeServices PenFed Realty. Bright MLS
 - $375,0003 bd2 ba1.3k sqft35311 Wilderness Shores Way, Locust Grove, VA 22508For SaleMLS ID #VAOR2015070, DAVID Macpherson, EXP Realty, LLC. Bright MLS
- $424,9004 bd2 ba1.8k sqft214 Monument Rd, Locust Grove, VA 22508For SaleMLS ID #VAOR2015410, Dave Wills, Long & Foster Real Estate, Inc.. Bright MLS
- $339,5003 bd2 ba1k sqft35515 Wilderness Shores Way, Locust Grove, VA 22508For SaleMLS ID #VAOR2015504, Uday Kammula, Spring Hill Real Estate, LLC.. Bright MLS
- $425,0003 bd2 ba2.1k sqft405 Constitution Blvd, Locust Grove, VA 22508For SaleMLS ID #VAOR2015066, Lauren Cotton, Coldwell Banker Elite. Bright MLS
- $439,9993 bd2 ba2k sqft204 Tall Pines Ave, Locust Grove, VA 22508For SaleMLS ID #VAOR2015318, Sharon J Ferguson, Samson Properties. Bright MLS
- $437,0004 bd3 ba1.9k sqft35699 Pine Needle Ln, Locust Grove, VA 22508For SaleMLS ID #VAOR2014702, Brittney M. R. Draghia, EXP Realty, LLC. Bright MLS
- $429,9003 bd2 ba2.1k sqft3800 Lakeview Pkwy, Locust Grove, VA 22508For SaleMLS ID #VAOR2014822, Lauren Cotton, Coldwell Banker Elite. Bright MLS
- $415,0003 bd3 ba1.9k sqft103 Cedar Ct, Locust Grove, VA 22508For SaleMLS ID #VAOR2014606, Lauren Cotton, Coldwell Banker Elite. Bright MLS
- $449,9003 bd2 ba1.7k sqft211 Battlefield Rd, Locust Grove, VA 22508For SaleMLS ID #VAOR2015380, Katie Blocker, EXP Realty, LLC. Bright MLS
- $459,9004 bd3 ba2.2k sqft110 Chesterfield Ct, Locust Grove, VA 22508For SaleMLS ID #VAOR2015524, Sheli Schneider, Samson Properties. Bright MLS
- $449,9004 bd3 ba2.3k sqft216 Saylers Creek Rd, Locust Grove, VA 22508For SaleMLS ID #VAOR2014440, Erin Buckler, King George Realty. Bright MLS
- $449,9003 bd3 ba1.8k sqft115 Ashlawn Ct, Locust Grove, VA 22508For SaleMLS ID #VAOR2014754, Marcia Burgos-Stone, Pearson Smith Realty LLC. Bright MLS
- $365,0003 bd2 ba1.4k sqft121 Eagle Ct, Locust Grove, VA 22508For SaleMLS ID #VAOR2015298, Kevin Springer, RENOMAX Real Estate. Bright MLS
- $399,0004 bd3 ba2k sqft107 Butler Cir, Locust Grove, VA 22508For SaleMLS ID #VAOR2014790, Jennifer Sipos, Coldwell Banker Elite. Bright MLS
- $369,9003 bd2 ba1.3k sqft216 Fairfax Ln, Locust Grove, VA 22508For SaleMLS ID #VAOR2015134, Ernie Dill, Samson Properties. Bright MLS
- $425,0003 bd3 ba1.9k sqft137 Eagle Ct, Locust Grove, VA 22508For SaleMLS ID #VAOR2014746, Alexis Gonzalez, Samson Properties. Bright MLS
