Welcome to 3611 Twin Lake Blvd, a like-new beautifully maintained one level villa located in the sought after 55+ Twin Lake Neighborhood in Locust Grove, VA. Why wait for new construction when you can move right in!?...This inviting 3 bedroom 2 bath home offers the perfect blend of comfort, privacy, and potential — ideal for those seeking low-maintenance living in a serene setting. This home is nestled on a nice lot backing to mature woods providing peace and quiet with scenic nature views right from your backyard. Enjoy your morning coffee on the covered deck or evening relaxation enjoying custom firepit with no rear neighbors here! Step inside to find an open and functional floor plan featuring spacious living areas, abundant natural light, and main-level primary suite convenience. The kitchen flows effortlessly into the dining and living areas, making it a great space for entertaining or everyday living. Handicap equipped and maintained flawlessly-- this home is like new! A large, unfinished walk-out basement with bathroom plumbing offers incredible potential for customization—create your dream recreation space, guest suite, workshop, or additional storage—the possibilities are endless! Additional highlights and upgrades include a gourmet kitchen with large island and quartz countertops, pantry, large primary suite with tile walk in shower & generous size walk in closet, two additional bedrooms pre-wired for ceiling fans, a second full upgraded tile bathroom conveniently located nearby for guests or family, high quality LVP flooring, stylish upgraded light fixtures, main level laundry room including washer/dryer, rear covered trex deck balcony perfect to see wildlife and numerous species of birds that will visit your birdfeeders, attached garage with private driveway, low-maintenance exterior and landscaping, rear-yard sprinkler system, and of course access to community amenities, nearby golf, lake, and walking trails. *Chair lift to basement can convey. A fantastic location just minutes from Culpeper, Fredericksburg, Costco, Walmart, shopping, dining, and more. Don’t miss this opportunity to own a private retreat in one of Locust Grove’s most sought-after 55+ Active Adult Communities.
Sold for $385,000
$385,000
3611 Twin Lake Blvd, Locust Grove, VA 22508
3beds
1,396sqft
Townhouse
Built in 2022
6,141 Square Feet Lot
$387,100 Zestimate®
$276/sqft
$2,219 Estimated rent
Home value
$387,100
$348,000 - $430,000
$2,219/mo
Zestimate® history
Owner options
List your home for rent
$2,219/mo
Rent Zestimate®
Find your next renter with Zillow Rental Manager. Plus, with online applications, you can quickly screen prospective tenants – for free.
$2,219/mo
Rent Zestimate®
Refinance and save
$3,807/mo
Est. payment
Refinancing to a lower rate could help reduce your monthly payments and save thousands over the life of the loan.
$3,807/mo
Est. payment
Explore your selling options
Work with a Zillow partner agent
Leverage their expertise and Zillow's premium Showcase listings to get your home seen by more buyers.
Get startedList with your own agent
Get your home in front of millions of buyers by listing it on Zillow.
Learn how to do itSell it yourself
Take full control of how buyers see your home on Zillow by listing For Sale by Owner (FSBO).
List your homeWhat's special
Main-level primary suite convenienceRear-yard sprinkler systemHigh quality lvp flooringStylish upgraded light fixturesCustom firepitCovered deckAbundant natural light
Zillow last checked:
Listing updated:
Listed by:
Jenn Donaldson 540-479-9200,
Real Broker, LLC
Bought with:
Bhawoh Jue
Real Broker, LLC
Source: Bright MLS,MLS#: VAOR2013046
Facts & features
Interior
Bedrooms & bathrooms
- Bedrooms: 3
- Bathrooms: 2
- Full bathrooms: 2
- Main level bathrooms: 2
- Main level bedrooms: 3
Rooms
- Room types: Dining Room, Primary Bedroom, Bedroom 2, Bedroom 3, Kitchen, Basement, Foyer, Great Room, Laundry, Bathroom 2, Primary Bathroom
Primary bedroom
- Features: Attached Bathroom, Attic - Access Panel, Ceiling Fan(s), Flooring - Carpet, Walk-In Closet(s)
- Level: Main
Bedroom 2
- Features: Flooring - Carpet
- Level: Main
Bedroom 3
- Features: Flooring - Carpet
- Level: Main
Primary bathroom
- Features: Bathroom - Walk-In Shower, Double Sink, Flooring - Ceramic Tile
- Level: Main
Bathroom 2
- Features: Bathroom - Tub Shower, Flooring - Ceramic Tile
- Level: Main
Basement
- Features: Basement - Unfinished, Flooring - Concrete
- Level: Lower
Dining room
- Features: Flooring - Luxury Vinyl Plank
- Level: Main
Foyer
- Features: Flooring - Luxury Vinyl Plank
- Level: Main
Great room
- Features: Ceiling Fan(s), Flooring - Luxury Vinyl Plank
- Level: Main
Kitchen
- Features: Countertop(s) - Quartz, Flooring - Luxury Vinyl Plank, Kitchen Island, Kitchen - Electric Cooking, Lighting - LED, Pantry
- Level: Main
Laundry
- Features: Flooring - Ceramic Tile
- Level: Main
Heating
- Heat Pump, Electric
Cooling
- Ceiling Fan(s), Central Air, Heat Pump, Electric
Appliances
- Included: Microwave, Dishwasher, Disposal, Dryer, Self Cleaning Oven, Oven, Oven/Range - Electric, Refrigerator, Stainless Steel Appliance(s), Washer, Water Heater, Electric Water Heater
- Laundry: Main Level, Laundry Room
Features
- Attic, Bathroom - Tub Shower, Bathroom - Walk-In Shower, Breakfast Area, Ceiling Fan(s), Dining Area, Combination Kitchen/Dining, Family Room Off Kitchen, Open Floorplan, Kitchen - Gourmet, Eat-in Kitchen, Kitchen Island, Pantry, Primary Bath(s), Recessed Lighting, Walk-In Closet(s), Upgraded Countertops, Dry Wall, High Ceilings
- Flooring: Carpet, Luxury Vinyl, Ceramic Tile
- Windows: Window Treatments
- Basement: Connecting Stairway,Full,Finished,Heated,Interior Entry,Exterior Entry,Rear Entrance,Rough Bath Plumb,Unfinished,Walk-Out Access
- Has fireplace: No
Interior area
- Total structure area: 2,792
- Total interior livable area: 1,396 sqft
- Finished area above ground: 1,396
- Finished area below ground: 0
Property
Parking
- Total spaces: 4
- Parking features: Covered, Garage Faces Front, Garage Door Opener, Inside Entrance, Asphalt, Free, Driveway, Private, Attached, Off Street, On Street
- Attached garage spaces: 2
- Uncovered spaces: 2
Accessibility
- Accessibility features: Doors - Swing In, Accessible Hallway(s)
Features
- Levels: Two
- Stories: 2
- Patio & porch: Porch
- Exterior features: Lawn Sprinkler, Sidewalks, Underground Lawn Sprinkler, Balcony
- Pool features: None
- Has view: Yes
- View description: Trees/Woods
- Waterfront features: Creek/Stream
Lot
- Size: 6,141 Square Feet
- Features: Backs to Trees, Front Yard, Landscaped, Premium, Rear Yard, Sloped
Details
- Additional structures: Above Grade, Below Grade
- Parcel number: 012D01A0000610
- Zoning: R4
- Special conditions: Standard
Construction
Type & style
- Home type: Townhouse
- Architectural style: Villa
- Property subtype: Townhouse
Materials
- Vinyl Siding, Stone
- Foundation: Concrete Perimeter
- Roof: Architectural Shingle
Condition
- Excellent,Very Good
- New construction: No
- Year built: 2022
Details
- Builder name: Ryan Homes
Utilities & green energy
- Sewer: Public Sewer
- Water: Public
Community & HOA
Community
- Senior community: Yes
- Subdivision: Twin Lake Villas
HOA
- Has HOA: Yes
- HOA fee: $1,500 annually
- HOA name: TWIN LAKE VILLAS
Location
- Region: Locust Grove
Financial & listing details
- Price per square foot: $276/sqft
- Tax assessed value: $40,000
- Annual tax amount: $300
- Date on market: 1/1/2026
- Listing agreement: Exclusive Right To Sell
- Ownership: Fee Simple
- Road surface type: Concrete
Price history
| Date | Event | Price |
|---|---|---|
| 3/2/2026 | Sold | $385,000$276/sqft |
Source:  Bright MLS #VAOR2013046 Report a problem Bright MLS #VAOR2013046 Report a problem | ||
| 2/19/2026 | Pending sale | $385,000$276/sqft |
Source: Bright MLS #VAOR2013046 Report a problem | ||
| 1/1/2026 | Listed for sale | $385,000-14.3%$276/sqft |
Source: Bright MLS #VAOR2013046 Report a problem | ||
| 7/10/2025 | Listing removed | $449,500$322/sqft |
Source: Bright MLS #VAOR2009856 Report a problem | ||
| 6/5/2025 | Listed for sale | $449,500$322/sqft |
Source: Bright MLS #VAOR2009856 Report a problem | ||
Public tax history
| Year | Property taxes | Tax assessment |
|---|---|---|
| 2025 | $2,110 +2.1% | $338,300 +23.7% |
| 2024 | $2,066 | $273,400 |
| 2023 | $2,066 +588.5% | $273,400 +583.5% |
| 2022 | $300 | $40,000 |
Find assessor info on the county website
Neighborhood: 22508
Nearby homes
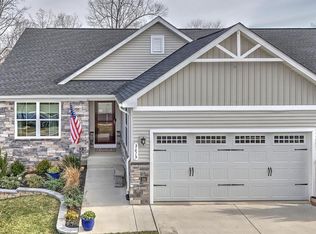
- $442,5004 bd3 ba2.7k sqft3619 Twin Lake Blvd, Locust Grove, VA 22508Sold
- $413,3003 bd2 ba1.5k sqft3618 Twin Lake Blvd, Locust Grove, VA 22508Off Market
- $415,0003 bd2 ba1.5k sqft3623 Twin Lake Blvd, Locust Grove, VA 22508For Sale

- $403,5003 bd2 ba1.5k sqft3622 Twin Lake Blvd, Locust Grove, VA 22508Off Market
- $377,1703 bd-- ba1.5k sqft35200 Daisy Way, Locust Grove, VA 22508Sold
- $379,9003 bd2 ba1.3k sqft35079 Orchid Ln, Locust Grove, VA 22508Sold
- $808,800-- bd-- ba-- sqft3362 Germanna Hwy, Locust Grove, VA 22508Off Market
- $379,9993 bd2 ba2.7k sqft35086 Orchid Ln, Locust Grove, VA 22508Sold
Nearby schools
GreatSchools rating
- 4/10Locust Grove Primary SchoolGrades: PK-2Distance: 5.5 mi
- 5/10Locust Grove Middle SchoolGrades: 6-8Distance: 3.2 mi
- 6/10Orange County High SchoolGrades: 9-12Distance: 19.8 mi
Schools provided by the listing agent
- District: Orange County Public Schools
Source: Bright MLS. This data may not be complete. We recommend contacting the local school district to confirm school assignments for this home.
Get a cash offer in 3 minutes
Find out how much your home could sell for in as little as 3 minutes with a no-obligation cash offer.
Estimated market value
$387,100
Get a cash offer in 3 minutes
Find out how much your home could sell for in as little as 3 minutes with a no-obligation cash offer.
Estimated market value
$387,100
- Virginia
- Orange County
- Locust Grove
- 22508
- 3611 Twin Lake Blvd
