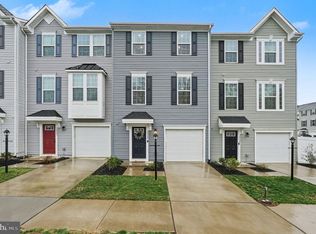
Welcome to this beautiful end-unit townhome in the growing Wilderness Shores community. Built in 2023, this home offers a modern layout, plenty of space, and the convenience of newer construction without having to wait for a home to be built. Inside, you’ll find three spacious bedrooms, two full bathrooms, and two half bathrooms. The home features vinyl flooring, carpet, ceiling fans, and a large kitchen island that works perfectly for meal prep, casual dining, or entertaining. The main level offers an open floor plan, giving the kitchen, dining area, and living room an easy, natural flow that is perfect for everyday living. From the dining room, step out to your spacious back deck, ideal for grilling or spending time outside. The exterior of the home offers a landscaped corner lot and a fully fenced back yard for privacy. Wilderness Shores also offers community amenities such as a swimming pool, tot lots, and well-maintained common areas. With an attached garage, driveway, and additional off-street parking, this move-in-ready home offers plenty of comfort and convenience.
For sale
Price cut: $3K (9/16)
$367,000
36058 Coyote Trl, Locust Grove, VA 22508
3beds
1,616sqft
Townhouse
Built in 2023
3,049 Square Feet Lot
$-- Zestimate®
$227/sqft
$65/mo HOA
What's special
Attached garageAdditional off-street parkingOpen floor planModern layoutCeiling fansLandscaped corner lotThree spacious bedrooms
- 74 days
- 223
- 26
Zillow last checked:
Listing updated:
Listed by:
Riley Harrison 540-878-3877,
RO.ME 7573544080
Source: Bright MLS,MLS#: VAOR2014852
Facts & features
Interior
Bedrooms & bathrooms
- Bedrooms: 3
- Bathrooms: 4
- Full bathrooms: 2
- 1/2 bathrooms: 2
- Main level bathrooms: 4
- Main level bedrooms: 3
Heating
- Central, Electric
Cooling
- Central Air, Electric
Appliances
- Included: Microwave, Oven, Electric Water Heater
- Laundry: Hookup, Upper Level
Features
- Bathroom - Tub Shower, Bathroom - Walk-In Shower, Ceiling Fan(s), Kitchen Island, Dining Area
- Flooring: Vinyl, Carpet
- Basement: Front Entrance,Finished,Garage Access,Improved,Heated
- Has fireplace: No
Interior area
- Total structure area: 1,616
- Total interior livable area: 1,616 sqft
- Finished area above ground: 1,616
Property
Parking
- Total spaces: 4
- Parking features: Garage Faces Front, Attached, Driveway, Off Street
- Attached garage spaces: 1
- Uncovered spaces: 1
Accessibility
- Accessibility features: None
Features
- Levels: Three
- Stories: 3
- Patio & porch: Deck
- Exterior features: Sidewalks
- Pool features: Community
- Fencing: Full,Vinyl
Lot
- Size: 3,049 Square Feet
- Features: Rear Yard, Landscaped, Corner Lot
Details
- Additional structures: Above Grade
- Parcel number: 012B000000331R
- Zoning: R4
- Special conditions: Standard
Construction
Type & style
- Home type: Townhouse
- Architectural style: Other
- Property subtype: Townhouse
Materials
- Vinyl Siding
- Foundation: Slab
Condition
- Excellent
- New construction: No
- Year built: 2023
Details
- Builder model: Beethoven
- Builder name: Ryan Homes
Utilities & green energy
- Sewer: Public Sewer
- Water: Public
Community & HOA
Community
- Subdivision: Wilderness Shores
HOA
- Has HOA: Yes
- Amenities included: Common Grounds, Tot Lots/Playground, Pool
- Services included: Management, Pool(s)
- HOA fee: $196 quarterly
Location
- Region: Locust Grove
Financial & listing details
- Price per square foot: $227/sqft
- Tax assessed value: $265,600
- Annual tax amount: $1,646
- Date on market: 7/31/2026
- Listing agreement: Exclusive Right To Sell
- Ownership: Fee Simple
Estimated market value
Not available
Estimated sales range
Not available
Not available
Price history
| Date | Event | Price |
|---|---|---|
| 9/16/2026 | Price change | $367,000-0.8%$227/sqft |
Source:  Bright MLS #VAOR2014852 Report a problem Bright MLS #VAOR2014852 Report a problem | ||
| 7/31/2026 | Listed for sale | $370,000+6.1%$229/sqft |
Source: Bright MLS #VAOR2014852 Report a problem | ||
| 2/28/2024 | Sold | $348,852-16.5%$216/sqft |
Source: Public Record Report a problem | ||
| 11/9/2023 | Sold | $418,000$259/sqft |
Source: Public Record Report a problem | ||
Public tax history
| Year | Property taxes | Tax assessment |
|---|---|---|
| 2025 | $1,647 +26.5% | $265,600 +53% |
| 2024 | $1,302 | $173,600 |
Find assessor info on the county website
Monthly payment
Est. payment
Payment breakdown
Explore the cost of this home by adjusting the details. Changes won't be saved.Climate risks
Neighborhood: 22508
Nearby schools
Schools provided by the listing agent
- District: Orange County Public Schools
Source: Bright MLS. This data may not be complete. We recommend contacting the local school district to confirm school assignments for this home.

Similar homes
- $348,0003 bd3 ba1.8k sqft36039 Coyote Trl, Locust Grove, VA 22508For Sale

 MLS ID #VAOR2014320, Rachel Myrick, LPT Realty, LLC. Bright MLS
 - $359,5003 bd3 ba1.7k sqft36074 Coyote Trl, Locust Grove, VA 22508For Sale
 MLS ID #VAOR2014396, Tiffany Prine, NEXTHOME BLUE HERON REALTY GROUP. Bright MLS
 - $349,0003 bd2 ba1k sqft35515 Wilderness Shores Way, Locust Grove, VA 22508For Sale
 MLS ID #VAOR2015248, Uday Kammula, Spring Hill Real Estate, LLC.. Bright MLS
 - $349,9993 bd3 ba1.8k sqft36020 Coyote Trl, Locust Grove, VA 22508For Sale
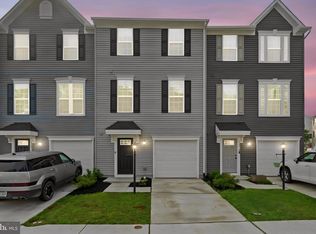 MLS ID #VAOR2014834, Andrew Powers, EXP Realty, LLC. Bright MLS
 - $365,0003 bd2 ba1.4k sqft121 Eagle Ct, Locust Grove, VA 22508For SaleMLS ID #VAOR2015298, Kevin Springer, RENOMAX Real Estate. Bright MLS
- $430,0004 bd4 ba2.3k sqft36077 Coyote Trl, Locust Grove, VA 22508For SaleMLS ID #VAOR2014964, Alexandra Travis, eXp Realty LLC. Bright MLS
- $424,9004 bd2 ba1.8k sqft214 Monument Rd, Locust Grove, VA 22508For SaleMLS ID #VAOR2015410, Dave Wills, Long & Foster Real Estate, Inc.. Bright MLS
- $399,0003 bd2 ba1.3k sqft35031 Mansours Dr, Locust Grove, VA 22508For SaleMLS ID #VAOR2015202, Katie Mudd, Samson Properties. Bright MLS
- $390,0002 bd2 ba1.6k sqft122 Yorktown Blvd, Locust Grove, VA 22508For SaleMLS ID #VAOR2014828, Justin L Brown, Berkshire Hathaway HomeServices PenFed Realty. Bright MLS
- $399,9004 bd3 ba2k sqft102 Wakefield Dr, Locust Grove, VA 22508For SaleMLS ID #VAOR2014532, Aimee Cutright, Town & Country Elite Realty, LLC.. Bright MLS
- $439,9004 bd3 ba1.9k sqft35699 Pine Needle Ln, Locust Grove, VA 22508For SaleMLS ID #VAOR2014702, Brittney M. R. Draghia, EXP Realty, LLC. Bright MLS
- $415,0003 bd2 ba1.5k sqft3623 Twin Lake Blvd, Locust Grove, VA 22508For SaleMLS ID #VAOR2015078, Lauren Cotton, Coldwell Banker Elite. Bright MLS
- $319,0003 bd2 ba1.1k sqftLake Of The Wood, Locust Grove, VA 22508For SaleMLS ID #VAOR2015086, Tanya M Blosser, Real Broker, LLC. Bright MLS
- $429,9503 bd2 ba1.8k sqft102 Marble Ct, Locust Grove, VA 22508For SaleMLS ID #VAOR2014474, Ruthan O'Toole, Century 21 Redwood Realty. Bright MLS
- $425,0003 bd2 ba1.8k sqft109 Butler Cir, Locust Grove, VA 22508For SaleMLS ID #VAOR2014840, Maribel Barker, Fawn Lake Real Estate Company. Bright MLS
- $449,9004 bd3 ba2.1k sqft208 Spotswood Rd, Locust Grove, VA 22508For SaleMLS ID #VAOR2015050, John Essy, EXP Realty, LLC. Bright MLS
- $450,0005 bd3 ba2k sqft105 Edgemont Cir, Locust Grove, VA 22508For SaleMLS ID #VAOR2015004, Andrea Lovelace, Realty One Group Key Properties. Bright MLS
- $449,9004 bd3 ba2.3k sqft216 Saylers Creek Rd, Locust Grove, VA 22508For SaleMLS ID #VAOR2014440, Erin Buckler, King George Realty. Bright MLS
- $489,9994 bd2 ba1.8k sqft35599 Pine Needle Ln, Locust Grove, VA 22508New ConstructionBright MLS
- $474,9994 bd3 ba1.8k sqft35598 Pine Needle Ln, Locust Grove, VA 22508New ConstructionBright MLS
