Skip main navigation
For sale
  • Price cut: $10K (6/25)
    $379,900

    36066 Coyote Trl, Locust Grove, VA 22508

    3beds
    2,032sqft
    : 
    Loading
    Get pre-qualified
    Townhouse
    Built in 2024
    3,296 Square Feet Lot
    $378,100 Zestimate®
    $187/sqft
    $62/mo HOA

    What's special

    Fenced backyardBeautifully maintained end-unit townhousePeaceful settingLarger center islandWalk-in closetElegant tray ceilingsAbundant cabinet space
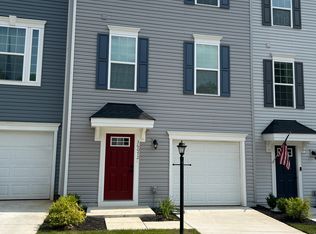
    PRICE IMPROVEMENT! Exceptional value for a nearly new end-unit townhouse with wooded views, an oversized yard, and upgrades not commonly found in Wilderness Shores. Why wait for new construction when this move-in ready home is available now? This particular homesite was carefully selected for its peaceful setting, backing to mature trees instead of neighboring homes, creating privacy and beautiful views year-round. Enjoy the wooded scenery right from your couch, dining table, or primary bedroom. Inside, the home features LVP flooring on two levels with carpet in the bedrooms for added comfort. The upgraded kitchen and dining area were expanded and include a larger center island, pantry, abundant cabinet space, and an open layout perfect for entertaining. The dining room leads directly to the TREX deck, ideal for grilling, relaxing, or enjoying the outdoors. This level features a half bathroom for easy guest convenience. The spacious primary suite features elegant tray ceilings, a walk-in closet, and a large walk-in shower. The conveniently located upstairs laundry room with washer and dryer makes everyday living easier, and all bedrooms already include ceiling fan mounts. The lower level offers a generous rec room with walk-out access to the fenced backyard, plus an ADDITIONAL half bathroom. As an end unit, the property enjoys an oversized yard with extra outdoor space rarely found in townhomes. This townhouse also includes the additional half bathroom that many similar units do not offer. Owner pride truly shines throughout—including what may be the best lawn on the block! Located just minutes from Walmart, Starbucks, shopping, and dining, Wilderness Shores offers incredible amenities including a community pool, walking trails to the river for fishing, playgrounds, dog park, clubhouse, golf course, picnic areas, and more. Move-in ready, beautifully upgraded, and perfectly situated—this is one you do not want to miss!
    61 days
    |
    235
    |
    14
    |

    Zillow last checked:

    Listing updated:

    Listed by:

    Daniell Boggs 540-846-0804,

    First Priority Realty

    Source: Bright MLS,MLS#: VAOR2014166MLS Logo

    Loading...

      Facts & features

      Interior

      Bedrooms & bathrooms
      • Bedrooms: 3
      • Bathrooms: 4
      • Full bathrooms: 2
      • 1/2 bathrooms: 2
      • Main level bathrooms: 1
      Rooms
      • Room types: Living Room, Primary Bedroom, Bedroom 2, Bedroom 3, Kitchen, Recreation Room
      Primary bedroom
      • Level: Upper
      • Area: 224 Square Feet
      • Dimensions: 16 X 14
      Bedroom 2
      • Level: Upper
      • Area: 90 Square Feet
      • Dimensions: 10 X 9
      Bedroom 3
      • Level: Upper
      • Area: 110 Square Feet
      • Dimensions: 11 X 10
      Kitchen
      • Level: Main
      • Area: 304 Square Feet
      • Dimensions: 19 X 16
      Living room
      • Level: Main
      • Area: 285 Square Feet
      • Dimensions: 19 X 15
      Recreation room
      • Level: Lower
      • Area: 285 Square Feet
      • Dimensions: 19 X 15
      Heating
      • Heat Pump, Electric
      Cooling
      • Central Air, Electric
      Appliances
      • Included: Microwave, Dryer, Ice Maker, Oven/Range - Electric, Refrigerator, Stainless Steel Appliance(s), Cooktop, Washer, Water Heater, Electric Water Heater
      • Laundry: Upper Level
      Features
      • Bathroom - Tub Shower, Bathroom - Walk-In Shower, Ceiling Fan(s), Dining Area, Family Room Off Kitchen, Open Floorplan, Kitchen Island, Pantry, Primary Bath(s), Upgraded Countertops, Walk-In Closet(s)
      • Flooring: Carpet, Luxury Vinyl
      • Windows: Window Treatments
      • Basement: Full,Finished,Garage Access
      • Has fireplace: No
      Interior area
      • Total structure area: 2,032
      • Total interior livable area: 2,032 sqft
      • Finished area above ground: 2,032
      Video & virtual tour

      Property

      Parking
      • Total spaces: 3
      • Parking features: Garage Faces Front, Assigned, Parking Lot, Attached
      • Attached garage spaces: 1
      • Details: Assigned Parking
      Accessibility
      • Accessibility features: None
      Features
      • Levels: Three
      • Stories: 3
      • Patio & porch: Deck
      • Exterior features: Sidewalks
      • Pool features: Community
      • Fencing: Full,Back Yard,Privacy
      • Has view: Yes
      • View description: Trees/Woods
      • Waterfront features: River
      Lot
      • Size: 3,296 Square Feet
      • Features: Backs to Trees, Front Yard, Landscaped, Rear Yard, Backs - Open Common Area
      Details
      • Additional structures: Above Grade
      • Parcel number: 012B000000335R
      • Zoning: R4
      • Special conditions: Standard

      Construction

      Type & style
      • Home type: Townhouse
      • Architectural style: Craftsman
      • Property subtype: Townhouse
      Materials
      • Vinyl Siding
      • Foundation: Slab
      Condition
      • Excellent
      • New construction: No
      • Year built: 2024
      Details
      • Builder model: Mozart

      Utilities & green energy

      • Sewer: Public Sewer
      • Water: Public

      Community & HOA

      Community
      • Subdivision: Wilderness Shores
      HOA
      • Has HOA: Yes
      • Amenities included: Basketball Court, Bike Trail, Clubhouse, Dog Park, Golf Course, Jogging Path, Picnic Area, Pool, Tot Lots/Playground
      • Services included: Pool(s)
      • HOA fee: $187 quarterly
      Location
      • Region: Locust Grove

      Financial & listing details

      • Price per square foot: $187/sqft
      • Tax assessed value: $323,900
      • Annual tax amount: $2,008
      • Date on market: 5/14/2026
      • Listing agreement: Exclusive Right To Sell
      • Ownership: Fee Simple

        Estimated market value

        $378,100

        $359,000 - $397,000

        $2,545/mo

        Price history

        DateEventPrice
        6/25/2026Price change$379,900-2.6%$187/sqft
        Source: Bright MLS #VAOR2014166 Report a problem
        5/14/2026Listed for sale$389,900+3.3%$192/sqft
        Source: Bright MLS #VAOR2014166 Report a problem
        6/5/2024Sold$377,535$186/sqft
        Source: Public Record Report a problem

        Public tax history

        YearProperty taxesTax assessment
        2025$2,008 +1238.8%$322,900 +1514.5%
        2024$150 $20,000
        Find assessor info on the county website

        Monthly payment

        Est. payment

        Payment breakdown

        Explore the cost of this home by adjusting the details. Changes won't be saved.
        All calculations are estimates and provided by Zillow, Inc. for informational purposes only. Actual amounts may vary.
        HOA fees may include property taxes on listings classified as Co-Ops. Contact the listing agent and/or owner for fee details.
        Mortgage interest rates are dependent on a number of factors, including credit score, down payment, and repayment length. Interest rate data provided by Zillow Group Marketplace, Inc. as of 1/1/1970 from various mortgage lenders with which we have lead or other similar arrangements; the Estimated Payment is an average of those rates.
        See how much you could borrow to make a competitive offer.

        Climate risks

        Neighborhood: 22508

        Getting around

        0 / 100
        Car-Dependent
        11 / 100
        Somewhat Bikeable

        Nearby schools

        GreatSchools rating
        Schools provided by the listing agent
        • District: Orange County Public Schools

        Source: Bright MLS. This data may not be complete. We recommend contacting the local school district to confirm school assignments for this home.

        A local agent can set up tours, give advice and negotiate with sellers.

        Browse local experts

        Similar homes