Discover the potential in this 3-bedroom rambler ideally situated on a quiet cul-de-sac with a level lot. This property offers an excellent opportunity for investors, renovators, or buyers looking to create a home tailored to their vision. With a functional one-level layout and plenty of possibilities, bring your ideas and transform this fixer-upper into a wonderful home. Roof updated 2012.
For sale
$315,000
11503 Maplewood Dr, Locust Grove, VA 22508
3beds
960sqft
Single Family Residence
Built in 1995
0.34 Acres Lot
$314,000 Zestimate®
$328/sqft
$-- HOA
What's special
Level lotFunctional one-level layoutQuiet cul-de-sac
- 54 days
- 291
- 5
Zillow last checked:
Listing updated:
Listed by:
Ruth Campbell 540-840-7902,
1st Choice Better Homes & Land, LC (540) 786-0088
Source: Bright MLS,MLS#: VASP2045406
Facts & features
Interior
Bedrooms & bathrooms
- Bedrooms: 3
- Bathrooms: 2
- Full bathrooms: 2
- Main level bathrooms: 2
- Main level bedrooms: 3
Rooms
- Room types: Living Room, Dining Room, Primary Bedroom, Bedroom 2, Bedroom 3, Kitchen, Bathroom 2, Primary Bathroom
Primary bedroom
- Features: Attached Bathroom, Flooring - Carpet, Lighting - Ceiling
- Level: Main
Bedroom 2
- Features: Flooring - Carpet, Lighting - Ceiling
- Level: Main
Bedroom 3
- Features: Flooring - Carpet, Lighting - Ceiling
- Level: Main
Primary bathroom
- Features: Bathroom - Stall Shower, Bathroom - Walk-In Shower, Countertop(s) - Solid Surface, Flooring - Vinyl, Lighting - Wall sconces
- Level: Main
Bathroom 2
- Features: Bathroom - Tub Shower, Countertop(s) - Solid Surface, Flooring - Vinyl, Lighting - Wall sconces
- Level: Main
Dining room
- Features: Flooring - Wood, Lighting - Ceiling
- Level: Main
Kitchen
- Features: Countertop(s) - Solid Surface, Flooring - Wood, Kitchen - Electric Cooking, Lighting - Ceiling, Eat-in Kitchen, Dining Area
- Level: Main
Living room
- Level: Main
Heating
- Heat Pump, Electric
Cooling
- Central Air, Electric
Appliances
- Included: Electric Water Heater
Features
- Has basement: No
- Has fireplace: No
Interior area
- Total structure area: 960
- Total interior livable area: 960 sqft
- Finished area above ground: 960
Property
Parking
- Parking features: Driveway
- Has uncovered spaces: Yes
Accessibility
- Accessibility features: None
Features
- Levels: One
- Stories: 1
- Pool features: None
Lot
- Size: 0.34 Acres
Details
- Additional structures: Above Grade
- Parcel number: 18B3108
- Zoning: R1
- Special conditions: Standard
Construction
Type & style
- Home type: SingleFamily
- Architectural style: Ranch/Rambler
- Property subtype: Single Family Residence
Materials
- Vinyl Siding, Stick Built
- Foundation: Crawl Space
Condition
- New construction: No
- Year built: 1995
Utilities & green energy
- Sewer: Other
- Water: Public
Community & HOA
Community
- Subdivision: Winewood
HOA
- Has HOA: No
Location
- Region: Locust Grove
Financial & listing details
- Price per square foot: $328/sqft
- Tax assessed value: $243,600
- Annual tax amount: $1,796
- Date on market: 8/22/2026
- Listing agreement: Exclusive Right To Sell
- Ownership: Fee Simple
Estimated market value
$314,000
$298,000 - $330,000
$2,117/mo
Price history
| Date | Event | Price |
|---|---|---|
| 10/3/2026 | Listed for sale | $315,000$328/sqft |
Source:  Bright MLS #VASP2045406 Report a problem Bright MLS #VASP2045406 Report a problem | ||
| 9/4/2026 | Pending sale | $315,000$328/sqft |
Source: Bright MLS #VASP2045406 Report a problem | ||
| 8/23/2026 | Listed for sale | $315,000+265.4%$328/sqft |
Source: Bright MLS #VASP2045406 Report a problem | ||
| 4/28/1995 | Sold | $86,200$90/sqft |
Source: Agent Provided Report a problem | ||
Public tax history
| Year | Property taxes | Tax assessment |
|---|---|---|
| 2025 | $1,522 | $207,300 |
| 2024 | $1,522 +11.3% | $207,300 +17% |
| 2023 | $1,367 +4.6% | $177,200 |
| 2022 | $1,307 +0.9% | $177,200 +10.8% |
| 2021 | $1,295 | $160,000 |
| 2020 | $1,295 +13.7% | $160,000 +19% |
| 2019 | $1,139 +1.7% | $134,400 |
| 2018 | $1,120 +4.6% | $134,400 +6.8% |
| 2017 | $1,070 | $125,900 |
| 2016 | -- | $125,900 +6.6% |
| 2015 | -- | $118,100 |
| 2014 | -- | $118,100 +9.9% |
| 2013 | -- | $107,500 |
| 2012 | -- | $107,500 -4.3% |
| 2011 | -- | $112,300 |
| 2010 | -- | $112,300 -40.6% |
| 2009 | -- | $189,100 +23% |
| 2007 | $954 | $153,800 |
| 2006 | $954 +0.5% | $153,800 +44.3% |
| 2005 | $949 +3.5% | $106,600 |
| 2004 | $917 +10.6% | $106,600 +29.8% |
| 2003 | $829 | $82,100 |
| 2002 | $829 +3.2% | $82,100 +9.3% |
| 2001 | $804 | $75,100 |
Find assessor info on the county website
Monthly payment
Est. payment
Payment breakdown
Explore the cost of this home by adjusting the details. Changes won't be saved.Climate risks
Neighborhood: 22508
Nearby schools
Schools provided by the listing agent
- District: Spotsylvania County Public Schools
Source: Bright MLS. This data may not be complete. We recommend contacting the local school district to confirm school assignments for this home.
- $368,8003 bd2 ba1.6k sqft11501 Maplewood Dr, Locust Grove, VA 22508Off Market
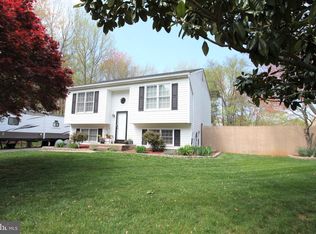
- $355,8003 bd2 ba1.6k sqft11505 Maplewood Dr, Locust Grove, VA 22508Off Market
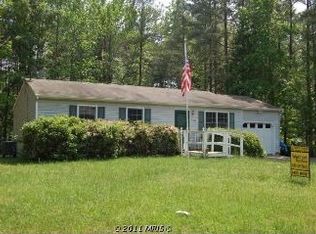
- $334,8003 bd1 ba960 sqft11502 Maplewood Dr, Locust Grove, VA 22508Off Market
- $345,9003 bd2 ba1k sqft11504 Maplewood Dr, Locust Grove, VA 22508Off Market
Similar homes
- $319,0003 bd2 ba1.1k sqftLake Of The Wood, Locust Grove, VA 22508For Sale

 MLS ID #VAOR2015086, Tanya M Blosser, Real Broker, LLC. Bright MLS
 - $374,9003 bd2 ba1.2k sqft13204 Wilderness Park Dr, Spotsylvania, VA 22551For Sale
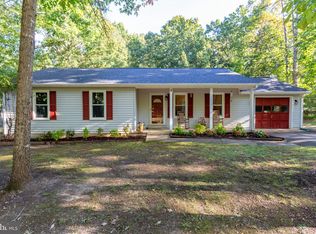 MLS ID #VASP2046342, Sarah Keddie, Coldwell Banker Elite. Bright MLS
 - $325,0003 bd2 ba1.2k sqft229 Washington St, Locust Grove, VA 22508For Sale
 MLS ID #2626594, Jennifer Donaldson, Real Broker LLC. CVRMLS
 - $329,9003 bd2 ba1.3k sqft108 Seven Pines Dr, Locust Grove, VA 22508For Sale
 MLS ID #VAOR2015176, Tracey Farmer, Century 21 Redwood Realty. Bright MLS
 - $295,0003 bd2 ba1.1k sqft112 Lakeview Pkwy, Locust Grove, VA 22508For SaleMLS ID #VAOR2014740, Kristine Jones, Samson Properties. Bright MLS
- $365,0003 bd2 ba1.4k sqft121 Eagle Ct, Locust Grove, VA 22508For SaleMLS ID #VAOR2015298, Kevin Springer, RENOMAX Real Estate. Bright MLS
- $285,0003 bd1 ba1.1k sqft3606 Lakeview Pkwy, Locust Grove, VA 22508For SaleMLS ID #VAOR2015224, LaWanda Carey, Samson Properties. Bright MLS
- $375,0003 bd2 ba1.3k sqft35311 Wilderness Shores Way, Locust Grove, VA 22508For SaleMLS ID #VAOR2015070, DAVID Macpherson, EXP Realty, LLC. Bright MLS
- $385,0003 bd2 ba1.3k sqft215 Washington St, Locust Grove, VA 22508For SaleMLS ID #VAOR2015352, Tia Richards, Keller Williams Realty. Bright MLS
- $315,0002 bd2 ba1k sqft6108 Mitzi Dr, Woodford, VA 22580For SaleMLS ID #VASP2046308, LeAnn Black, 1st Choice Better Homes & Land, LC. Bright MLS
- $350,0003 bd1 ba960 sqft11601 Post Oak Rd, Spotsylvania, VA 22551For SaleMLS ID #VASP2042684, Robert Lohr, Ascendancy Realty LLC. Bright MLS
- $299,0003 bd2 ba1.2k sqft9123 Zachary Taylor Hwy, Unionville, VA 22567For SaleMLS ID #VAOR2014812, Vicki Jenkins, CENTURY 21 New Millennium. Bright MLS
- $349,9003 bd2 ba1.1k sqft6519 Old Plank Rd, Fredericksburg, VA 22407For SaleMLS ID #VASP2045054, Kevin Breen, Coldwell Banker Elite. Bright MLS
- $369,9003 bd2 ba1.3k sqft216 Fairfax Ln, Locust Grove, VA 22508For SaleMLS ID #VAOR2015134, Ernie Dill, Samson Properties. Bright MLS
- $325,0002 bd2 ba788 sqft106 N Timber Tribe, Mineral, VA 23117For SaleMLS ID #VALA2010402, Ashley Hoffman, Lake Anna Island Realty, Inc.. Bright MLS
- $294,9003 bd2 ba1k sqft12281 Fox Den Ln, Orange, VA 22960For Sale
 MLS ID #680123, ANN BLEDSOE, COWAN REALTY. CAAR
 - $415,0003 bd2 ba1.2k sqft8531 Livingston Ct, Spotsylvania, VA 22551For SaleMLS ID #VASP2042950, Debbie Jett, Real Broker, LLC. Bright MLS
- $379,9503 bd2 ba1.3k sqft6419 Courthouse Rd, Spotsylvania, VA 22551For SaleMLS ID #VASP2045470, Joseph Knight, Aquia Realty, Inc.. Bright MLS
- $324,9003 bd2 ba1k sqft7829 Flippo Dr, Fredericksburg, VA 22408For SaleMLS ID #VASP2043534, Linda Blakemore, Weichert, REALTORS. Bright MLS
