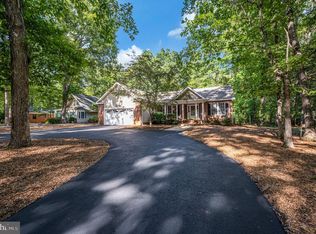
Welcome to 108 Winchester Lane in Lake of the Woods, where comfortable one-level living and an unbeatable location come together. Picture yourself enjoying a quiet morning on the inviting front porch before taking a short walk to Harpers Ferry Beach for a day on the water, an afternoon of kayaking, or simply soaking in the peaceful surroundings. With more than 2,000 square feet of living space and a new HVAC system installed in June 2026, this home is ready for you to settle in and enjoy. Inside, hardwood floors welcome you into a bright and inviting floor plan. Skylights fill the living room with natural light, creating a cheerful gathering space for everyday living or entertaining guests. Just beyond, the screened porch offers the perfect place to unwind after a day at the lake, enjoy dinner outdoors, or spend time with family and friends surrounded by nature. The updated kitchen is both functional and stylish, featuring granite countertops, updated appliances, and a pantry for added storage. Nearby, the oversized dining room offers exceptional flexibility. Whether you're hosting holiday meals, setting up a home office, creating a second living area, or enjoying game nights with friends, this space is ready to fit your lifestyle. Designed with privacy in mind, the split-bedroom floor plan places the bedrooms on opposite sides of the home. Each of the three bedrooms includes a walk-in closet, and two are spacious primary suites complete with private ensuite bathrooms. One of the suites also features its own exterior entrance, making it an excellent option for multi-generational living, extended stays, or guests who would appreciate their own private access. With three full bathrooms, flexible living spaces, and a layout that easily adapts to your needs, this home is designed for the way you live. Whether you're relaxing on the screened porch, gathering with loved ones, or taking advantage of the nearby beach and lake amenities, this one level retreat offers the perfect setting to create lasting memories for years to come. Lake of the Woods offers a picturesque lakeside lifestyle with an array of amenities to enjoy. At its heart lies a stunning 550 acre lake, perfect for fishing, water sports, or simply unwinding by the shore. Golf enthusiasts can tee off at the PGA course, while equestrians take advantage of scenic riding trails and a dedicated riding ring. The clubhouse provides the ideal setting to dine on the deck, savoring breathtaking sunsets as boats drift by. Beyond its amenities, this welcoming community thrives on connection, fostering friendships through engaging events and diverse clubs. With gated entrances and security patrols, residents enjoy both tranquility and peace of mind. More than just a place to live, Lake of the Woods is a vibrant retreat where nature and camaraderie come together, creating unforgettable experiences at every turn. Conveniently located in the heart of Locust Grove, this home offers easy access to shopping, dining, wineries, and historical landmarks for those who love history. Plus, with nearby commuter routes, traveling to surrounding areas is effortless. Discover the charm of this exceptional lake community. Call me today to schedule a tour and envision making it your home!
For sale
Price cut: $10K (8/27)
$425,000
108 Winchester Ln, Locust Grove, VA 22508
3beds
2,176sqft
Single Family Residence
Built in 1993
0.34 Acres Lot
$422,000 Zestimate®
$195/sqft
$217/mo HOA
What's special
Flexible living spacesGranite countertopsInviting front porchUpdated appliancesPantry for added storageHardwood floorsUpdated kitchen
- 105 days
- 175
- 3
Zillow last checked:
Listing updated:
Listed by:
Lauren Cotton 540-710-4217,
Coldwell Banker Elite 540-972-9040
Source: Bright MLS,MLS#: VAOR2014360
Facts & features
Interior
Bedrooms & bathrooms
- Bedrooms: 3
- Bathrooms: 3
- Full bathrooms: 3
- Main level bathrooms: 3
- Main level bedrooms: 3
Rooms
- Room types: Living Room, Dining Room, Primary Bedroom, Bedroom 3, Kitchen, Foyer, Laundry, Bathroom 3, Primary Bathroom
Primary bedroom
- Features: Flooring - HardWood, Ceiling Fan(s), Attached Bathroom
- Level: Main
- Area: 210 Square Feet
- Dimensions: 15 X 14
Primary bedroom
- Features: Flooring - Carpet, Ceiling Fan(s), Walk-In Closet(s), Attached Bathroom
- Level: Main
- Area: 204 Square Feet
- Dimensions: 12 X 17
Bedroom 3
- Features: Flooring - Carpet, Ceiling Fan(s), Walk-In Closet(s)
- Level: Main
- Area: 132 Square Feet
- Dimensions: 11 X 12
Primary bathroom
- Features: Flooring - Ceramic Tile, Bathroom - Jetted Tub, Bathroom - Stall Shower
- Level: Main
- Area: 96 Square Feet
- Dimensions: 8 X 12
Primary bathroom
- Features: Flooring - Vinyl, Bathroom - Tub Shower
- Level: Main
- Area: 28 Square Feet
- Dimensions: 7 X 4
Bathroom 3
- Features: Flooring - Vinyl, Bathroom - Tub Shower
- Level: Main
- Area: 28 Square Feet
- Dimensions: 4 X 7
Dining room
- Features: Flooring - HardWood, Ceiling Fan(s)
- Level: Main
- Area: 238 Square Feet
- Dimensions: 17 X 14
Foyer
- Features: Flooring - HardWood
- Level: Main
- Area: 72 Square Feet
- Dimensions: 6 X 12
Kitchen
- Features: Flooring - HardWood, Granite Counters, Pantry
- Level: Main
- Area: 221 Square Feet
- Dimensions: 13 X 17
Laundry
- Features: Flooring - Vinyl
- Level: Main
- Area: 132 Square Feet
- Dimensions: 12 X 11
Living room
- Features: Flooring - HardWood, Ceiling Fan(s), Skylight(s)
- Level: Main
- Area: 450 Square Feet
- Dimensions: 30 X 15
Screened porch
- Features: Ceiling Fan(s)
- Level: Main
- Area: 126 Square Feet
- Dimensions: 9 X 14
Heating
- Heat Pump, Electric
Cooling
- Central Air, Electric
Appliances
- Included: Dishwasher, Disposal, Dryer, Extra Refrigerator/Freezer, Ice Maker, Refrigerator, Cooktop, Washer, Water Heater, Electric Water Heater
- Laundry: Main Level, Laundry Room
Features
- Bathroom - Tub Shower, Bathroom - Walk-In Shower, Breakfast Area, Ceiling Fan(s), Combination Kitchen/Dining, Dining Area, Entry Level Bedroom, Family Room Off Kitchen, Eat-in Kitchen, Kitchen - Table Space, Pantry, Primary Bath(s), Upgraded Countertops, Walk-In Closet(s)
- Flooring: Carpet, Hardwood, Wood
- Doors: Sliding Glass
- Windows: Skylight(s), Sliding
- Has basement: No
- Has fireplace: No
Interior area
- Total structure area: 2,176
- Total interior livable area: 2,176 sqft
- Finished area above ground: 2,176
- Finished area below ground: 0
Video & virtual tour
Property
Parking
- Total spaces: 6
- Parking features: Garage Faces Front, Garage Door Opener, Inside Entrance, Asphalt, Driveway, Attached
- Attached garage spaces: 2
- Uncovered spaces: 4
Accessibility
- Accessibility features: None
Features
- Levels: One
- Stories: 1
- Patio & porch: Patio, Porch, Screened, Screened Porch
- Exterior features: Extensive Hardscape
- Pool features: Community
- Has spa: Yes
- Spa features: Bath
- Has view: Yes
- View description: Garden, Trees/Woods
- Waterfront features: Boat - Powered, Canoe/Kayak, Fishing Allowed, Personal Watercraft (PWC), Sail, Swimming Allowed, Waterski/Wakeboard, Lake
- Body of water: Main Lake
Lot
- Size: 0.34 Acres
- Features: Front Yard, Landscaped, Level, Wooded, Rear Yard
Details
- Additional structures: Above Grade, Below Grade, Outbuilding
- Parcel number: 012A0001101260
- Zoning: RESIDENTIAL
- Special conditions: Standard
Construction
Type & style
- Home type: SingleFamily
- Architectural style: Ranch/Rambler
- Property subtype: Single Family Residence
Materials
- Vinyl Siding
- Foundation: Crawl Space
Condition
- Excellent
- New construction: No
- Year built: 1993
Utilities & green energy
- Sewer: Public Sewer
- Water: Public
- Utilities for property: Cable Available, Electricity Available, Phone Available, Water Available, Sewer Available, Cable, Fiber Optic
Community & HOA
Community
- Features: Pool
- Security: 24 Hour Security, Main Entrance Lock, Security Gate, Smoke Detector(s)
- Subdivision: Lake Of The Woods
HOA
- Has HOA: Yes
- Amenities included: Bar/Lounge, Baseball Field, Basketball Court, Beach Access, Boat Dock/Slip, Boat Ramp, Clubhouse, Common Grounds, Community Center, Dining Rooms, Dog Park, Fitness Center, Storage, Gated, Golf Club, Golf Course, Golf Course Membership Available, Horse Trails, Jogging Path, Lake, Marina/Marina Club, Meeting Room, Mooring Area, Non-Lake Recreational Area, Picnic Area, Pier/Dock, Pool, Putting Green, Riding/Stables, Security, Soccer Field, Tennis Court(s), Tot Lots/Playground, Water/Lake Privileges
- Services included: Common Area Maintenance, Insurance, Management, Pier/Dock Maintenance, Pool(s), Reserve Funds, Road Maintenance, Security, Snow Removal
- HOA fee: $2,600 annually
- HOA name: LAKE OF THE WOODS
Location
- Region: Locust Grove
Financial & listing details
- Price per square foot: $195/sqft
- Tax assessed value: $417,100
- Annual tax amount: $2,586
- Date on market: 6/24/2026
- Listing agreement: Exclusive Right To Sell
- Ownership: Fee Simple
Estimated market value
$422,000
$401,000 - $443,000
$2,494/mo
Price history
| Date | Event | Price |
|---|---|---|
| 8/27/2026 | Price change | $425,000-2.3%$195/sqft |
Source:  Bright MLS #VAOR2014360 Report a problem Bright MLS #VAOR2014360 Report a problem | ||
| 6/24/2026 | Listed for sale | $435,000+4.8%$200/sqft |
Source: Bright MLS #VAOR2014360 Report a problem | ||
| 8/30/2024 | Sold | $414,900$191/sqft |
Source: Bright MLS #VAOR2006984 Report a problem | ||
| 8/28/2024 | Pending sale | $414,900$191/sqft |
Source: Bright MLS #VAOR2006984 Report a problem | ||
| 8/2/2024 | Contingent | $414,900$191/sqft |
Source: Bright MLS #VAOR2006984 Report a problem | ||
| 7/8/2024 | Price change | $414,900-2.4%$191/sqft |
Source: Bright MLS #VAOR2006984 Report a problem | ||
| 6/20/2024 | Listed for sale | $425,000+91.4%$195/sqft |
Source: Bright MLS #VAOR2006984 Report a problem | ||
| 9/29/2016 | Sold | $222,000-3.4%$102/sqft |
Source: Public Record Report a problem | ||
| 9/3/2016 | Pending sale | $229,900$106/sqft |
Source: Century 21 Redwood Realty #OR9728082 Report a problem | ||
| 8/26/2016 | Price change | $229,900-3.8%$106/sqft |
Source: Century 21 Redwood Realty #OR9728082 Report a problem | ||
| 7/29/2016 | Listed for sale | $239,000+1.7%$110/sqft |
Source: Century 21 Redwood Realty #OR9728082 Report a problem | ||
| 10/16/2015 | Sold | $235,000$108/sqft |
Source: Public Record Report a problem | ||
| 8/29/2015 | Listed for sale | $235,000$108/sqft |
Source: Century 21 Redwood Realty #OR8734367 Report a problem | ||
Public tax history
| Year | Property taxes | Tax assessment |
|---|---|---|
| 2025 | $2,586 +26.2% | $416,100 +52.9% |
| 2024 | $2,049 | $272,200 |
| 2023 | $2,049 | $272,200 |
| 2022 | $2,049 +4.2% | $272,200 |
| 2021 | $1,967 | $272,200 |
| 2020 | $1,967 +510.1% | $272,200 +28.3% |
| 2018 | $322 -81.1% | $212,100 |
| 2017 | $1,705 | $212,100 |
| 2016 | -- | $212,100 +5.8% |
| 2015 | -- | $200,500 |
| 2014 | -- | $200,500 |
| 2013 | -- | $200,500 |
| 2012 | -- | $200,500 -39.9% |
| 2011 | -- | $333,500 |
| 2010 | -- | $333,500 |
| 2009 | -- | $333,500 +83.5% |
| 2003 | $765 -1.1% | $181,700 +18.5% |
| 2002 | $774 +2.4% | $153,300 |
| 2001 | $756 +15.1% | $153,300 |
| 2000 | $657 | $153,300 |
Find assessor info on the county website
Monthly payment
Est. payment
Payment breakdown
Explore the cost of this home by adjusting the details. Changes won't be saved.Climate risks
Neighborhood: 22508
Nearby schools
Schools provided by the listing agent
- Elementary: Locust Grove
- Middle: Locust Grove
- High: Orange County
- District: Orange County Public Schools
Source: Bright MLS. This data may not be complete. We recommend contacting the local school district to confirm school assignments for this home.
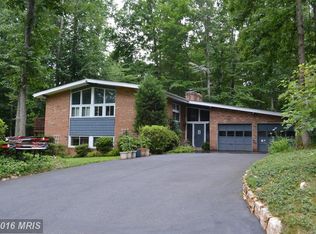
- $407,6006 bd3 ba2.9k sqft112 Winchester Ln, Locust Grove, VA 22508Off Market
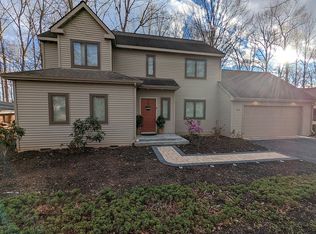
- $422,2003 bd3 ba1.9k sqft110 Winchester Ln, Locust Grove, VA 22508Off Market
- $401,3003 bd2 ba1.7k sqft106 Winchester Ln, Locust Grove, VA 22508Off Market
- $402,4003 bd2 ba1.6k sqft104 Winchester Ln, Locust Grove, VA 22508Off Market
Similar homes
- $399,8603 bd3 ba1.8k sqftLake Of The Wood, Locust Grove, VA 22508For Sale

 MLS ID #VAOR2015286, Lisa McConnell, LPT Realty, LLC. Bright MLS
 - $414,9003 bd2 ba2.1k sqft124 Republic Ave, Locust Grove, VA 22508For Sale
 MLS ID #VAOR2014222, Keith Neeley, Lake Homes Realty, LLC. Bright MLS
 - $435,0003 bd2 ba2.1k sqft405 Constitution Blvd, Locust Grove, VA 22508For Sale
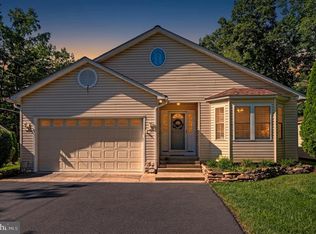 MLS ID #VAOR2015066, Lauren Cotton, Coldwell Banker Elite. Bright MLS
 - $449,9993 bd2 ba2k sqft204 Tall Pines Ave, Locust Grove, VA 22508For Sale
 MLS ID #VAOR2015318, Sharon J Ferguson, Samson Properties. Bright MLS
 - $424,9003 bd3 ba2.4k sqft505 Birdie Rd, Locust Grove, VA 22508For SaleMLS ID #VAOR2014902, Kathleen Ayers, EXP Realty, LLC. Bright MLS
- $429,9003 bd2 ba2.1k sqft3800 Lakeview Pkwy, Locust Grove, VA 22508For SaleMLS ID #VAOR2014822, Lauren Cotton, Coldwell Banker Elite. Bright MLS
- $410,0003 bd2 ba1.9k sqft220 Creekside Dr, Locust Grove, VA 22508For SaleMLS ID #VAOR2015226, DAVID Macpherson, EXP Realty, LLC. Bright MLS
- $425,0003 bd3 ba1.9k sqft103 Cedar Ct, Locust Grove, VA 22508For SaleMLS ID #VAOR2014606, Lauren Cotton, Coldwell Banker Elite. Bright MLS
- $399,9994 bd3 ba2k sqft115 Washington St, Locust Grove, VA 22508For SaleMLS ID #VAOR2015196, John Licata, EXP Realty, LLC. Bright MLS
- $414,9003 bd2 ba2k sqft101 Harris Ct, Locust Grove, VA 22508For SaleMLS ID #VAOR2014802, Claudia Moreno Toledo, Samson Properties. Bright MLS
- $428,0003 bd3 ba1.7k sqft317 Fairway Dr, Locust Grove, VA 22508For SaleMLS ID #VAOR2014732, Iliana Moreno, United Real Estate Premier. Bright MLS
- $429,9503 bd2 ba1.8k sqft102 Marble Ct, Locust Grove, VA 22508For SaleMLS ID #VAOR2014474, Ruthan O'Toole, Century 21 Redwood Realty. Bright MLS
- $449,9004 bd3 ba2.1k sqft208 Spotswood Rd, Locust Grove, VA 22508For SaleMLS ID #VAOR2015050, John Essy, EXP Realty, LLC. Bright MLS
- $390,0002 bd2 ba1.6k sqft122 Yorktown Blvd, Locust Grove, VA 22508For SaleMLS ID #VAOR2014828, Justin L Brown, Berkshire Hathaway HomeServices PenFed Realty. Bright MLS
- $349,9003 bd2 ba1.3k sqft108 Seven Pines Dr, Locust Grove, VA 22508For SaleMLS ID #VAOR2015176, Tracey Farmer, Century 21 Redwood Realty. Bright MLS
- $425,0003 bd3 ba1.9k sqft137 Eagle Ct, Locust Grove, VA 22508For SaleMLS ID #VAOR2014746, Alexis Gonzalez, Samson Properties. Bright MLS
- $474,9003 bd3 ba2.3k sqft103 Eagle Ct, Locust Grove, VA 22508For SaleMLS ID #VAOR2014602, Gail Peterman, Samson Properties. Bright MLS
- $375,0003 bd2 ba1.3k sqft35311 Wilderness Shores Way, Locust Grove, VA 22508For SaleMLS ID #VAOR2015070, DAVID Macpherson, EXP Realty, LLC. Bright MLS
- $486,9003 bd3 ba2.3k sqft307 Green St, Locust Grove, VA 22508For SaleMLS ID #VAOR2014814, Ruthan O'Toole, Century 21 Redwood Realty. Bright MLS
- $525,0004 bd3 ba3.1k sqft400 Wilderness Dr, Locust Grove, VA 22508For SaleMLS ID #VAOR2015316, Karen Brooks, Realty One Group Key Properties. Bright MLS
