Discover an exquisite blend of luxury and comfort in this stunning ranch-style residence, nestled on a sprawling 3.03-acre lot that is not only move in ready but offers unparalleled privacy and tranquility. Built in 2004, this meticulously maintained home showcases a harmonious balance of modern elegance and traditional charm, making it the perfect retreat for those seeking an exclusive lifestyle. Step inside to find an inviting interior adorned with rich hardwood flooring that flows seamlessly throughout. The 2022 upgraded granite countertops and stainless steel appliances-including a built-in microwave, dishwasher, and electric oven/range-create a culinary haven for the discerning chef.In the fully finished basement the second kitchen adds versatility, making meal prep a breeze. With four spacious bedrooms and three full bathrooms, this residence offers ample space for relaxation and rejuvenation. Each room is designed with comfort in mind, featuring ceiling fans and a traditional floor plan that enhances the home's inviting atmosphere. The laundry area, conveniently located in the basement, ensures that daily chores are handled with ease. The exterior of the property is equally impressive, featuring HardiPlank construction that combines durability with aesthetic appeal. Enjoy the serenity of nature from your charming wrap around porch, where you can sip your morning coffee while overlooking the beautifully cleared rear yard that adjoins open space and backs to lush trees. This secluded setting provides a perfect backdrop for outdoor gatherings or quiet evenings under the stars. Additional features include an outbuilding that offers endless possibilities-whether for storage, a workshop, or a creative space. The driveway provides new gravel and retaining wall. This property is not just a home; it's a lifestyle. Embrace the luxury of space, the beauty of nature, and the comfort of modern amenities in a setting that feels like a private sanctuary. Experience the perfect blend of elegance and functionality, where every detail has been thoughtfully curated to enhance your living experience. Don't miss the opportunity to make this exceptional residence your own. Basement fully finished in 2025 including the 4th bedroom. House perks for 3. New HVAC and hot water heater in 2022.Septic pumped in 2020 Roof just replaced
Accepting backups
$418,000
1732 Meander Run Rd, Locust Dale, VA 22948
4beds
2,000sqft
Single Family Residence
Built in 2004
3.03 Acres Lot
$413,200 Zestimate®
$209/sqft
$-- HOA
What's special
Hardiplank constructionFully finished basementCharming wrap around porchTraditional floor planSecluded settingCeiling fansUnparalleled privacy and tranquility
- 27 days
- 872
- 54
Zillow last checked:
Listing updated:
Listed by:
Nancy Walker 540-229-7067,
Samson Properties 7033788810
Source: Bright MLS,MLS#: VAMA2002992
Facts & features
Interior
Bedrooms & bathrooms
- Bedrooms: 4
- Bathrooms: 3
- Full bathrooms: 3
- Main level bathrooms: 2
- Main level bedrooms: 3
Rooms
- Room types: Living Room, Primary Bedroom, Bedroom 2, Bedroom 3, Kitchen, Bedroom 1, Laundry, Recreation Room
Primary bedroom
- Features: Flooring - Solid Hardwood, Ceiling Fan(s), Attached Bathroom
- Level: Main
- Area: 132 Square Feet
- Dimensions: 12 X 11
Bedroom 1
- Features: Ceiling Fan(s), Flooring - Solid Hardwood
- Level: Main
- Area: 99 Square Feet
- Dimensions: 11 X 9
Bedroom 2
- Features: Ceiling Fan(s), Flooring - Solid Hardwood
- Level: Main
- Area: 90 Square Feet
- Dimensions: 10 X 9
Bedroom 3
- Features: Flooring - Laminated
- Level: Lower
- Area: 168 Square Feet
- Dimensions: 14 X 12
Kitchen
- Features: Granite Counters, Flooring - HardWood, Kitchen - Electric Cooking
- Level: Main
- Area: 156 Square Feet
- Dimensions: 13 X 12
Laundry
- Features: Flooring - Laminated
- Level: Lower
- Area: 56 Square Feet
- Dimensions: 8 X 7
Living room
- Features: Ceiling Fan(s), Flooring - HardWood
- Level: Main
- Area: 182 Square Feet
- Dimensions: 14 X 13
Recreation room
- Features: Flooring - Laminated, Attached Bathroom, Kitchen - Electric Cooking
- Level: Lower
- Area: 484 Square Feet
- Dimensions: 22 X 22
Heating
- Heat Pump, Electric
Cooling
- Heat Pump, Electric
Appliances
- Included: Microwave, Dishwasher, Dryer, Exhaust Fan, Ice Maker, Oven/Range - Electric, Stainless Steel Appliance(s), Water Heater, Electric Water Heater
- Laundry: In Basement, Laundry Room
Features
- 2nd Kitchen, Ceiling Fan(s), Combination Kitchen/Dining, Floor Plan - Traditional, Upgraded Countertops
- Flooring: Hardwood, Wood
- Doors: ENERGY STAR Qualified Doors
- Basement: Connecting Stairway,Partial,Exterior Entry
- Has fireplace: No
Interior area
- Total structure area: 2,000
- Total interior livable area: 2,000 sqft
- Finished area above ground: 1,000
- Finished area below ground: 1,000
Video & virtual tour
Property
Parking
- Parking features: Circular Driveway, Driveway
- Has uncovered spaces: Yes
Accessibility
- Accessibility features: None
Features
- Levels: One
- Stories: 1
- Patio & porch: Porch
- Pool features: None
- Frontage type: Road Frontage
Lot
- Size: 3.03 Acres
- Features: Adjoins - Open Space, Backs to Trees, Cleared, Private, Rear Yard, Secluded, Sloped
Details
- Additional structures: Above Grade, Below Grade, Outbuilding
- Parcel number: 51 53A
- Zoning: A1
- Special conditions: Standard
Construction
Type & style
- Home type: SingleFamily
- Architectural style: Ranch/Rambler
- Property subtype: Single Family Residence
Materials
- HardiPlank Type
- Foundation: Block
- Roof: Asphalt,Shingle
Condition
- Good
- New construction: No
- Year built: 2004
Utilities & green energy
- Sewer: Private Sewer
- Water: Private
Community & HOA
Community
- Subdivision: None Available
HOA
- Has HOA: No
Location
- Region: Locust Dale
Financial & listing details
- Price per square foot: $209/sqft
- Tax assessed value: $306,900
- Annual tax amount: $1,565
- Date on market: 10/13/2026
- Listing agreement: Exclusive Right To Sell
- Listing terms: Cash,Conventional,FHA,VA Loan
- Ownership: Fee Simple
Estimated market value
$413,200
$393,000 - $434,000
$3,418/mo
Price history
| Date | Event | Price |
|---|---|---|
| 3/26/2020 | Sold | $205,000$103/sqft |
Source: Public Record Report a problem | ||
| 2/21/2020 | Pending sale | $205,000+2.5%$103/sqft |
Source: Keller Williams Chantilly Ventures LLC #VAMA108136 Report a problem | ||
| 2/16/2020 | Price change | $200,000-2.4%$100/sqft |
Source: Keller Williams Chantilly Ventures LLC #VAMA108136 Report a problem | ||
| 1/27/2020 | Listed for sale | $205,000+3%$103/sqft |
Source: Keller Williams Chantilly Ventures LLC #VAMA108136 Report a problem | ||
| 12/21/2015 | Listing removed | $199,000$100/sqft |
Source: RE/MAX CROSSROADS #MA9006116 Report a problem | ||
| 7/12/2015 | Price change | $199,000-2.9%$100/sqft |
Source: RE/MAX CROSSROADS #MA9006116 Report a problem | ||
| 6/6/2015 | Price change | $205,000-4.2%$103/sqft |
Source: RE/MAX CROSSROADS #MA9006116 Report a problem | ||
| 5/17/2015 | Price change | $214,000-4.9%$107/sqft |
Source: RE/MAX CROSSROADS #MA9006116 Report a problem | ||
| 4/9/2015 | Listed for sale | $225,000$113/sqft |
Source: RE/MAX CROSSROADS #MA9006116 Report a problem | ||
Public tax history
| Year | Property taxes | Tax assessment |
|---|---|---|
| 2025 | $1,565 +20.7% | $306,900 +75.2% |
| 2024 | $1,296 | $175,200 |
| 2023 | $1,296 | $175,200 |
| 2022 | $1,296 +4.2% | $175,200 |
| 2021 | $1,244 | $175,200 |
| 2020 | $1,244 | $175,200 -7.4% |
| 2018 | -- | $189,300 |
| 2017 | -- | $189,300 |
| 2016 | -- | $189,300 |
| 2015 | -- | $189,300 |
| 2014 | -- | $189,300 |
| 2013 | -- | $189,300 -16.9% |
| 2012 | -- | $227,900 |
| 2011 | -- | $227,900 |
| 2010 | -- | $227,900 |
| 2009 | -- | -- |
| 2008 | -- | -- |
| 2006 | -- | -- |
| 2005 | -- | -- |
| 2004 | -- | -- |
Find assessor info on the county website
Monthly payment
Est. payment
Payment breakdown
Explore the cost of this home by adjusting the details. Changes won't be saved.Climate risks
Neighborhood: 22948
Nearby schools
Schools provided by the listing agent
- District: Madison County Public Schools
Source: Bright MLS. This data may not be complete. We recommend contacting the local school district to confirm school assignments for this home.
- $583,5003 bd3 ba2.4k sqft1838 Meander Run Rd, Locust Dale, VA 22948Off Market
- $99,600-- bd-- ba-- sqft1838 Meander Run Rd, Locust Dale, VA 22948Off Market
- $327,4002 bd1 ba864 sqft1728 Meander Run Rd, Locust Dale, VA 22948Off Market
- $504,6003 bd2 ba2k sqft1763 Meander Run Rd, Locust Dale, VA 22948Off Market
Similar homes
- $399,0003 bd2 ba2.1k sqftAroda, Aroda, VA 22709For Sale
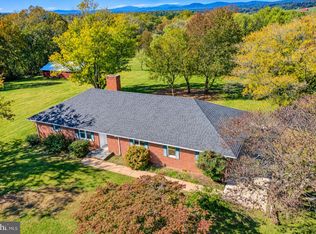
 MLS ID #VAMA2003038, Kelly Duckett-Corbin, RE/MAX Gateway. Bright MLS
- $444,9004 bd3 ba1.8k sqft13502 Marquis Rd, Unionville, VA 22567For Sale
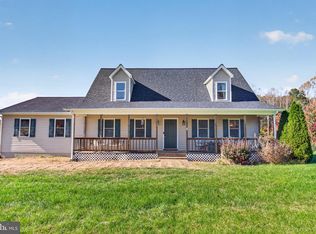 MLS ID #VAOR2015522, Nathan Manwaring, Keller Williams Realty/Lee Beaver & Assoc.. Bright MLS
- $369,0003 bd2 ba1k sqft5137 Duncan Trl, Reva, VA 22735For Sale
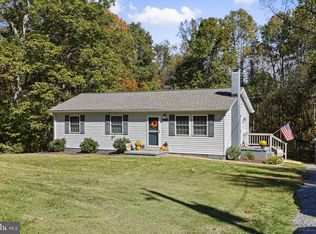 MLS ID #VACU2015368, Carl Broyles, Montague, Miller & Company. Bright MLS
- $540,0003 bd3 ba1.9k sqft20322 Miller Dr, Culpeper, VA 22701For Sale
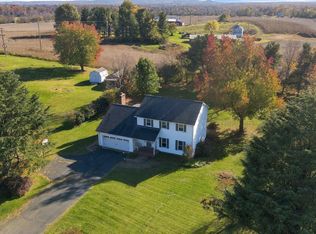 MLS ID #VACU2015452, Mary Beth Eisenhard, Paul Wesley Real Estate. Bright MLS
- $399,0003 bd2 ba1.9k sqft516 Maple Dr, Madison, VA 22727For SaleMLS ID #VAMA2003000, Patti Lillard, Montague, Miller & Company. Bright MLS
- $385,0003 bd1 ba1.2k sqft8497 Kilby Woods Dr, Culpeper, VA 22701For SaleMLS ID #VACU2014912, Kelly Duckett-Corbin, RE/MAX Gateway. Bright MLS
- $425,0004 bd2 ba1.8k sqft13211 Tower Rd, Unionville, VA 22567For SaleMLS ID #VAOR2015356, Jenn Donaldson, Real Broker, LLC. Bright MLS
- $399,0004 bd2 ba1.9k sqft15314 Nalles Mill Rd, Culpeper, VA 22701For SaleMLS ID #VACU2014974, Aimee Cutright, Town & Country Elite Realty, LLC.. Bright MLS
- $495,0003 bd3 ba2k sqft9320 Bay Ct, Culpeper, VA 22701For SaleMLS ID #VACU2015146, Christine Duvall, Piedmont Fine Properties. Bright MLS
- $435,0004 bd3 ba2k sqft12394 Randle Ln, Culpeper, VA 22701For SaleMLS ID #VACU2015140, Kelly Duckett-Corbin, RE/MAX Gateway. Bright MLS
- $450,0004 bd3 ba2.2k sqft19406 Briar Patch Dr, Gordonsville, VA 22942For SaleMLS ID #VAOR2015094, Shannon Hudson, RE/MAX Realty Specialists. Bright MLS
- $389,9003 bd2 ba2.6k sqft571 Cc Rd, Hood, VA 22723For SaleMLS ID #VAMA2003036, Carrie Brown, Montague, Miller & Company. Bright MLS
- $449,0003 bd2 ba1.7k sqft11269 Cedar Ave, Culpeper, VA 22701For SaleMLS ID #VACU2014968, yalcin zabun, Samson Properties. Bright MLS
- $439,9004 bd3 ba1.5k sqft9486 Verdiersville Rd, Rhoadesville, VA 22542For SaleMLS ID #VAOR2014408, Daniell Boggs, First Priority Realty. Bright MLS
- $409,0003 bd2 ba2.1k sqft905 N Madison Rd, Orange, VA 22960For SaleMLS ID #VAOR2015128, Dana Amos, RE/MAX Realty Specialists. Bright MLS
- $439,9003 bd2 ba2.3k sqft11586 Hazel River Rd, Rixeyville, VA 22737For SaleMLS ID #VACU2014874, Wade Caple, Long & Foster Real Estate, Inc.. Bright MLS
- $489,9003 bd2 ba1.9k sqft12009 Sperryville Pike, Culpeper, VA 22701For SaleMLS ID #VACU2015212, Amber Davidson-Price, CENTURY 21 New Millennium. Bright MLS
- $398,5003 bd2 ba1.1k sqftMetes & Bounds, Castleton, VA 22716For SaleMLS ID #VARP2002906, Ms. Norma Gibbs, Long & Foster Real Estate, Inc.. Bright MLS
- $425,0003 bd2 ba1.2k sqft12101 Greenwood Rd, Orange, VA 22960For SaleMLS ID #VAOR2013892, Heather Wells, Real Broker, LLC. Bright MLS
- $424,0003 bd3 ba3k sqft492 Red Bird Dr, Stanardsville, VA 22973For SaleMLS ID #VAGR2000916, Tracy Chandler, Berkshire Hathaway HomeServices PenFed Realty. Bright MLS
