More space, more privacy, and 1.19 acres! If you’ve been looking for the value of a home in an established neighborhood but want room to breathe, this one deserves a look. Tucked among mature trees, this 3-bedroom, 2.5-bath home offers just over 1,600 square feet above grade, a 2-car attached side-load garage, and a huge paved driveway providing plenty of additional parking. The main level offers a comfortable layout with a living room, formal dining room, kitchen with pantry, kitchen table space, and a built-in bar seating area. The formal dining room could easily serve as a home office, playroom, sitting room, or whatever fits your lifestyle. The kitchen and half bath feature new LVP flooring, and the generous laundry area adds everyday convenience. Neutral paint throughout, with many rooms freshly painted, creates a move-in-ready feel. Upstairs, the primary suite features a walk-in closet and private ensuite bath. Two additional bedrooms share the full hall bath. All three bedrooms feature new carpet, while the bathrooms have new LVP flooring. The partially finished walkout basement adds even more usable space with a recreation room featuring new LVP flooring, plus a large unfinished area ideal for storage, a workshop, or future finishing potential. Major updates include a 2020 roof and replacement of all windows in 2016, with the exception of the basement windows. Outside, enjoy privacy from mature trees and an expansive 1.19-acre lot. A great opportunity to own a spacious home with a private setting and over an acre of land without giving up the convenience of an established neighborhood and proximity to town! Radon test complete and within good range. Septic pumping and inspection completed.
For sale
$495,000
9320 Bay Ct, Culpeper, VA 22701
3beds
2,064sqft
Single Family Residence
Built in 1996
1.19 Acres Lot
$494,100 Zestimate®
$240/sqft
$-- HOA
What's special
Comfortable layoutNeutral paint throughoutTucked among mature treesKitchen table spaceKitchen with pantryFormal dining roomPrivacy from mature trees
- --
- on Zillow
- 586
- views
- 57
- saves
Zillow last checked:
Listing updated:
Listed by:
Christine Duvall 540-270-6344,
Piedmont Fine Properties 5403475277
Source: Bright MLS,MLS#: VACU2015146
Facts & features
Interior
Bedrooms & bathrooms
- Bedrooms: 3
- Bathrooms: 3
- Full bathrooms: 2
- 1/2 bathrooms: 1
- Main level bathrooms: 1
Rooms
- Room types: Living Room, Dining Room, Primary Bedroom, Bedroom 3, Kitchen, Bedroom 1, Laundry, Recreation Room, Bathroom 1, Bathroom 2, Primary Bathroom
Primary bedroom
- Features: Ceiling Fan(s), Flooring - Carpet, Walk-In Closet(s)
- Level: Upper
Bedroom 1
- Features: Flooring - Carpet, Ceiling Fan(s)
- Level: Upper
Bedroom 3
- Features: Ceiling Fan(s), Flooring - Carpet
- Level: Upper
Primary bathroom
- Features: Double Sink, Flooring - Luxury Vinyl Plank
- Level: Upper
Bathroom 1
- Features: Flooring - Luxury Vinyl Plank
- Level: Upper
Bathroom 2
- Level: Main
Dining room
- Features: Flooring - Laminate Plank
- Level: Main
Kitchen
- Features: Flooring - Luxury Vinyl Plank
- Level: Main
Laundry
- Level: Main
Living room
- Features: Flooring - Laminate Plank
- Level: Main
Recreation room
- Features: Flooring - Carpet
- Level: Lower
Heating
- Heat Pump, Electric
Cooling
- Central Air, Electric
Appliances
- Included: Dishwasher, Dryer, Oven/Range - Electric, Range Hood, Refrigerator, Stainless Steel Appliance(s), Washer, Water Heater, Electric Water Heater
- Laundry: Main Level, Laundry Room
Features
- Bathroom - Tub Shower, Ceiling Fan(s), Combination Dining/Living, Dining Area, Formal/Separate Dining Room, Pantry, Primary Bath(s), Walk-In Closet(s)
- Flooring: Laminate, Luxury Vinyl, Carpet
- Windows: Double Hung
- Basement: Other
- Has fireplace: No
Interior area
- Total structure area: 2,064
- Total interior livable area: 2,064 sqft
- Finished area above ground: 1,632
- Finished area below ground: 432
Video & virtual tour
Property
Parking
- Total spaces: 2
- Parking features: Garage Faces Side, Driveway, Attached
- Attached garage spaces: 2
- Has uncovered spaces: Yes
Accessibility
- Accessibility features: None
Features
- Levels: Three
- Stories: 3
- Patio & porch: Deck
- Pool features: None
Lot
- Size: 1.19 Acres
Details
- Additional structures: Above Grade, Below Grade
- Parcel number: 49P 1 33
- Zoning: RA
- Special conditions: Standard
Construction
Type & style
- Home type: SingleFamily
- Architectural style: Colonial
- Property subtype: Single Family Residence
Materials
- Vinyl Siding
- Foundation: Permanent
- Roof: Shingle
Condition
- Excellent
- New construction: No
- Year built: 1996
Utilities & green energy
- Sewer: On Site Septic
- Water: Community
Community & HOA
Community
- Subdivision: Merrimac
HOA
- Has HOA: No
Location
- Region: Culpeper
Financial & listing details
- Price per square foot: $240/sqft
- Tax assessed value: $370,800
- Annual tax amount: $1,669
- Date on market: 10/1/2026
- Listing agreement: Exclusive Right To Sell
- Ownership: Fee Simple
Estimated market value
$494,100
$469,000 - $519,000
$2,543/mo
Price history
| Date | Event | Price |
|---|---|---|
| 5/24/2011 | Sold | $189,000-0.5%$92/sqft |
Source: Public Record Report a problem | ||
| 4/5/2011 | Pending sale | $189,900$92/sqft |
Source: RE/MAX GATEWAY #CU7490228 Report a problem | ||
| 3/25/2011 | Listed for sale | $189,900$92/sqft |
Source: RE/MAX GATEWAY #CU7490228 Report a problem | ||
| 3/23/2011 | Pending sale | $189,900$92/sqft |
Source: RE/MAX GATEWAY #CU7490228 Report a problem | ||
| 3/19/2011 | Price change | $189,900-4.1%$92/sqft |
Source: RE/MAX GATEWAY #CU7490228 Report a problem | ||
| 1/29/2011 | Price change | $198,000-13.5%$96/sqft |
Source: RE/MAX Gateway #CU7490228 Report a problem | ||
| 1/5/2011 | Price change | $229,000-2.1%$111/sqft |
Source: RE/MAX Gateway #CU7490228 Report a problem | ||
| 12/5/2010 | Listed for sale | $234,000-33.1%$113/sqft |
Source: RE/MAX Gateway #CU7490228 Report a problem | ||
| 9/30/2005 | Sold | $350,000$170/sqft |
Source: Public Record Report a problem | ||
Public tax history
| Year | Property taxes | Tax assessment |
|---|---|---|
| 2025 | $1,594 +0.6% | $370,800 +10% |
| 2024 | $1,584 +2.2% | $337,100 |
| 2023 | $1,551 +7% | $337,100 +28% |
| 2022 | $1,449 | $263,400 |
| 2021 | $1,449 | $263,400 +11.1% |
| 2020 | -- | $237,000 |
| 2019 | -- | $237,000 +8.7% |
| 2018 | -- | $218,100 |
| 2017 | $1,391 | $218,100 |
| 2016 | $1,391 | $218,100 +14.5% |
| 2015 | $1,391 -10.4% | $190,500 +1.9% |
| 2014 | $1,551 | $186,900 -5% |
| 2012 | -- | $196,700 |
| 2011 | -- | $196,700 -18.4% |
| 2010 | -- | $241,100 |
| 2009 | -- | $241,100 -7.2% |
| 2008 | -- | $259,800 |
| 2006 | -- | $259,800 +39.6% |
| 2005 | -- | $186,100 |
| 2004 | -- | $186,100 |
| 2003 | -- | $186,100 +46.9% |
| 2002 | -- | $126,700 |
| 2001 | -- | $126,700 |
| 2000 | -- | $126,700 |
Find assessor info on the county website
Monthly payment
Est. payment
Payment breakdown
Explore the cost of this home by adjusting the details. Changes won't be saved.Climate risks
Neighborhood: 22701
Nearby schools
Schools provided by the listing agent
- District: Culpeper County Public Schools
Source: Bright MLS. This data may not be complete. We recommend contacting the local school district to confirm school assignments for this home.
Similar homes
- $540,0003 bd3 ba1.9k sqft20322 Miller Dr, Culpeper, VA 22701For Sale
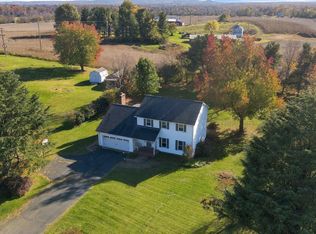
 MLS ID #VACU2015452, Mary Beth Eisenhard, Paul Wesley Real Estate. Bright MLS
- $499,9004 bd3 ba2.4k sqft863 Fox Den Rd, Culpeper, VA 22701For Sale
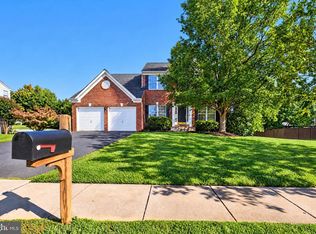 MLS ID #VACU2015286, Lilia DeWald, Weichert, REALTORS. Bright MLS
- $549,0004 bd3 ba2.5k sqftNone Available, Culpeper, VA 22701For Sale
 MLS ID #VACU2015256, Kelly Duckett-Corbin, RE/MAX Gateway. Bright MLS
- $489,9003 bd2 ba1.9k sqft12009 Sperryville Pike, Culpeper, VA 22701For Sale
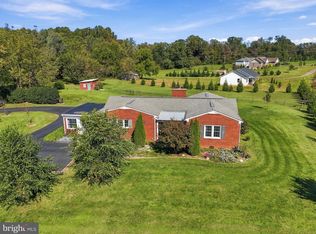 MLS ID #VACU2015212, Amber Davidson-Price, CENTURY 21 New Millennium. Bright MLS
- $499,9005 bd3 ba3k sqft798 Autumn Ridge Rd, Culpeper, VA 22701For SaleMLS ID #VACU2015126, Tish Smyth, Piedmont Fine Properties. Bright MLS
- $449,0003 bd2 ba1.7k sqft11269 Cedar Ave, Culpeper, VA 22701For SaleMLS ID #VACU2014968, yalcin zabun, Samson Properties. Bright MLS
- $499,0004 bd4 ba1.6k sqft1138 Oaklawn Dr, Culpeper, VA 22701For SaleMLS ID #VACU2014274, Ms. Norma Gibbs, Long & Foster Real Estate, Inc.. Bright MLS
- $629,9004 bd3 ba2.5k sqft19171 Chateau Rd, Culpeper, VA 22701For SaleMLS ID #VACU2013592, Candice Southard, RE/MAX Gateway. Bright MLS
- $639,0003 bd4 ba2.5k sqft16410 Hudson Mill Rd, Culpeper, VA 22701For SaleMLS ID #VACU2014420, Jen Rossy, CENTURY 21 New Millennium. Bright MLS
- $435,0004 bd3 ba2k sqft12394 Randle Ln, Culpeper, VA 22701For SaleMLS ID #VACU2015140, Kelly Duckett-Corbin, RE/MAX Gateway. Bright MLS
- $515,0005 bd3 ba2.2k sqft18131 Scenic Creek Ln, Culpeper, VA 22701For SaleMLS ID #VACU2014610, Matthew Myers, M Real Estate. Bright MLS
- $494,9903 bd3 ba2.4k sqft4055 Novum Rd, Reva, VA 22735For SaleMLS ID #VACU2014540, Kim Kibben-Wright, MYVAHOME.COM LLC. Bright MLS
- $399,0004 bd2 ba1.9k sqft15314 Nalles Mill Rd, Culpeper, VA 22701For SaleMLS ID #VACU2014974, Aimee Cutright, Town & Country Elite Realty, LLC.. Bright MLS
- $519,9004 bd4 ba2.9k sqft816 Shetland Way, Culpeper, VA 22701For SaleMLS ID #VACU2014804, Cheryl Kenny, Golden Realtors, LLC. Bright MLS
- $385,0003 bd1 ba1.2k sqft8497 Kilby Woods Dr, Culpeper, VA 22701For SaleMLS ID #VACU2014912, Kelly Duckett-Corbin, RE/MAX Gateway. Bright MLS
- $475,0004 bd3 ba1.9k sqft11057 Eggbornsville Rd, Rixeyville, VA 22737For SaleMLS ID #VACU2015134, Kelly Thornton, Long & Foster Real Estate, Inc.. Bright MLS
- $674,9004 bd4 ba2.7k sqft19388 Manor Dr, Culpeper, VA 22701For SaleMLS ID #VACU2013222, Lee Sherbeyn, Lee Sherbeyn Real Estate Services & Referrals. Bright MLS
- $539,9004 bd2 ba1.9k sqft10367 Hidden Lake Ln, Rixeyville, VA 22737For SaleMLS ID #VACU2014508, Alisa Valdes, Samson Properties. Bright MLS
- $385,0003 bd2 ba1.1k sqft236 Chestnut Dr, Culpeper, VA 22701For SaleMLS ID #VACU2014856, Johnny Sarkis, Keller Williams Realty/Lee Beaver & Assoc.. Bright MLS
- $539,9003 bd2 ba1.2k sqft11165 Drogheda Mountain Rd, Rixeyville, VA 22737For SaleMLS ID #VACU2015166, Kelly Duckett-Corbin, RE/MAX Gateway. Bright MLS
