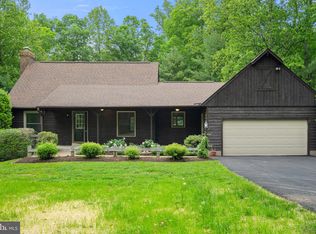
BIG BUYER INCENTIVE! Seller is offering a 2/1 interest rate buydown with a full-price offer and use of the preferred lender. A rare opportunity! Tucked away in the sought-after Rillhurst community, just minutes from downtown Culpeper, this wonderful home sits on a private 1+ acre wooded lot with NO HOA, offering the perfect blend of privacy, space, and convenience. A standout feature is the main-level primary suite, offering the ease and convenience of main-level living. The updated kitchen shines with brand-new stainless steel appliances, ample cabinetry, and a seamless flow into the adjoining living and dining spaces. With nearly 3,000 square feet of finished living space on two levels, the finished lower level offers plenty of room for entertaining, relaxing, a home office, recreation, or guests. Step outside onto the new deck overlooking the expansive, tree-lined backyard—an ideal setting for morning coffee, outdoor dining, entertaining, or simply enjoying the peaceful surroundings. Recently refreshed inside and out and truly move-in ready, this home offers the opportunity to enjoy your own private retreat while remaining just minutes from downtown Culpeper, shopping, dining, and everyday conveniences. Some photos have been virtually staged to showcase the home’s layout and potential. Furniture and décor shown are not physically present.
For sale
$549,900
15408 Rillhurst Dr, Culpeper, VA 22701
3beds
2,096sqft
Single Family Residence
Built in 1986
1.33 Acres Lot
$-- Zestimate®
$262/sqft
$-- HOA
What's special
Main-level primary suiteAmple cabinetryUpdated kitchenBrand-new stainless steel appliances
- 10 days
- 827
- 54
Likely to sell faster than
Zillow last checked:
Listing updated:
Listed by:
Pamela Martin 540-834-6924,
EXP Realty, LLC 8668257169
Source: Bright MLS,MLS#: VACU2014942
Facts & features
Interior
Bedrooms & bathrooms
- Bedrooms: 3
- Bathrooms: 2
- Full bathrooms: 2
- Main level bathrooms: 2
- Main level bedrooms: 3
Rooms
- Room types: Family Room
Family room
- Level: Lower
Family room
- Level: Lower
Heating
- Heat Pump, Electric
Cooling
- Central Air, Electric
Appliances
- Included: Dishwasher, Oven/Range - Electric, Stainless Steel Appliance(s), Refrigerator, Electric Water Heater
- Laundry: Lower Level
Features
- Dining Area, Entry Level Bedroom, Family Room Off Kitchen, Floor Plan - Traditional, Formal/Separate Dining Room, Eat-in Kitchen, Kitchen - Table Space, Primary Bath(s), Upgraded Countertops, Other
- Flooring: Luxury Vinyl
- Windows: Skylight(s)
- Basement: Other,Walk-Out Access,Partially Finished
- Number of fireplaces: 1
- Fireplace features: Brick
Interior area
- Total structure area: 2,647
- Total interior livable area: 2,096 sqft
- Finished area above ground: 1,545
- Finished area below ground: 551
Property
Parking
- Total spaces: 6
- Parking features: Garage Faces Front, Asphalt, Attached, Driveway
- Attached garage spaces: 2
- Uncovered spaces: 4
Accessibility
- Accessibility features: None
Features
- Levels: Two
- Stories: 2
- Pool features: None
- Has view: Yes
- View description: Trees/Woods
Lot
- Size: 1.33 Acres
- Features: Backs to Trees, Front Yard, Level, Rear Yard
Details
- Additional structures: Above Grade, Below Grade
- Parcel number: 38F 2 1
- Zoning: R1
- Special conditions: Standard
Construction
Type & style
- Home type: SingleFamily
- Architectural style: Ranch/Rambler
- Property subtype: Single Family Residence
Materials
- Frame, Wood Siding
- Foundation: Block
Condition
- Good
- New construction: No
- Year built: 1986
Utilities & green energy
- Sewer: On Site Septic
- Water: Well
Community & HOA
Community
- Subdivision: Rillhurst
HOA
- Has HOA: No
Location
- Region: Culpeper
Financial & listing details
- Price per square foot: $262/sqft
- Tax assessed value: $457,500
- Annual tax amount: $1,967
- Date on market: 9/21/2026
- Listing agreement: Exclusive Right To Sell
- Ownership: Fee Simple
Estimated market value
Not available
Estimated sales range
Not available
Not available
Price history
| Date | Event | Price |
|---|---|---|
| 9/21/2026 | Listed for sale | $549,900+46.6%$262/sqft |
Source:  Bright MLS #VACU2014942 Report a problem Bright MLS #VACU2014942 Report a problem | ||
| 7/29/2026 | Sold | $375,000+11.1%$179/sqft |
Source: Public Record Report a problem | ||
| 8/22/2007 | Sold | $337,500+43.6%$161/sqft |
Source: Public Record Report a problem | ||
| 10/14/2003 | Sold | $235,000+446.5%$112/sqft |
Source: Public Record Report a problem | ||
| 10/2/2001 | Sold | $43,000$21/sqft |
Source: Public Record Report a problem | ||
Public tax history
| Year | Property taxes | Tax assessment |
|---|---|---|
| 2024 | $2,016 +2.2% | $429,000 |
| 2023 | $1,973 +12.5% | $429,000 +34.6% |
| 2022 | $1,753 | $318,800 |
| 2021 | $1,753 | $318,800 +8.4% |
| 2020 | -- | $294,100 |
| 2019 | -- | $294,100 +14.4% |
| 2018 | -- | $257,100 |
| 2017 | $1,822 | $257,100 |
| 2016 | $1,822 | $257,100 +3% |
| 2015 | $1,822 -10.3% | $249,600 +2% |
| 2014 | $2,031 | $244,700 +0.5% |
| 2012 | -- | $243,600 |
| 2011 | -- | $243,600 -8.4% |
| 2010 | -- | $265,900 |
| 2009 | -- | $265,900 -4.3% |
| 2008 | -- | $277,900 |
| 2006 | -- | $277,900 +42.3% |
| 2005 | -- | $195,300 |
| 2004 | -- | $195,300 |
| 2003 | -- | $195,300 +31.2% |
| 2002 | -- | $148,900 |
| 2001 | -- | $148,900 |
| 2000 | -- | $148,900 |
Find assessor info on the county website
Monthly payment
Est. payment
Payment breakdown
Explore the cost of this home by adjusting the details. Changes won't be saved.Climate risks
Neighborhood: 22701
Nearby schools
Schools provided by the listing agent
- District: Culpeper County Public Schools
Source: Bright MLS. This data may not be complete. We recommend contacting the local school district to confirm school assignments for this home.
Similar homes
- $--3 bd2 ba1.7k sqft17142 Lakemont Dr, Culpeper, VA 22701Auction
 Xome
Xome - $565,0004 bd3 ba2.5k sqftNone Available, Culpeper, VA 22701For Sale
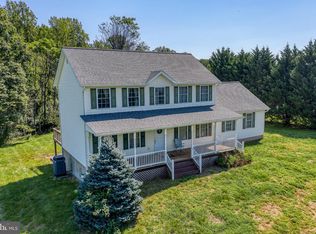
 MLS ID #VACU2014754, Kelly Duckett-Corbin, RE/MAX Gateway. Bright MLS
 - $650,0004 bd3 ba2.2k sqft15234 Rillhurst Dr, Culpeper, VA 22701For Sale
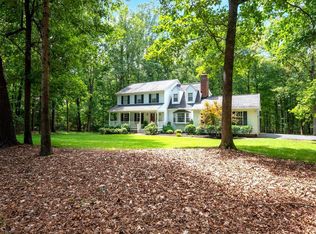 MLS ID #VACU2014538, Ellen Butters, EXP Realty, LLC. Bright MLS
 - $549,0003 bd3 ba1.8k sqft9266 Old Turnpike Rd, Culpeper, VA 22701For Sale
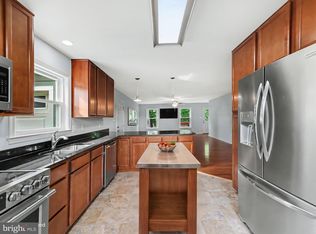 MLS ID #VACU2014490, Chris P Jamison, Lee Sherbeyn Real Estate Services & Referrals. Bright MLS
 - $499,9003 bd2 ba2k sqft16490 Mountain Run Ln, Culpeper, VA 22701For SaleMLS ID #VACU2013818, Tim Kearney, RE/MAX Gateway. Bright MLS
- $639,0003 bd4 ba2.5k sqft16410 Hudson Mill Rd, Culpeper, VA 22701For SaleMLS ID #VACU2014420, Jen Rossy, CENTURY 21 New Millennium. Bright MLS
- $449,0003 bd2 ba2.2k sqft13349 Brock Ln, Culpeper, VA 22701For SaleMLS ID #VACU2015066, Keith Snider, LPT Realty, LLC. Bright MLS
- $514,0003 bd3 ba2.5k sqft19260 Rolling Hills Dr, Culpeper, VA 22701For SaleMLS ID #VACU2014990, Dianna Banks, RE/MAX Gateway. Bright MLS
- $625,0004 bd3 ba2.3k sqft12513 Calvert St, Culpeper, VA 22701For SaleMLS ID #VACU2015012, Kelly Duckett-Corbin, RE/MAX Gateway. Bright MLS
- $485,0003 bd2 ba1.6k sqft9261 Old Turnpike Rd, Culpeper, VA 22701New ConstructionMLS ID #VACU2015138, Brandi Brown, Samson Properties. Bright MLS
- $570,9003 bd2 ba1.4k sqftLOT 1 Norman Rd, Culpeper, VA 22701New ConstructionMLS ID #VACU2011680, R.Terry Cheatle, CENTURY 21 New Millennium. Bright MLS
- $600,0005 bd3 ba3k sqft10474 Sperryville Pike, Culpeper, VA 22701For SaleMLS ID #VACU2014862, Brenda Dayfield, Berkshire Hathaway HomeServices PenFed Realty. Bright MLS
- $629,9003 bd2 ba1.5k sqftLOT 1 Olympic Way, Culpeper, VA 22701New ConstructionMLS ID #VACU2012938, Jim Cheatle, CENTURY 21 New Millennium. Bright MLS
- $450,0003 bd2 ba2.2k sqft19452 Hickory Dr, Culpeper, VA 22701For SaleMLS ID #VACU2014784, Wendy Johnson, Ross Real Estate. Bright MLS
- $647,9004 bd3 ba2.1k sqftLOT 2 Olympic Way, Culpeper, VA 22701New ConstructionMLS ID #VACU2012988, R.Terry Cheatle, CENTURY 21 New Millennium. Bright MLS
- $749,9003 bd4 ba3.1k sqft15053 Rillhurst Dr, Culpeper, VA 22701For SaleMLS ID #VACU2014464, Philip L Thornton IV, Long & Foster Real Estate, Inc.. Bright MLS
- $410,0003 bd2 ba1.6k sqft11135 Scotts Mill Rd, Culpeper, VA 22701For SaleMLS ID #VACU2015072, Brenda Payne, Long & Foster Real Estate, Inc.. Bright MLS
- $529,9004 bd3 ba2.4k sqft14307 S Hall Ct, Culpeper, VA 22701For SaleMLS ID #VACU2013560, Brad Meletti, Samson Properties. Bright MLS
- $590,0003 bd3 ba1.8k sqft13185 Mill Creek Ct, Reva, VA 22735For SaleMLS ID #VACU2015018, Tish Smyth, Piedmont Fine Properties. Bright MLS
- $554,0003 bd2 ba1.6k sqft1808 Stoneybrook Ln, Culpeper, VA 22701For SaleMLS ID #VACU2013412, Cindy Thornhill, CENTURY 21 New Millennium. Bright MLS
