Welcome to country living! This charming 4BR/2.5BA farmhouse is filled with character, beautiful hardwood floors, spacious rooms and timeless details throughout. Tucked away at the end of a dead-end lane on 3.44 private acres, this home offers the peace and privacy of the country while still being just a quick drive to historic downtown, shopping, dining and everyday conveniences. The heart of the home is the huge country eat-in kitchen featuring updated cabinetry and countertops, a large bar with additional breakfast bar seating, and plenty of room for everyday dining. Just off the kitchen is a spacious formal dining room, perfect for holidays and gatherings. The large living room features soaring 9'+ ceilings, beautiful built-in shelving and a cozy wood-burning fireplace. A separate main-level den provides the perfect spot for reading, relaxing or working from home. Upstairs, you'll find generously sized bedrooms, including two that share a newly remodeled Jack-and-Jill bathroom with dual vanities. The spacious primary suite offers a beautifully remodeled private bath featuring unique custom tilework. An upper-level laundry room adds everyday convenience. Looking for even more space? The full walk-up attic is already drywalled with skylights and a charming reading nook, ready for your finishing touches. A full unfinished basement offers even more potential for future living, recreation, storage or hobby space. Outside is where this farmhouse truly shines! Enjoy wraparound porches, an enclosed rear porch, a huge yard, plenty of parking and NO HOA. Relax on the porch, enjoy the wildlife, plant a garden or simply take in the peace and quiet. Come home to the country—where privacy, space and farmhouse charm come together!
For sale
$625,000
12513 Calvert St, Culpeper, VA 22701
4beds
2,348sqft
Single Family Residence
Built in 1986
3.44 Acres Lot
$616,500 Zestimate®
$266/sqft
$-- HOA
What's special
Cozy wood-burning fireplaceFilled with characterSeparate main-level denPlenty of parkingSpacious roomsGenerously sized bedroomsHuge yard
- 22 days
- 1,333
- 128
Likely to sell faster than
Zillow last checked:
Listing updated:
Listed by:
Kelly Duckett-Corbin 540-219-1358,
RE/MAX Gateway 7036525777,
Listing Team: Duckett Corbin Team
Source: Bright MLS,MLS#: VACU2015012
Facts & features
Interior
Bedrooms & bathrooms
- Bedrooms: 4
- Bathrooms: 3
- Full bathrooms: 2
- 1/2 bathrooms: 1
- Main level bathrooms: 1
Rooms
- Room types: Living Room, Dining Room, Primary Bedroom, Bedroom 2, Bedroom 3, Bedroom 4, Kitchen, Den, Foyer, Laundry, Bathroom 2, Attic, Primary Bathroom, Half Bath
Primary bedroom
- Features: Attached Bathroom, Ceiling Fan(s), Flooring - HardWood
- Level: Upper
- Area: 176 Square Feet
- Dimensions: 16 X 11
Bedroom 2
- Features: Ceiling Fan(s), Flooring - HardWood, Attached Bathroom
- Level: Upper
- Area: 165 Square Feet
- Dimensions: 15 X 11
Bedroom 3
- Features: Ceiling Fan(s), Flooring - HardWood
- Level: Upper
- Area: 143 Square Feet
- Dimensions: 13 X 11
Bedroom 4
- Features: Attached Bathroom, Ceiling Fan(s), Flooring - HardWood
- Level: Upper
- Area: 144 Square Feet
- Dimensions: 12 X 12
Primary bathroom
- Features: Flooring - Ceramic Tile
- Level: Upper
Bathroom 2
- Features: Bathroom - Tub Shower, Flooring - Ceramic Tile, Jack and Jill Bathroom
- Level: Upper
Other
- Level: Upper
- Area: 528 Square Feet
- Dimensions: 16 X 33
Den
- Features: Flooring - HardWood
- Level: Main
- Area: 154 Square Feet
- Dimensions: 14 X 11
Dining room
- Features: Flooring - HardWood
- Level: Main
- Area: 228 Square Feet
- Dimensions: 19 X 12
Foyer
- Features: Flooring - HardWood
- Level: Main
- Area: 128 Square Feet
- Dimensions: 16 X 8
Half bath
- Level: Main
Kitchen
- Features: Breakfast Bar, Breakfast Nook, Granite Counters, Dining Area, Flooring - HardWood, Kitchen - Country, Eat-in Kitchen, Kitchen - Propane Cooking, Lighting - Pendants
- Level: Main
- Area: 272 Square Feet
- Dimensions: 17 X 16
Laundry
- Level: Upper
- Area: 25 Square Feet
- Dimensions: 5 X 5
Living room
- Features: Built-in Features, Ceiling Fan(s), Fireplace - Wood Burning, Flooring - HardWood
- Level: Main
- Area: 272 Square Feet
- Dimensions: 16 X 17
Heating
- Forced Air, Propane
Cooling
- Central Air, Electric
Appliances
- Included: Cooktop, Dishwasher, Dryer, Microwave, Oven, Washer, Washer/Dryer Stacked, Water Conditioner - Owned, Water Heater, Water Treat System
- Laundry: Upper Level, Laundry Room
Features
- Attic, Bar, Bathroom - Tub Shower, Built-in Features, Ceiling Fan(s), Chair Railings, Combination Kitchen/Living, Crown Molding, Dining Area, Family Room Off Kitchen, Kitchen - Gourmet, Kitchen - Table Space, Primary Bath(s), Upgraded Countertops, 9'+ Ceilings, Dry Wall
- Flooring: Hardwood, Vinyl, Ceramic Tile, Carpet, Wood
- Windows: Window Treatments
- Basement: Connecting Stairway,Full,Heated,Interior Entry,Exterior Entry,Side Entrance,Space For Rooms,Unfinished,Walk-Out Access
- Number of fireplaces: 1
- Fireplace features: Brick, Gas/Propane, Mantel(s)
Interior area
- Total structure area: 3,816
- Total interior livable area: 2,348 sqft
- Finished area above ground: 2,348
- Finished area below ground: 0
Property
Parking
- Parking features: Driveway
- Has uncovered spaces: Yes
Accessibility
- Accessibility features: Other
Features
- Levels: Four
- Stories: 4
- Patio & porch: Enclosed, Patio, Porch, Screened, Wrap Around
- Exterior features: Barbecue, Sport Court
- Pool features: None
- Has view: Yes
- View description: Trees/Woods
Lot
- Size: 3.44 Acres
- Features: Backs to Trees, Cleared, Cul-De-Sac, Front Yard, Level, No Thru Street, Not In Development, Wooded, Private, Rear Yard, Rural, Secluded, SideYard(s), Sloped
Details
- Additional structures: Above Grade, Below Grade, Outbuilding
- Parcel number: 30G1 B2
- Zoning: RA
- Special conditions: Standard
Construction
Type & style
- Home type: SingleFamily
- Architectural style: Farmhouse/National Folk
- Property subtype: Single Family Residence
Materials
- Vinyl Siding
- Foundation: Block
- Roof: Metal,Shingle
Condition
- Good
- New construction: No
- Year built: 1986
- Major remodel year: 2024
Utilities & green energy
- Sewer: Septic = # of BR
- Water: Private
Community & HOA
Community
- Subdivision: Watt
HOA
- Has HOA: No
Location
- Region: Culpeper
Financial & listing details
- Price per square foot: $266/sqft
- Tax assessed value: $520,800
- Annual tax amount: $2,239
- Date on market: 9/18/2026
- Listing agreement: Exclusive Right To Sell
- Listing terms: Cash,Conventional,FHA,VA Loan
- Ownership: Fee Simple
Estimated market value
$616,500
$586,000 - $647,000
$2,933/mo
Price history
| Date | Event | Price |
|---|---|---|
| 9/18/2026 | Listed for sale | $625,000+48.8%$266/sqft |
Source:  Bright MLS #VACU2015012 Report a problem Bright MLS #VACU2015012 Report a problem | ||
| 9/30/2021 | Sold | $420,000+5%$179/sqft |
Source: Bright MLS #VACU2000806 Report a problem | ||
| 8/27/2021 | Contingent | $399,900$170/sqft |
Source: Bright MLS #VACU2000806 Report a problem | ||
| 8/25/2021 | Listed for sale | $399,900+23%$170/sqft |
Source: Bright MLS #VACU2000806 Report a problem | ||
| 7/1/2021 | Sold | $325,000$138/sqft |
Source: Public Record Report a problem | ||
Public tax history
| Year | Property taxes | Tax assessment |
|---|---|---|
| 2024 | $2,169 +2.2% | $461,500 |
| 2023 | $2,123 +6.2% | $461,500 +27% |
| 2022 | $1,999 +11.6% | $363,400 +11.6% |
| 2021 | $1,791 | $325,700 +10.2% |
| 2020 | -- | $295,600 |
| 2019 | -- | $295,600 +5.4% |
| 2018 | -- | $280,400 |
| 2017 | $1,872 | $280,400 +9.4% |
| 2016 | $1,872 | $256,400 |
| 2015 | $1,872 +11.5% | $256,400 +26.7% |
| 2014 | $1,679 | $202,300 -27.2% |
| 2012 | -- | $277,700 |
| 2011 | -- | $277,700 -11.3% |
| 2010 | -- | $313,000 |
| 2009 | -- | $313,000 -6.7% |
| 2008 | -- | $335,500 |
| 2006 | -- | $335,500 +39.7% |
| 2005 | -- | $240,100 |
| 2004 | -- | $240,100 |
| 2003 | -- | $240,100 +38.9% |
| 2002 | -- | $172,900 |
| 2001 | -- | $172,900 |
| 2000 | -- | $172,900 |
Find assessor info on the county website
Monthly payment
Est. payment
Payment breakdown
Explore the cost of this home by adjusting the details. Changes won't be saved.Climate risks
Neighborhood: 22701
Nearby schools
Schools provided by the listing agent
- District: Culpeper County Public Schools
Source: Bright MLS. This data may not be complete. We recommend contacting the local school district to confirm school assignments for this home.
Similar homes
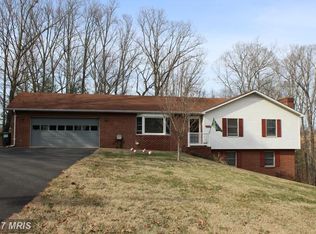
- $649,0004 bd4 ba3.2k sqft11308 Amsterdam Ct, Culpeper, VA 22701For Sale
 MLS ID #VACU2014586, Angela Allison, Houwzer, LLC. Bright MLS
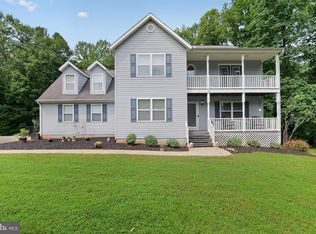
 - $449,0004 bd3 ba2k sqft12394 Randle Ln, Culpeper, VA 22701For Sale
 MLS ID #VACU2015140, Kelly Duckett-Corbin, RE/MAX Gateway. Bright MLS
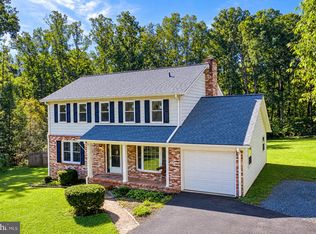
 - $649,9004 bd3 ba2.5k sqft19171 Chateau Rd, Culpeper, VA 22701For Sale
 MLS ID #VACU2013592, Candice Southard, RE/MAX Gateway. Bright MLS
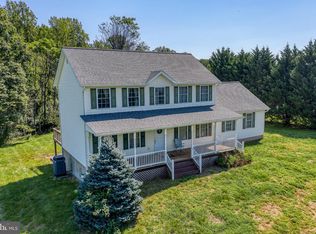
 - $565,0004 bd3 ba2.5k sqftNone Available, Culpeper, VA 22701For Sale
 MLS ID #VACU2014754, Kelly Duckett-Corbin, RE/MAX Gateway. Bright MLS
 - $749,0004 bd3 ba2.7k sqft12210 Eggbornsville Rd, Culpeper, VA 22701For SaleMLS ID #VACU2014756, Brenda Rich, Century 21 Redwood Realty. Bright MLS
- $749,0004 bd5 ba3.3k sqft13953 Eggbornsville Rd, Culpeper, VA 22701For SaleMLS ID #VACU2014880, Kelly Duckett-Corbin, RE/MAX Gateway. Bright MLS
- $449,0003 bd2 ba2.2k sqft13349 Brock Ln, Culpeper, VA 22701For SaleMLS ID #VACU2015066, Keith Snider, LPT Realty, LLC. Bright MLS
- $630,0003 bd3 ba2.5k sqft14308 S Hall Ct, Culpeper, VA 22701For SaleMLS ID #VACU2014566, Kelly Duckett-Corbin, RE/MAX Gateway. Bright MLS
- $609,9004 bd4 ba2.3k sqft2391 Holly Springs Rd, Amissville, VA 20106For SaleMLS ID #VACU2015192, Tracy Wenger, Samson Properties. Bright MLS
- $495,0003 bd3 ba2k sqft9320 Bay Ct, Culpeper, VA 22701For SaleMLS ID #VACU2015146, Christine Duvall, Piedmont Fine Properties. Bright MLS
- $699,9993 bd4 ba2.6k sqft10275 Mountain Run Lake Rd, Culpeper, VA 22701For SaleMLS ID #VACU2014250, John Fischer, EXP Realty, LLC. Bright MLS
- $513,9003 bd3 ba2.5k sqft19260 Rolling Hills Dr, Culpeper, VA 22701For SaleMLS ID #VACU2014990, Dianna Banks, RE/MAX Gateway. Bright MLS
- $784,9005 bd4 ba3.3k sqft16219 Bellevue Dr, Culpeper, VA 22701For SaleMLS ID #VACU2014624, Kelly Thornton, Long & Foster Real Estate, Inc.. Bright MLS
- $674,9004 bd4 ba2.7k sqft19388 Manor Dr, Culpeper, VA 22701For SaleMLS ID #VACU2013222, Lee Sherbeyn, Lee Sherbeyn Real Estate Services & Referrals. Bright MLS
- $594,5004 bd3 ba2.8k sqft11346 Obannons Mill Rd, Boston, VA 22713For SaleMLS ID #VACU2014546, Mandy Brown, Century 21 Redwood Realty. Bright MLS
- $524,9003 bd3 ba1.8k sqft9266 Old Turnpike Rd, Culpeper, VA 22701For SaleMLS ID #VACU2014490, Chris P Jamison, Lee Sherbeyn Real Estate Services & Referrals. Bright MLS
- $749,9003 bd2 ba2.1k sqft9389 Old Turnpike Rd, Culpeper, VA 22701New ConstructionMLS ID #VACU2015164, Philip L Thornton IV, Long & Foster Real Estate, Inc.. Bright MLS
- $539,9003 bd2 ba1.2k sqft11165 Drogheda Mountain Rd, Rixeyville, VA 22737For SaleMLS ID #VACU2015166, Kelly Duckett-Corbin, RE/MAX Gateway. Bright MLS
- $590,0003 bd3 ba1.8k sqft13185 Mill Creek Ct, Reva, VA 22735For SaleMLS ID #VACU2015018, Tish Smyth, Piedmont Fine Properties. Bright MLS
- $475,0004 bd3 ba1.9k sqft11057 Eggbornsville Rd, Rixeyville, VA 22737For SaleMLS ID #VACU2015134, Kelly Thornton, Long & Foster Real Estate, Inc.. Bright MLS
