Basically All New - Discover a beautifully renovated ranch-style home, set to impress with its major renovations completed in 2026. Situated on 2.7-acre lot, offers breathtaking Blue Ridge mountain views from all angles viewing to the rear of the home, creates a serene backdrop for everyday living. Step inside to find a spacious layout featuring four inviting bedrooms and three full bathrooms, perfect for both relaxation and entertaining. The heart of the home boasts two cozy brick fireplaces, providing warmth and ambiance during cooler evenings. The partially finished daylight basement offers endless possibilities—transform it into a recreation room, home office, or guest suite. The main floor laundry hookup adds convenience to your daily routine, while the attached oversized garage with additional storage ensures you have ample space for all your belongings. With its very good condition and thoughtful renovations, this property is ready for you to create lasting memories. Embrace the tranquility of mountain views and the comfort of a well-designed home that meets your needs. This is more than just a house; it’s a place to call home. Don’t miss the opportunity to make it yours!
For sale
Price cut: $5.5K (9/10)
$594,500
11346 Obannons Mill Rd, Boston, VA 22713
4beds
2,862sqft
Single Family Residence
Built in 1977
2.8 Acres Lot
$-- Zestimate®
$208/sqft
$-- HOA
What's special
Breathtaking mountain viewsTwo cozy brick fireplacesPartially finished daylight basementFour inviting bedroomsMain floor laundry hookupSpacious layout
- 48 days
- 416
- 19
Zillow last checked:
Listing updated:
Listed by:
Mandy Brown 540-718-2459,
Century 21 Redwood Realty 540-898-2900
Source: Bright MLS,MLS#: VACU2014546
Facts & features
Interior
Bedrooms & bathrooms
- Bedrooms: 4
- Bathrooms: 3
- Full bathrooms: 3
- Main level bathrooms: 3
- Main level bedrooms: 4
Basement
- Area: 1682
Heating
- Heat Pump, Electric
Cooling
- Ceiling Fan(s), Central Air, Electric
Appliances
- Included: Water Heater
- Laundry: Hookup, Main Level
Features
- Basement: Full,Partially Finished,Rear Entrance,Walk-Out Access,Windows,Other
- Number of fireplaces: 2
- Fireplace features: Brick, Wood Burning
Interior area
- Total structure area: 3,364
- Total interior livable area: 2,862 sqft
- Finished area above ground: 1,682
- Finished area below ground: 1,180
Property
Parking
- Total spaces: 2
- Parking features: Storage, Garage Faces Front, Inside Entrance, Oversized, Attached, Driveway, Off Street
- Attached garage spaces: 2
- Has uncovered spaces: Yes
- Details: Garage Sqft: 440
Accessibility
- Accessibility features: None
Features
- Levels: One
- Stories: 1
- Pool features: None
- Has view: Yes
- View description: Mountain(s)
Lot
- Size: 2.8 Acres
Details
- Additional structures: Above Grade, Below Grade
- Parcel number: 17 11
- Zoning: R1
- Special conditions: Standard
Construction
Type & style
- Home type: SingleFamily
- Architectural style: Ranch/Rambler
- Property subtype: Single Family Residence
Materials
- Brick, Vinyl Siding
- Foundation: Block
- Roof: Architectural Shingle
Condition
- Very Good
- New construction: No
- Year built: 1977
- Major remodel year: 2026
Utilities & green energy
- Sewer: Private Sewer
- Water: Private
- Utilities for property: Satellite Internet Service, Other Internet Service
Community & HOA
Community
- Subdivision: None Available
HOA
- Has HOA: No
Location
- Region: Boston
Financial & listing details
- Price per square foot: $208/sqft
- Tax assessed value: $458,900
- Annual tax amount: $1,973
- Date on market: 7/29/2026
- Listing agreement: Exclusive Right To Sell
- Ownership: Fee Simple
Estimated market value
Not available
Estimated sales range
Not available
Not available
Price history
| Date | Event | Price |
|---|---|---|
| 9/10/2026 | Price change | $594,500-0.9%$208/sqft |
Source:  Bright MLS #VACU2014546 Report a problem Bright MLS #VACU2014546 Report a problem | ||
| 7/30/2026 | Listed for sale | $599,950-5.5%$210/sqft |
Source: Bright MLS #VACU2014546 Report a problem | ||
| 6/2/2026 | Listing removed | $634,900$222/sqft |
Source: Bright MLS #VACU2013144 Report a problem | ||
| 5/15/2026 | Price change | $634,900-0.8%$222/sqft |
Source: Bright MLS #VACU2013144 Report a problem | ||
| 4/2/2026 | Listed for sale | $640,000+48%$224/sqft |
Source: Bright MLS #VACU2013144 Report a problem | ||
| 5/16/2025 | Sold | $432,400+3%$151/sqft |
Source: Bright MLS #VACU2010302 Report a problem | ||
| 4/29/2025 | Pending sale | $419,900$147/sqft |
Source: Bright MLS #VACU2010302 Report a problem | ||
| 4/16/2025 | Listed for sale | $419,900+133.3%$147/sqft |
Source: Bright MLS #VACU2010302 Report a problem | ||
| 11/2/2011 | Sold | $180,000$63/sqft |
Source: Public Record Report a problem | ||
Public tax history
| Year | Property taxes | Tax assessment |
|---|---|---|
| 2024 | $1,898 +2.2% | $403,900 |
| 2023 | $1,858 +2.8% | $403,900 +23% |
| 2022 | $1,807 | $328,500 |
| 2021 | $1,807 | $328,500 +9.5% |
| 2020 | -- | $300,100 |
| 2019 | -- | $300,100 +8.1% |
| 2018 | -- | $277,600 |
| 2017 | $1,826 | $277,600 |
| 2016 | $1,826 | $277,600 +11% |
| 2015 | $1,826 +9.8% | $250,200 +24.9% |
| 2014 | $1,663 | $200,400 -13.8% |
| 2012 | -- | $232,400 +0% |
| 2011 | -- | $232,300 -19.5% |
| 2010 | -- | $288,400 |
| 2009 | -- | $288,400 -9.6% |
| 2008 | -- | $319,100 +4.7% |
| 2006 | -- | $304,700 +68.1% |
| 2005 | -- | $181,300 |
| 2004 | -- | $181,300 |
| 2003 | -- | $181,300 +26.4% |
| 2002 | -- | $143,400 |
| 2001 | -- | $143,400 |
| 2000 | -- | $143,400 |
Find assessor info on the county website
Monthly payment
Est. payment
Payment breakdown
Explore the cost of this home by adjusting the details. Changes won't be saved.Climate risks
Neighborhood: 22713
Nearby schools
Schools provided by the listing agent
- District: Culpeper County Public Schools
Source: Bright MLS. This data may not be complete. We recommend contacting the local school district to confirm school assignments for this home.
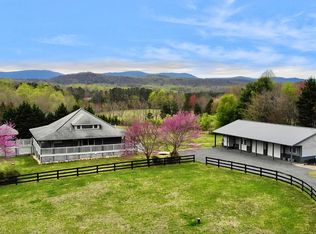
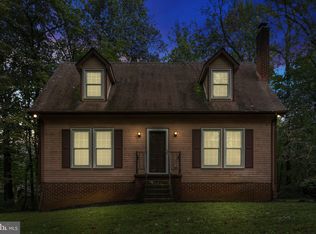
Similar homes
- $624,9004 bd5 ba3.1k sqft1245 Parish Rd, Reva, VA 22735For Sale

 MLS ID #VAMA2002948, Kim Gallihugh, CENTURY 21 New Millennium. Bright MLS
 - $514,9903 bd3 ba2.4k sqft4055 Novum Rd, Reva, VA 22735For Sale
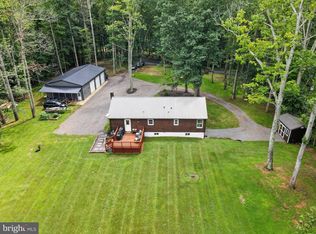 MLS ID #VACU2014540, Kim Kibben-Wright, MYVAHOME.COM LLC. Bright MLS
 - $798,7003 bd4 ba2.5k sqft11337 Old Stillhouse Rd, Boston, VA 22713For Sale
 MLS ID #VACU2014430, Tish Smyth, Piedmont Fine Properties. Bright MLS
 - $649,0004 bd4 ba3.2k sqft11308 Amsterdam Ct, Culpeper, VA 22701For Sale
 MLS ID #VACU2014586, Angela Allison, Houwzer, LLC. Bright MLS
 - $549,9004 bd2 ba1.9k sqft10367 Hidden Lake Ln, Rixeyville, VA 22737For SaleMLS ID #VACU2014508, Alisa Valdes, Samson Properties. Bright MLS
- $599,0004 bd4 ba3.5k sqft17065 Reid Hill Dr, Culpeper, VA 22701For SaleMLS ID #VACU2014724, Shadya Mufarreh, Samson Properties. Bright MLS
- $599,0003 bd3 ba2.3k sqft19356 Lepore Ct, Culpeper, VA 22701For SaleMLS ID #VACU2014750, John Wood, Virginia Real Estate. Bright MLS
- $750,0004 bd4 ba2.7k sqft12179 Tutts Mill Ln, Culpeper, VA 22701For SaleMLS ID #VACU2014872, Becky Miller, Piedmont Fine Properties. Bright MLS
- $837,5004 bd4 ba3.1k sqft12638 Walnut Ln, Culpeper, VA 22701For SaleMLS ID #VACU2014970, Philip L Thornton IV, Long & Foster Real Estate, Inc.. Bright MLS
- $629,9004 bd4 ba2.3k sqft2391 Holly Springs Rd, Amissville, VA 20106For SaleMLS ID #VACU2013956, Tracy Wenger, Samson Properties. Bright MLS
- $549,0003 bd3 ba1.8k sqft9266 Old Turnpike Rd, Culpeper, VA 22701For SaleMLS ID #VACU2014490, Chris P Jamison, Lee Sherbeyn Real Estate Services & Referrals. Bright MLS
- $599,0003 bd2 ba2.1k sqft8265 Opal Rd, Warrenton, VA 20186For SaleMLS ID #VAFQ2023884, Chuck Cornwell, CHC Inc. Bright MLS
- $489,9004 bd3 ba1.9k sqft11057 Eggbornsville Rd, Rixeyville, VA 22737For SaleMLS ID #VACU2014114, Kelly Thornton, Long & Foster Real Estate, Inc.. Bright MLS
- $649,9004 bd3 ba2.5k sqft19171 Chateau Rd, Culpeper, VA 22701For SaleMLS ID #VACU2013592, Candice Southard, RE/MAX Gateway. Bright MLS
- $659,0004 bd4 ba3.5k sqft15066 Colin Ln, Amissville, VA 20106For SaleMLS ID #VACU2014802, Rebecca O'Herron, Samson Properties. Bright MLS
- $525,0003 bd2 ba1.6k sqft11544 Kings Hill Rd, Bealeton, VA 22712For SaleMLS ID #VAFQ2023748, Dinora Chacon, Real Broker, LLC. Bright MLS
- $659,9004 bd5 ba4k sqft15760 Fox Chase Ln, Culpeper, VA 22701For Sale
 MLS ID #678205, KERRY GRIGGS, KELLER WILLIAMS ALLIANCE - CHARLOTTESVILLE. CAAR
 - $699,5004 bd4 ba3.4k sqft11373 Rotherwood Dr, Culpeper, VA 22701For SaleMLS ID #VACU2014834, Steve Angeline, Samson Properties. Bright MLS
- $749,0004 bd3 ba2.7k sqft12210 Eggbornsville Rd, Culpeper, VA 22701For SaleMLS ID #VACU2014756, Brenda Rich, Century 21 Redwood Realty. Bright MLS
- $635,0004 bd3 ba2k sqft19220 Springfield Cir, Jeffersonton, VA 22724For SaleMLS ID #VACU2014528, Joyce Larkin, Keller Williams Realty/Lee Beaver & Assoc.. Bright MLS
