Builder & Preferred Lender Incentives Available - Potential Rate in the 5s!!! Truly Stunning New Construction!!! Gorgeous 3 Bed/2 Bath Rambler on Two Park-Like Acres Just Outside of Town. Don't miss the incredible finishes and details throughout. When you enter through the double doors, you know you're somewhere special. Fantastic open floor plan with vaulted living/family room, gourmet kitchen with upgraded counters, appliances and cabinetry ... with no detail spared! Luxury vinyl plank floors throughout the entire home. Large primary suite with spa like bath and walk in closet. You'll love the details throughout all the baths ... upgraded vanities, fixtures, lighting and tile. Make sure you check out the loft which would be a perfect spot for a home office, play room or potential 4th bedroom. Full unfinished walk out basement. Upgraded HardiBoard siding. Combination roof with metal accents. 2-Car attached garage and so much more! You'll love the level of quality and designer finishes!
New construction
$749,900
9389 Old Turnpike Rd, Culpeper, VA 22701
3beds
2,141sqft
Single Family Residence
Built in 2026
2.06 Acres Lot
$-- Zestimate®
$350/sqft
$-- HOA
What's special
Upgraded hardiboard sidingFantastic open floor plan
- 5 days
- 188
- 10
Zillow last checked:
Listing updated:
Listed by:
Philip L Thornton IV 540-222-9155,
Long & Foster Real Estate, Inc. 5408251800,
Co-Listing Agent: Kelly M Thornton 540-718-5763,
Long & Foster Real Estate, Inc.
Source: Bright MLS,MLS#: VACU2015164
Facts & features
Interior
Bedrooms & bathrooms
- Bedrooms: 3
- Bathrooms: 2
- Full bathrooms: 2
- Main level bathrooms: 2
- Main level bedrooms: 3
Rooms
- Room types: Living Room, Dining Room, Primary Bedroom, Bedroom 2, Bedroom 3, Kitchen, Foyer, Study
Primary bedroom
- Level: Main
- Area: 210 Square Feet
- Dimensions: 14 X 15
Bedroom 2
- Level: Main
- Area: 143 Square Feet
- Dimensions: 11 X 13
Bedroom 3
- Level: Main
- Area: 156 Square Feet
- Dimensions: 12 X 13
Dining room
- Level: Main
- Area: 176 Square Feet
- Dimensions: 11 X 16
Foyer
- Level: Main
- Area: 72 Square Feet
- Dimensions: 8 X 9
Kitchen
- Level: Main
- Area: 221 Square Feet
- Dimensions: 13 X 17
Living room
- Level: Main
- Area: 289 Square Feet
- Dimensions: 17 X 17
Study
- Level: Upper
- Area: 560 Square Feet
- Dimensions: 20 X 28
Heating
- Heat Pump, Electric
Cooling
- Central Air, Electric
Appliances
- Included: Microwave, Dishwasher, Oven/Range - Electric, Range Hood, Refrigerator, Electric Water Heater
- Laundry: Main Level
Features
- Bathroom - Walk-In Shower, Dining Area, Entry Level Bedroom, Family Room Off Kitchen, Open Floorplan, Kitchen - Gourmet, Kitchen Island, Pantry, Recessed Lighting, Upgraded Countertops, Walk-In Closet(s), 9'+ Ceilings, Dry Wall, High Ceilings, Vaulted Ceiling(s)
- Flooring: Ceramic Tile, Luxury Vinyl
- Basement: Partial,Connecting Stairway,Full,Interior Entry,Exterior Entry,Concrete,Rear Entrance,Rough Bath Plumb,Unfinished,Walk-Out Access,Windows
- Has fireplace: No
Interior area
- Total structure area: 3,996
- Total interior livable area: 2,141 sqft
- Finished area above ground: 2,141
Property
Parking
- Total spaces: 8
- Parking features: Garage Faces Front, Gravel, Attached, Driveway
- Attached garage spaces: 2
- Uncovered spaces: 6
- Details: Garage Sqft: 440
Accessibility
- Accessibility features: None
Features
- Levels: Three
- Stories: 3
- Pool features: None
- Has view: Yes
- View description: Trees/Woods
Lot
- Size: 2.06 Acres
Details
- Additional structures: Above Grade
- Parcel number: 2989
- Zoning: RA
- Special conditions: Standard
Construction
Type & style
- Home type: SingleFamily
- Architectural style: Ranch/Rambler
- Property subtype: Single Family Residence
Materials
- HardiPlank Type
- Foundation: Concrete Perimeter
- Roof: Architectural Shingle,Metal
Condition
- Excellent
- New construction: Yes
- Year built: 2026
Details
- Builder name: Rock Investments LLC
Utilities & green energy
- Electric: 200+ Amp Service, Underground
- Sewer: Septic = # of BR
- Water: Well
- Utilities for property: Underground Utilities
Community & HOA
Community
- Subdivision: None Available
HOA
- Has HOA: No
Location
- Region: Culpeper
Financial & listing details
- Price per square foot: $350/sqft
- Tax assessed value: $114,000
- Date on market: 10/2/2026
- Listing agreement: Exclusive Right To Sell
- Ownership: Fee Simple
Estimated market value
Not available
Estimated sales range
Not available
Not available
Price history
| Date | Event | Price |
|---|---|---|
| 10/3/2026 | Listed for sale | $749,900$350/sqft |
Source:  Bright MLS #VACU2015164 Report a problem Bright MLS #VACU2015164 Report a problem | ||
Public tax history
Tax history is unavailable.
Monthly payment
Est. payment
Payment breakdown
Explore the cost of this home by adjusting the details. Changes won't be saved.Climate risks
Neighborhood: 22701
Nearby schools
Schools provided by the listing agent
- District: Culpeper County Public Schools
Source: Bright MLS. This data may not be complete. We recommend contacting the local school district to confirm school assignments for this home.

Similar homes
- $749,9003 bd2 ba2.1k sqft9389 Old Tpke, Culpeper, VA 22701New Construction
 MLS ID #VACU2015164, Philip Thornton. Long & Foster Broker Feed
 - $749,9003 bd4 ba3.1k sqft15053 Rillhurst Dr, Culpeper, VA 22701For Sale
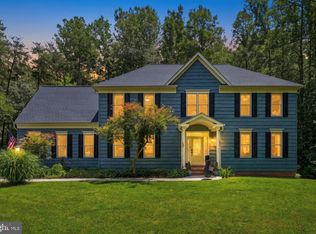
 MLS ID #VACU2014464, Philip L Thornton IV, Long & Foster Real Estate, Inc.. Bright MLS
 - $749,9003 bd2 ba2k sqft8336 Tinsley Pl, Culpeper, VA 22701New Construction
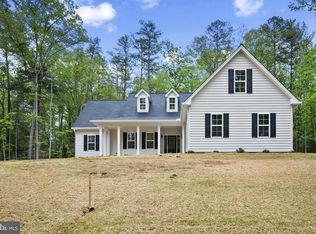 MLS ID #VACU2013072, Jim Cheatle, CENTURY 21 New Millennium. Bright MLS
 - $774,9005 bd4 ba2.9k sqft10229 Quartz Ave, Culpeper, VA 22701For Sale
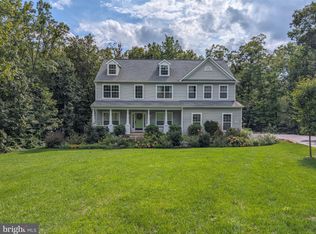 MLS ID #VACU2014850, Tim Kearney, RE/MAX Gateway. Bright MLS
 - $699,9993 bd4 ba2.6k sqft10275 Mountain Run Lake Rd, Culpeper, VA 22701For SaleMLS ID #VACU2014250, John Fischer, EXP Realty, LLC. Bright MLS
- $625,0004 bd3 ba2.3k sqft12513 Calvert St, Culpeper, VA 22701For SaleMLS ID #VACU2015012, Kelly Duckett-Corbin, RE/MAX Gateway. Bright MLS
- $495,0003 bd3 ba2k sqft9320 Bay Ct, Culpeper, VA 22701For SaleMLS ID #VACU2015146, Christine Duvall, Piedmont Fine Properties. Bright MLS
- $714,9004 bd3 ba2.1k sqftLOT 3C2 Moses Pl, Culpeper, VA 22701New ConstructionMLS ID #VACU2012918, Jim Cheatle, CENTURY 21 New Millennium. Bright MLS
- $839,9003 bd2 ba2.6k sqft14254 Deertrack Trl, Culpeper, VA 22701For SaleMLS ID #VACU2014568, Philip L Thornton IV, Long & Foster Real Estate, Inc.. Bright MLS
- $734,9003 bd2 ba1.9k sqftLOT-13D Equestrian Dr, Culpeper, VA 22701New ConstructionMLS ID #VACU2011656, R.Terry Cheatle, CENTURY 21 New Millennium. Bright MLS
- $774,7003 bd4 ba2.5k sqft11337 Old Stillhouse Rd, Boston, VA 22713For SaleMLS ID #VACU2014430, Tish Smyth, Piedmont Fine Properties. Bright MLS
- $774,9004 bd4 ba2.9k sqft9047 Settle School Rd, Rixeyville, VA 22737For SaleMLS ID #VACU2014958, Joyce Wilson, RE/MAX Gateway. Bright MLS
- $672,9004 bd3 ba2.1k sqftLOT 2 Norman Rd, Culpeper, VA 22701New ConstructionMLS ID #VACU2011684, Jim Cheatle, CENTURY 21 New Millennium. Bright MLS
- $649,9004 bd3 ba2.5k sqft19171 Chateau Rd, Culpeper, VA 22701For SaleMLS ID #VACU2013592, Candice Southard, RE/MAX Gateway. Bright MLS
- $674,9994 bd4 ba2.9k sqft15264 Nalles Mill Rd, Culpeper, VA 22701For SaleMLS ID #VACU2014146, Elaine Molina, Samson Properties. Bright MLS
- $514,0003 bd3 ba2.5k sqft19260 Rolling Hills Dr, Culpeper, VA 22701For SaleMLS ID #VACU2014990, Dianna Banks, RE/MAX Gateway. Bright MLS
- $769,9904 bd4 ba2.8k sqft15035 Passion Ln, Culpeper, VA 22701New ConstructionMLS ID #VACU2014650, Matt Boyer, Keller Williams Realty. Bright MLS
- $554,0003 bd2 ba1.6k sqft1808 Stoneybrook Ln, Culpeper, VA 22701For SaleMLS ID #VACU2015154, Cindy Thornhill, CENTURY 21 New Millennium. Bright MLS
- $785,9903 bd3 ba3k sqft14207 Adventure Ct, Culpeper, VA 22701New ConstructionBright MLS
- $789,0005 bd4 ba2.8k sqft10461 Old Stillhouse Rd, Boston, VA 22713For SaleMLS ID #VACU2013826, Kelly Duckett-Corbin, RE/MAX Gateway. Bright MLS
