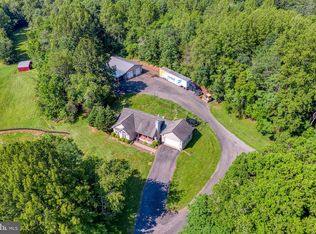
First Public Offering! Rates got you down? Owners now offering a 2-1 Buy-Down with Lender of Choice! Custom-Built Rambler on 10 Acres. Tucked away in a quiet enclave of only 5 homes, this gorgeous 3 bed/2 bath home offers a charming blend of open and traditional design. Boasting over 2600 sq/ft of main level living, this home provides a formal dining room with crown, large gourmet kitchen with heated floors and cherry soft close-cabinetry, breakfast nook, huge living/family room, oversized primary suite with two walk-in closets and spa-like bath. Thoughtful details ... low/no maintenance insulated upgraded vinyl siding, real stone accents/veneer, covered front porch and partially covered rear Trex deck w/vinyl railings. So much room to grow with an additional 2600 sq/ft of unfinished space on the walk-out lower level. All situated on a private wooded lot just minutes to Culpeper and Warrenton. Mild C&Rs and RMA. Paved Access to Home. Xfinity High Speed Onsite.
For sale
Price cut: $10K (8/1)
$839,900
14254 Deertrack Trl, Culpeper, VA 22701
3beds
2,629sqft
Single Family Residence
Built in 2007
10 Acres Lot
$819,200 Zestimate®
$319/sqft
$-- HOA
What's special
- 71 days
- 351
- 37
Zillow last checked:
Listing updated:
Listed by:
Philip L Thornton IV 540-222-9155,
Long & Foster Real Estate, Inc. 5408251800,
Co-Listing Agent: Kelly M Thornton 540-718-5763,
Long & Foster Real Estate, Inc.
Source: Bright MLS,MLS#: VACU2014568
Facts & features
Interior
Bedrooms & bathrooms
- Bedrooms: 3
- Bathrooms: 2
- Full bathrooms: 2
- Main level bathrooms: 2
- Main level bedrooms: 3
Rooms
- Room types: Dining Room, Primary Bedroom, Bedroom 2, Bedroom 3, Kitchen, Family Room, Foyer, Breakfast Room, Laundry, Other
Primary bedroom
- Level: Main
- Area: 320 Square Feet
- Dimensions: 16 X 20
Bedroom 2
- Level: Main
- Area: 154 Square Feet
- Dimensions: 11 X 14
Bedroom 3
- Level: Main
- Area: 143 Square Feet
- Dimensions: 11 X 13
Breakfast room
- Level: Main
- Area: 126 Square Feet
- Dimensions: 9 X 14
Dining room
- Level: Main
- Area: 176 Square Feet
- Dimensions: 11 X 16
Family room
- Level: Main
- Area: 480 Square Feet
- Dimensions: 20 X 24
Foyer
- Level: Main
- Area: 112 Square Feet
- Dimensions: 7 X 16
Kitchen
- Level: Main
- Area: 256 Square Feet
- Dimensions: 16 X 16
Laundry
- Level: Main
- Area: 90 Square Feet
- Dimensions: 9 X 10
Other
- Level: Main
- Area: 64 Square Feet
- Dimensions: 8 X 8
Heating
- Forced Air, Propane
Cooling
- Central Air, Ceiling Fan(s), Electric
Appliances
- Included: Microwave, Dishwasher, Oven/Range - Gas, Range Hood, Refrigerator, Stainless Steel Appliance(s), Trash Compactor, Gas Water Heater
- Laundry: Main Level, Laundry Room
Features
- Bathroom - Walk-In Shower, Soaking Tub, Breakfast Area, Ceiling Fan(s), Dining Area, Entry Level Bedroom, Family Room Off Kitchen, Open Floorplan, Floor Plan - Traditional, Formal/Separate Dining Room, Kitchen - Gourmet, Kitchen Island, Kitchen - Table Space, Pantry, Primary Bath(s), Recessed Lighting, Upgraded Countertops, Walk-In Closet(s), Dry Wall
- Flooring: Hardwood, Ceramic Tile, Carpet, Wood
- Basement: Full
- Has fireplace: No
Interior area
- Total structure area: 2,629
- Total interior livable area: 2,629 sqft
- Finished area above ground: 2,629
- Finished area below ground: 0
Video & virtual tour
Property
Parking
- Total spaces: 8
- Parking features: Garage Faces Side, Garage Door Opener, Inside Entrance, Attached, Driveway, Off Street
- Attached garage spaces: 2
- Uncovered spaces: 6
Accessibility
- Accessibility features: None
Features
- Levels: Two
- Stories: 2
- Patio & porch: Deck, Patio, Porch
- Pool features: None
- Has view: Yes
- View description: Trees/Woods
Lot
- Size: 10 Acres
- Features: Backs to Trees, Corner Lot, Private, Wooded
Details
- Additional structures: Above Grade, Below Grade
- Parcel number: 21 26B
- Zoning: A1
- Zoning description: Agricultural
- Special conditions: Standard
Construction
Type & style
- Home type: SingleFamily
- Architectural style: Ranch/Rambler
- Property subtype: Single Family Residence
Materials
- Stone, Vinyl Siding
- Foundation: Concrete Perimeter
- Roof: Architectural Shingle
Condition
- Excellent
- New construction: No
- Year built: 2007
Utilities & green energy
- Electric: 200+ Amp Service, Underground
- Sewer: On Site Septic
- Water: Well
- Utilities for property: Cable
Community & HOA
Community
- Subdivision: None Available
HOA
- Has HOA: No
Location
- Region: Culpeper
Financial & listing details
- Price per square foot: $319/sqft
- Tax assessed value: $793,600
- Annual tax amount: $3,412
- Date on market: 8/1/2026
- Listing agreement: Exclusive Right To Sell
- Ownership: Fee Simple
- Road surface type: Paved
Estimated market value
$819,200
$778,000 - $860,000
$3,105/mo
Price history
| Date | Event | Price |
|---|---|---|
| 8/1/2026 | Price change | $839,900-1.2%$319/sqft |
Source:  Bright MLS #VACU2014568 Report a problem Bright MLS #VACU2014568 Report a problem | ||
| 7/1/2026 | Listed for sale | $849,900$323/sqft |
Source: Bright MLS #VACU2013558 Report a problem | ||
| 6/19/2026 | Listing removed | $849,900$323/sqft |
Source:  Long & Foster Broker Feed #VACU2013558 Report a problem Long & Foster Broker Feed #VACU2013558 Report a problem | ||
| 5/6/2026 | Listed for sale | $849,900$323/sqft |
Source: Bright MLS #VACU2013558 Report a problem | ||
Public tax history
| Year | Property taxes | Tax assessment |
|---|---|---|
| 2024 | $3,211 +2.2% | $683,200 |
| 2023 | $3,143 +12.2% | $683,200 +34.2% |
| 2022 | $2,800 | $509,100 |
| 2021 | $2,800 | $509,100 +10.9% |
| 2020 | -- | $459,000 |
| 2019 | -- | $459,000 +8.2% |
| 2018 | -- | $424,200 |
| 2017 | $2,933 | $424,200 +2.1% |
| 2016 | $2,933 | $415,300 +3.4% |
| 2015 | $2,933 -20.2% | $401,800 -9.3% |
| 2014 | $3,678 | $443,100 -5.1% |
| 2012 | -- | $467,000 |
| 2011 | -- | $467,000 -13.9% |
| 2010 | -- | $542,500 |
| 2009 | -- | $542,500 +45.5% |
| 2008 | -- | $372,900 +82.8% |
| 2006 | -- | $204,000 +242.9% |
| 2005 | -- | $59,500 |
| 2004 | -- | $59,500 -0.7% |
| 2003 | -- | $59,900 +66.9% |
| 2002 | -- | $35,900 |
| 2001 | -- | $35,900 |
Find assessor info on the county website
Monthly payment
Est. payment
Payment breakdown
Explore the cost of this home by adjusting the details. Changes won't be saved.Climate risks
Neighborhood: 22701
Nearby schools
Schools provided by the listing agent
- District: Culpeper County Public Schools
Source: Bright MLS. This data may not be complete. We recommend contacting the local school district to confirm school assignments for this home.

Similar homes
- $749,0004 bd3 ba2.7k sqft12210 Eggbornsville Rd, Culpeper, VA 22701For Sale
 MLS ID #VACU2014756, Brenda Rich, Century 21 Redwood Realty. Bright MLS
 - $837,5004 bd4 ba3.1k sqft12638 Walnut Ln, Culpeper, VA 22701For Sale
 MLS ID #VACU2014970, Philip L Thornton IV, Long & Foster Real Estate, Inc.. Bright MLS
 - $759,9005 bd4 ba3.8k sqft11064 Stream Side Ln, Culpeper, VA 22701For Sale
 MLS ID #VACU2015082, Brittani Hill, Coldwell Banker Elite. Bright MLS
 - $784,9005 bd4 ba3.3k sqft16219 Bellevue Dr, Culpeper, VA 22701For Sale
 MLS ID #VACU2014624, Kelly Thornton, Long & Foster Real Estate, Inc.. Bright MLS
 - $774,9004 bd4 ba2.9k sqft9047 Settle School Rd, Rixeyville, VA 22737For SaleMLS ID #VACU2014958, Joyce Wilson, RE/MAX Gateway. Bright MLS
- $749,9003 bd4 ba3.1k sqft15053 Rillhurst Dr, Culpeper, VA 22701For SaleMLS ID #VACU2014464, Philip L Thornton IV, Long & Foster Real Estate, Inc.. Bright MLS
- $649,0004 bd4 ba3.2k sqft11308 Amsterdam Ct, Culpeper, VA 22701For SaleMLS ID #VACU2014586, Angela Allison, Houwzer, LLC. Bright MLS
- $724,9003 bd2 ba3.8k sqft13400 Maymount Dr, Culpeper, VA 22701For SaleMLS ID #VACU2014950, Philip L Thornton IV, Long & Foster Real Estate, Inc.. Bright MLS
- $774,7004 bd4 ba2.5k sqft11337 Old Stillhouse Rd, Boston, VA 22713For SaleMLS ID #VACU2014430, Tish Smyth, Piedmont Fine Properties. Bright MLS
- $789,0005 bd4 ba2.8k sqft10461 Old Stillhouse Rd, Boston, VA 22713For SaleMLS ID #VACU2013826, Kelly Duckett-Corbin, RE/MAX Gateway. Bright MLS
- $699,9993 bd4 ba2.6k sqft10275 Mountain Run Lake Rd, Culpeper, VA 22701For SaleMLS ID #VACU2014250, John Fischer, EXP Realty, LLC. Bright MLS
- $774,9005 bd4 ba2.9k sqft10229 Quartz Ave, Culpeper, VA 22701For SaleMLS ID #VACU2014850, Tim Kearney, RE/MAX Gateway. Bright MLS
- $599,0004 bd4 ba3.5k sqft17065 Reid Hill Dr, Culpeper, VA 22701For SaleMLS ID #VACU2014724, Shadya Mufarreh, Samson Properties. Bright MLS
- $630,0003 bd3 ba2.5k sqft14308 S Hall Ct, Culpeper, VA 22701For SaleMLS ID #VACU2014566, Kelly Duckett-Corbin, RE/MAX Gateway. Bright MLS
- $785,9903 bd3 ba3k sqft14207 Adventure Ct, Culpeper, VA 22701New ConstructionBright MLS
- $479,0004 bd4 ba2.9k sqft927 Fairwood Dr, Culpeper, VA 22701For SaleMLS ID #VACU2015210, Benjamin Burgoyne, Simply Sold LLC. Bright MLS
- $649,9004 bd3 ba2.5k sqft19171 Chateau Rd, Culpeper, VA 22701For SaleMLS ID #VACU2013592, Candice Southard, RE/MAX Gateway. Bright MLS
- $790,0004 bd4 ba3.3k sqft1234 Cadence Way, Midland, VA 22728For SaleMLS ID #VAFQ2024110, Janet Rehanek, Century 21 Redwood Realty. Bright MLS
- $699,5004 bd4 ba3.4k sqft11373 Rotherwood Dr, Culpeper, VA 22701For SaleMLS ID #VACU2014834, Steve Angeline, Samson Properties. Bright MLS
- $1,250,0004 bd4 ba3.4k sqft8244 Still Pond Ln, Culpeper, VA 22701For SaleMLS ID #VACU2014676, Philip L Thornton IV, Long & Foster Real Estate, Inc.. Bright MLS
