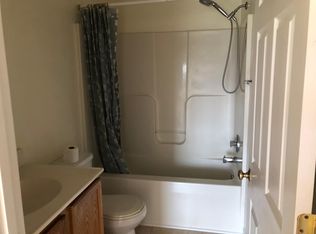
Seller Offering $15,000 in Buyer Assistance! Put this generous incentive to work for you! Use up to $15,000 toward an eligible mortgage rate buydown and/or allowable buyer closing costs, subject to your lender approval and loan program guidelines. The choice is yours! Enjoy space, privacy, and the outdoors on this well-maintained 7.8-acre property, ideally located just 0.5 mile from US 17 S for quick and convenient commuting. Built in 2016, this colonial style home offers approximately 2,400 sq ft above grade plus approximately 908 sq ft of finished walk-out basement space with Pergo flooring and a full bath. The main level features Pergo flooring throughout the living areas, a convenient half bath, granite countertops, kitchen island, and pantry. Upstairs, you’ll find four bedrooms, two full baths, and the laundry area, including a spacious primary suite with a walk-in closet and large walk-in shower. Outside, the mostly open acreage provides plenty of room to enjoy the great outdoors. The fenced backyard is ideal for dogs, while the deck and paver patio offer inviting spaces for entertaining or simply relaxing. A two-car garage and two 12x20 sheds provide excellent storage and workspace. With room to garden, explore, entertain, or simply enjoy the sights and sounds of nature, this property offers a peaceful country setting with easy access to US 17 S for commuters. PLEASE NOTE: DO NOT ENTER THE DRIVEWAY WITHOUT A SCHEDULED APPOINTMENT TO VIEW THE PROPERTY. Surveillance is in use on the property.
For sale
$790,000
1234 Cadence Way, Midland, VA 22728
4beds
3,308sqft
Single Family Residence
Built in 2016
7.8 Acres Lot
$783,600 Zestimate®
$239/sqft
$-- HOA
What's special
Two-car garageGranite countertopsMostly open acreageKitchen islandSpacious primary suite
- --
- on Zillow
- 1,146
- views
- 78
- saves
Zillow last checked:
Listing updated:
Listed by:
Janet Rehanek 540-229-8200,
Century 21 Redwood Realty 703-790-1850
Source: Bright MLS,MLS#: VAFQ2024110
Facts & features
Interior
Bedrooms & bathrooms
- Bedrooms: 4
- Bathrooms: 4
- Full bathrooms: 3
- 1/2 bathrooms: 1
- Main level bathrooms: 1
Basement
- Description: Percent Finished: 85.0
- Area: 1200
Heating
- Heat Pump, Electric
Cooling
- Heat Pump, Electric
Appliances
- Included: Dishwasher, Dryer, Ice Maker, Microwave, Oven/Range - Electric, Refrigerator, Stainless Steel Appliance(s), Washer, Water Heater, Electric Water Heater
- Laundry: Upper Level
Features
- Breakfast Area, Ceiling Fan(s), Dining Area, Open Floorplan, Formal/Separate Dining Room, Kitchen Island, Kitchen - Table Space, Pantry, Upgraded Countertops, Walk-In Closet(s), Family Room Off Kitchen, Dry Wall
- Flooring: Other
- Basement: Partial,Full,Heated,Improved,Interior Entry,Exterior Entry,Partially Finished,Walk-Out Access
- Number of fireplaces: 1
- Fireplace features: Mantel(s), Wood Burning
Interior area
- Total structure area: 3,600
- Total interior livable area: 3,308 sqft
- Finished area above ground: 2,400
- Finished area below ground: 908
Video & virtual tour
Property
Parking
- Total spaces: 2
- Parking features: Garage Faces Side, Garage Door Opener, Inside Entrance, Gravel, Attached
- Attached garage spaces: 2
- Has uncovered spaces: Yes
- Details: Garage Sqft: 480
Accessibility
- Accessibility features: None
Features
- Levels: Three
- Stories: 3
- Patio & porch: Deck, Patio
- Exterior features: Kennel, Sidewalks
- Pool features: None
- Fencing: Back Yard,Other
Lot
- Size: 7.8 Acres
- Features: Level, No Thru Street, Open Lot, Private, Rural, Unrestricted
Details
- Additional structures: Above Grade, Below Grade
- Parcel number: 6980958397
- Zoning: RA
- Zoning description: Rural Agricultural Zoning
- Special conditions: Standard
Construction
Type & style
- Home type: SingleFamily
- Architectural style: Colonial
- Property subtype: Single Family Residence
Materials
- Vinyl Siding
- Foundation: Concrete Perimeter
- Roof: Architectural Shingle
Condition
- Excellent
- New construction: No
- Year built: 2016
Utilities & green energy
- Sewer: On Site Septic, Private Septic Tank, Septic = # of BR
- Water: Private, Well
- Utilities for property: Other Internet Service
Community & HOA
Community
- Subdivision: None Available
HOA
- Has HOA: No
Location
- Region: Midland
Financial & listing details
- Price per square foot: $239/sqft
- Tax assessed value: $788,400
- Annual tax amount: $5,870
- Date on market: 10/3/2026
- Listing agreement: Exclusive Right To Sell
- Ownership: Fee Simple
Estimated market value
$783,600
$744,000 - $823,000
$4,250/mo
Price history
| Date | Event | Price |
|---|---|---|
| 1/14/2021 | Sold | $90,000-82%$27/sqft |
Source: Public Record Report a problem | ||
| 5/31/2016 | Sold | $500,000+203%$151/sqft |
Source: Public Record Report a problem | ||
| 12/16/2015 | Sold | $165,000$50/sqft |
Source: Public Record Report a problem | ||
Public tax history
| Year | Property taxes | Tax assessment |
|---|---|---|
| 2025 | $5,870 +2.5% | $607,000 |
| 2024 | $5,724 +4.4% | $607,000 |
| 2023 | $5,481 | $607,000 |
| 2022 | $5,481 +13% | $607,000 +24.4% |
| 2021 | $4,852 | $488,100 |
| 2020 | -- | $488,100 |
| 2019 | $4,807 | $488,100 |
| 2018 | $4,807 | $488,100 +197.1% |
| 2016 | -- | $164,300 |
| 2015 | -- | $164,300 |
| 2014 | -- | $164,300 -9.5% |
| 2013 | -- | $181,600 |
| 2012 | -- | $181,600 |
| 2011 | -- | $181,600 |
| 2010 | -- | $181,600 -7.6% |
| 2009 | -- | $196,600 |
| 2008 | -- | $196,600 |
| 2007 | -- | $196,600 |
| 2005 | -- | $196,600 +143.3% |
| 2004 | -- | $80,800 |
| 2003 | -- | $80,800 |
| 2002 | -- | $80,800 +19.9% |
| 2001 | -- | $67,400 |
Find assessor info on the county website
Monthly payment
Est. payment
Payment breakdown
Explore the cost of this home by adjusting the details. Changes won't be saved.Climate risks
Neighborhood: 22728
Nearby schools
Schools provided by the listing agent
- District: Fauquier County Public Schools
Source: Bright MLS. This data may not be complete. We recommend contacting the local school district to confirm school assignments for this home.



Similar homes
- $775,0005 bd4 ba3.3k sqft11511 Yeats Dr, Catlett, VA 20119For Sale

 MLS ID #VAFQ2023368, Gregory Frank, Berkshire Hathaway HomeServices PenFed Realty. Bright MLS
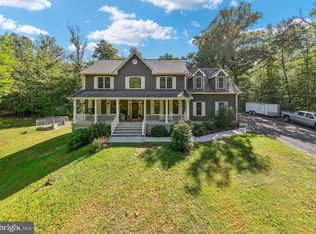
- $749,9004 bd4 ba2.9k sqft9047 Settle School Rd, Rixeyville, VA 22737For Sale
 MLS ID #VACU2014958, Joyce Wilson, RE/MAX Gateway. Bright MLS
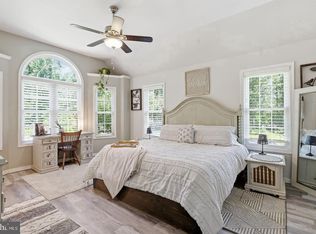
- $754,9005 bd4 ba3.8k sqft11064 Stream Side Ln, Culpeper, VA 22701For Sale
 MLS ID #VACU2015300, Brittani Hill, Coldwell Banker Elite. Bright MLS
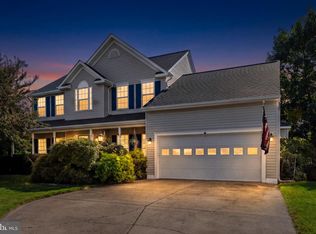
- $785,0004 bd4 ba4k sqft215 Fox Chase St, Warrenton, VA 20186For Sale
 MLS ID #VAFQ2024208, Christine Duvall, Piedmont Fine Properties. Bright MLS
- $784,9005 bd4 ba3.3k sqft16219 Bellevue Dr, Culpeper, VA 22701For SaleMLS ID #VACU2014624, Kelly Thornton, Long & Foster Real Estate, Inc.. Bright MLS
- $824,9003 bd2 ba2.6k sqft14254 Deertrack Trl, Culpeper, VA 22701For SaleMLS ID #VACU2014568, Philip L Thornton IV, Long & Foster Real Estate, Inc.. Bright MLS
- $774,7004 bd4 ba2.5k sqft11337 Old Stillhouse Rd, Boston, VA 22713For SaleMLS ID #VACU2014430, Tish Smyth, Piedmont Fine Properties. Bright MLS
- $714,9004 bd4 ba2.9k sqft2397 Colvin Rd, Amissville, VA 20106For SaleMLS ID #VACU2015060, Roberta Radun, RE/MAX Allegiance. Bright MLS
- $819,9004 bd4 ba4.7k sqft15 Burke Dr, Fredericksburg, VA 22406For SaleMLS ID #VAST2053670, Daniel Margoupis, Berkshire Hathaway HomeServices PenFed Realty. Bright MLS
- $749,0004 bd3 ba2.7k sqft12210 Eggbornsville Rd, Culpeper, VA 22701For SaleMLS ID #VACU2014756, Brenda Rich, Century 21 Redwood Realty. Bright MLS
- $827,0004 bd5 ba4k sqft6589 Bob White Dr, Warrenton, VA 20187For SaleMLS ID #VAFQ2023768, Matias Leiva, Keller Williams Realty. Bright MLS
- $815,0004 bd4 ba4.3k sqft23 Longwood Dr, Stafford, VA 22556For SaleMLS ID #VAST2053638, Rosemary Mannarino, EXP Realty, LLC. Bright MLS
- $719,9004 bd4 ba3k sqft28 Brookshire Dr, Warrenton, VA 20186For SaleMLS ID #VAFQ2023556, Tim Tassa, Compass. Bright MLS
- $749,9004 bd4 ba3.2k sqft3301 Flat Run Rd, Locust Grove, VA 22508For SaleMLS ID #VAOR2014896, Katherine Merritt, Coldwell Banker Elite. Bright MLS
- $680,0005 bd3 ba2.7k sqft18611 Springs Rd, Jeffersonton, VA 22724For SaleMLS ID #VACU2014486, Jim Miller, Long & Foster Real Estate, Inc.. Bright MLS
- $495,0004 bd3 ba2.4k sqft6391 Waterdale Ct, Bealeton, VA 22712For SaleMLS ID #VAFQ2024478, Travis Barber, Carter Realty. Bright MLS
- $865,0004 bd5 ba3.2k sqft35 Park Rd, Stafford, VA 22556For SaleMLS ID #VAST2052334, Teanna Harrigan, Real Broker, LLC. Bright MLS
- $909,9004 bd5 ba4.2k sqft7795 Warrenton Chase Dr, Warrenton, VA 20187For SaleMLS ID #VAFQ2024086, Christine Duvall, Piedmont Fine Properties. Bright MLS
- $825,0005 bd4 ba3.9k sqft54 Stonewall Dr, Stafford, VA 22556For SaleMLS ID #VAST2052402, Jessica Sanati, Homestead Realty. Bright MLS
- $743,9005 bd4 ba3.9k sqft5024 Gray Fox Dr, Bealeton, VA 22712For SaleMLS ID #VAFQ2023766, Dimple Laudner, Real Broker, LLC. Bright MLS
