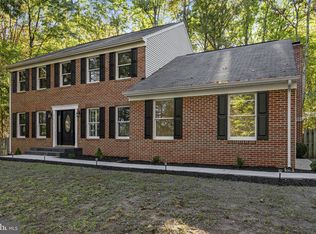
PRICE REDUCED AND READY NOW! Why wait for new when you can have this beautiful custom-built home, only three years young, on 2.25 private acres with NO HOA? Set off Colvin Road in Amissville, this stunning HMR custom home offers a 50-amp RV hookup, a side-entry two-car garage, and over 2,400 square feet across the upper two levels plus a partially finished walkout basement, for just under 3,000 square feet of finished living space with four bedrooms and three and a half baths. The main level features open, versatile living and entertaining space, with a drop zone and laundry room just off the garage entrance leading into the kitchen. The gourmet kitchen is a showstopper, with a double oven/stove, vent hood, built-in microwave at the island, all stainless steel appliances, granite countertops, and upgraded cabinetry and trim throughout. Craftsman-style windows and doors, hardwood and tile flooring, and a great room with a gas log fireplace add warmth and character. Upstairs, you’ll find four spacious bedrooms and three full baths. The walkout basement adds an office/flex room and a recreation/gaming area, plus a large unfinished room ready for storage or a home gym, with plumbing already in place for a full bath. Practical upgrades include dual AC units, a soft water treatment system, and an installed radon mitigation system. Outside, enjoy a recently asphalted driveway, a covered front porch, professionally landscaped grounds, and an oversized stamped concrete patio just steps from the kitchen, ideal for indoor-outdoor entertaining. All just minutes from Culpeper’s northern corridor and less than 12 minutes to Warrenton.
For sale
$699,900
2397 Colvin Rd, Amissville, VA 20106
4beds
2,928sqft
Single Family Residence
Built in 2023
2.25 Acres Lot
$-- Zestimate®
$239/sqft
$-- HOA
What's special
Partially finished walkout basementInstalled radon mitigation systemProfessionally landscaped groundsRecently asphalted drivewayCraftsman-style windows and doorsGranite countertopsSide-entry two-car garage
- 25 days
- 740
- 35
Likely to sell faster than
Zillow last checked:
Listing updated:
Listed by:
Roberta Radun 571-224-5940,
RE/MAX Allegiance 703-237-9500
Source: Bright MLS,MLS#: VACU2015060
Facts & features
Interior
Bedrooms & bathrooms
- Bedrooms: 4
- Bathrooms: 4
- Full bathrooms: 3
- 1/2 bathrooms: 1
- Main level bathrooms: 1
Basement
- Area: 962
Heating
- Heat Pump, Electric
Cooling
- Central Air, Electric
Appliances
- Included: Microwave, Dishwasher, Dryer, Exhaust Fan, Ice Maker, Instant Hot Water, Range Hood, Refrigerator, Stainless Steel Appliance(s), Cooktop, Washer, Tankless Water Heater, Water Treat System, Electric Water Heater
- Laundry: Main Level
Features
- Bathroom - Walk-In Shower, Bathroom - Tub Shower, Bathroom - Stall Shower, Breakfast Area, Ceiling Fan(s), Chair Railings, Dining Area, Family Room Off Kitchen, Open Floorplan, Eat-in Kitchen, Kitchen - Gourmet, Kitchen Island, Kitchen - Table Space, Pantry, Primary Bath(s), Recessed Lighting, Upgraded Countertops, Walk-In Closet(s), Other
- Flooring: Hardwood, Carpet, Wood
- Basement: Partial,Side Entrance,Walk-Out Access,Partially Finished,Exterior Entry
- Number of fireplaces: 1
- Fireplace features: Gas/Propane
Interior area
- Total structure area: 3,409
- Total interior livable area: 2,928 sqft
- Finished area above ground: 2,447
- Finished area below ground: 481
Property
Parking
- Total spaces: 12
- Parking features: Garage Faces Side, Garage Door Opener, Inside Entrance, Other, Asphalt, Attached, Driveway
- Attached garage spaces: 2
- Uncovered spaces: 10
Accessibility
- Accessibility features: None
Features
- Levels: Three
- Stories: 3
- Patio & porch: Patio, Porch
- Exterior features: Other
- Pool features: None
- Has view: Yes
- View description: Trees/Woods
Lot
- Size: 2.25 Acres
- Features: Adjoins - Open Space, Backs to Trees, Cleared, Front Yard, Landscaped, Wooded, Private, Other
Details
- Additional structures: Above Grade, Below Grade
- Parcel number: 2 55E1
- Zoning: R1
- Special conditions: Standard
Construction
Type & style
- Home type: SingleFamily
- Architectural style: Colonial
- Property subtype: Single Family Residence
Materials
- Vinyl Siding
- Foundation: Concrete Perimeter
Condition
- Excellent
- New construction: No
- Year built: 2023
Utilities & green energy
- Sewer: Private Septic Tank
- Water: Well
Community & HOA
Community
- Security: Security System, Smoke Detector(s)
- Subdivision: None Available
HOA
- Has HOA: No
Location
- Region: Amissville
Financial & listing details
- Price per square foot: $239/sqft
- Tax assessed value: $600,500
- Annual tax amount: $2,702
- Date on market: 10/16/2026
- Listing agreement: Exclusive Right To Sell
- Listing terms: Cash,Conventional,FHA,VA Loan,VHDA
- Ownership: Fee Simple
Estimated market value
Not available
Estimated sales range
Not available
Not available
Price history
| Date | Event | Price |
|---|---|---|
| 6/6/2023 | Sold | $627,450$214/sqft |
Source: Public Record Report a problem | ||
Public tax history
| Year | Property taxes | Tax assessment |
|---|---|---|
| 2025 | $2,582 +0.1% | $600,500 +9.4% |
| 2024 | $2,579 +2.2% | $548,700 |
| 2023 | $2,524 +468.7% | $548,700 +579.9% |
| 2022 | $444 | $80,700 |
Find assessor info on the county website
Monthly payment
Est. payment
Payment breakdown
Explore the cost of this home by adjusting the details. Changes won't be saved.Climate risks
Neighborhood: 20106
Nearby schools
Schools provided by the listing agent
- District: Culpeper County Public Schools
Source: Bright MLS. This data may not be complete. We recommend contacting the local school district to confirm school assignments for this home.
Similar homes
- $639,0004 bd3 ba2.3k sqft2173 Wildwood Forest Blvd, Amissville, VA 20106For Sale
 MLS ID #VACU2015316, Loni Colvin, United Real Estate Horizon. Bright MLS
- $629,9005 bd3 ba3.5k sqft2063 Leehigh Dr, Amissville, VA 20106For Sale
 MLS ID #VACU2015278, Ginny Simmons, Pearson Smith Realty LLC. Bright MLS
- $584,9004 bd3 ba2.3k sqft2319 Wildwood Cir, Amissville, VA 20106For Sale
 MLS ID #VACU2013890, Joelle Graham, Weichert, REALTORS. Bright MLS
- $574,0003 bd3 ba1.9k sqft507 Staton Ln, Amissville, VA 20106For Sale
 MLS ID #VACU2014496, Ralph Antuna, Century 21 Redwood Realty. Bright MLS
- $699,9004 bd3 ba2.6k sqft3475 Fenny Hill Rd, Delaplane, VA 20144For SaleMLS ID #VAFQ2024036, Justin Mistretta, Berkshire Hathaway HomeServices PenFed Realty. Bright MLS
- $699,0004 bd4 ba2.5k sqft32 Old Orchard Ln, Warrenton, VA 20186For SaleMLS ID #VAFQ2024558, homecoin.com Minerick, Homecoin.com. Bright MLS
- $650,0005 bd3 ba2.7k sqft18611 Springs Rd, Jeffersonton, VA 22724For SaleMLS ID #VACU2014486, Jim Miller, Long & Foster Real Estate, Inc.. Bright MLS
- $734,9004 bd4 ba3.1k sqft15053 Rillhurst Dr, Culpeper, VA 22701For SaleMLS ID #VACU2015272, Philip L Thornton IV, Long & Foster Real Estate, Inc.. Bright MLS
- $749,9004 bd4 ba2.9k sqft9047 Settle School Rd, Rixeyville, VA 22737For SaleMLS ID #VACU2014958, Joyce Wilson, RE/MAX Gateway. Bright MLS
- $724,9003 bd3 ba3.1k sqft8423 Lock Ln, Warrenton, VA 20186For SaleMLS ID #VAFQ2024126, Maria Fay, RE/MAX Gateway. Bright MLS
- $779,9004 bd4 ba4.2k sqft4179 Lindsay Ct, Jeffersonton, VA 22724For SaleMLS ID #VACU2014662, Jim Miller, Long & Foster Real Estate, Inc.. Bright MLS
- $799,0005 bd3 ba3.3k sqft6727 Bull Moose Ct, Marshall, VA 20115For SaleMLS ID #VAFQ2023830, Tolga Alper, Real Broker, LLC. Bright MLS
- $649,0004 bd4 ba3.2k sqft11308 Amsterdam Ct, Culpeper, VA 22701For SaleMLS ID #VACU2014586, Angela Allison, Houwzer, LLC. Bright MLS
- $735,0004 bd3 ba2.4k sqft3580 Cattle Lands Dr, Catlett, VA 20119For SaleMLS ID #VAFQ2024528, Tiffany Aquino, Redfin Corporation. Bright MLS
- $749,0004 bd5 ba3.3k sqft13953 Eggbornsville Rd, Culpeper, VA 22701For SaleMLS ID #VACU2014880, Kelly Duckett-Corbin, RE/MAX Gateway. Bright MLS
- $659,9904 bd3 ba2.8k sqft1 Bell Mare Ln, Rixeyville, VA 22737New ConstructionMLS ID #VACU2011052, Dick Bryan, New Home Star Virginia, LLC. Bright MLS
- $715,0004 bd5 ba2.6k sqft15445 Lake Vista Ln, Culpeper, VA 22701For SaleMLS ID #VACU2015250, Whitney Petrilli, CENTURY 21 New Millennium. Bright MLS
- $790,0004 bd4 ba3.3k sqft1234 Cadence Way, Midland, VA 22728For SaleMLS ID #VAFQ2024110, Janet Rehanek, Century 21 Redwood Realty. Bright MLS
- $679,9005 bd3 ba2.4k sqft7462 Keith Rd, Warrenton, VA 20186For SaleMLS ID #VAFQ2022148, R.Terry Cheatle, CENTURY 21 New Millennium. Bright MLS
- $719,9004 bd4 ba3k sqft28 Brookshire Dr, Warrenton, VA 20186For SaleMLS ID #VAFQ2023556, Tim Tassa, Compass. Bright MLS
