Rare opportunity to own a beautifully renovated home on a private 2.41-acre lot in Marshall, Virginia. The home is in the highly sought-after Orlean area. This is far more than a typical renovation—nearly every aspect of the home has been rebuilt or upgraded with exceptional materials and meticulous attention to detail. Enjoy a new roof, new siding, new high-end windows, new skylight windows, new deck, new flooring throughout entire home, three new and fully renovated bathrooms, and a new stunning open-concept kitchen featuring new premium Café appliances, including a 36-inch Café range. Main-level bedrooms provide added flexibility and convenience. Tucked at the end of a private drive in a quiet, no-through-traffic neighborhood, this peaceful setting offers the privacy and space you’ve been looking for—while remaining just minutes from Main Street, local coffee shops, dining, and everyday conveniences. Whole house Generator included. Don’t miss this exceptional opportunity.
For sale
Price cut: $26K (10/6)
$849,000
6727 Bull Moose Ct, Marshall, VA 20115
5beds
3,380sqft
Single Family Residence
Built in 1990
2.41 Acres Lot
$830,800 Zestimate®
$251/sqft
$-- HOA
What's special
Private driveBeautifully renovated homeMain-level bedroomsNew deckNew sidingNew roofNew skylight windows
- 38 days
- 595
- 46
Zillow last checked:
Listing updated:
Listed by:
Tolga Alper 202-256-9081,
Real Broker, LLC 8504500442
Source: Bright MLS,MLS#: VAFQ2023830
Facts & features
Interior
Bedrooms & bathrooms
- Bedrooms: 5
- Bathrooms: 3
- Full bathrooms: 3
- Main level bathrooms: 2
- Main level bedrooms: 3
Basement
- Area: 2114
Heating
- Forced Air, Propane
Cooling
- Central Air, Electric
Appliances
- Included: Water Heater
Features
- Basement: Full,Finished,Garage Access,Walk-Out Access
- Number of fireplaces: 1
Interior area
- Total structure area: 3,830
- Total interior livable area: 3,380 sqft
- Finished area above ground: 1,716
- Finished area below ground: 1,664
Property
Parking
- Total spaces: 12
- Parking features: Covered, Attached, Driveway
- Attached garage spaces: 2
- Uncovered spaces: 10
- Details: Garage Sqft: 800
Accessibility
- Accessibility features: >84" Garage Door, 2+ Access Exits, Accessible Doors, Accessible Hallway(s)
Features
- Levels: Three
- Stories: 3
- Pool features: None
Lot
- Size: 2.41 Acres
Details
- Additional structures: Above Grade, Below Grade
- Parcel number: 6946409768
- Zoning: RES
- Special conditions: Standard
Construction
Type & style
- Home type: SingleFamily
- Architectural style: Ranch/Rambler
- Property subtype: Single Family Residence
Materials
- Vinyl Siding
- Foundation: Concrete Perimeter
- Roof: Architectural Shingle
Condition
- New construction: No
- Year built: 1990
- Major remodel year: 2026
Utilities & green energy
- Sewer: Septic Exists
- Water: Well
Community & HOA
Community
- Subdivision: None Available
HOA
- Has HOA: No
Location
- Region: Marshall
Financial & listing details
- Price per square foot: $251/sqft
- Tax assessed value: $470,700
- Annual tax amount: $4,552
- Date on market: 9/10/2026
- Listing agreement: Exclusive Agency
- Ownership: Fee Simple
Estimated market value
$830,800
$789,000 - $872,000
$3,674/mo
Price history
| Date | Event | Price |
|---|---|---|
| 10/6/2026 | Price change | $849,000-3%$251/sqft |
Source:  Bright MLS #VAFQ2023830 Report a problem Bright MLS #VAFQ2023830 Report a problem | ||
| 9/10/2026 | Listed for sale | $875,000+98.9%$259/sqft |
Source: Bright MLS #VAFQ2023830 Report a problem | ||
| 3/13/2026 | Sold | $440,000-12%$130/sqft |
Source: Bright MLS #VAFQ2019898 Report a problem | ||
| 2/27/2026 | Pending sale | $500,000$148/sqft |
Source: Bright MLS #VAFQ2019898 Report a problem | ||
| 1/21/2026 | Listed for sale | $500,000$148/sqft |
Source: Bright MLS #VAFQ2019898 Report a problem | ||
| 1/1/2026 | Contingent | $500,000$148/sqft |
Source: Bright MLS #VAFQ2019898 Report a problem | ||
| 12/18/2025 | Listed for sale | $500,000$148/sqft |
Source: Bright MLS #VAFQ2019898 Report a problem | ||
Public tax history
| Year | Property taxes | Tax assessment |
|---|---|---|
| 2025 | $4,552 +2.5% | $470,700 |
| 2024 | $4,439 +4.4% | $470,700 |
| 2023 | $4,250 | $470,700 |
| 2022 | $4,250 +16.5% | $470,700 +28.2% |
| 2021 | $3,650 | $367,200 +0.8% |
| 2020 | -- | $364,300 |
| 2019 | $3,591 | $364,300 |
| 2018 | $3,591 | $364,300 +25.4% |
| 2016 | -- | $290,400 |
| 2015 | -- | $290,400 |
| 2014 | -- | $290,400 -1.3% |
| 2013 | -- | $294,300 |
| 2012 | -- | $294,300 |
| 2011 | -- | $294,300 |
| 2010 | -- | $294,300 -21.5% |
| 2009 | -- | $374,900 |
| 2008 | -- | $374,900 |
| 2007 | -- | $374,900 |
| 2005 | -- | $374,900 +96.7% |
| 2004 | -- | $190,600 +5.3% |
| 2003 | -- | $181,000 |
| 2002 | -- | $181,000 +14.8% |
| 2001 | -- | $157,600 |
| 2000 | -- | $157,600 |
Find assessor info on the county website
Monthly payment
Est. payment
Payment breakdown
Explore the cost of this home by adjusting the details. Changes won't be saved.Climate risks
Neighborhood: 20115
Nearby schools
Schools provided by the listing agent
- Elementary: Coleman
- Middle: Marshall
- High: Fauquier
- District: Fauquier County Public Schools
Source: Bright MLS. This data may not be complete. We recommend contacting the local school district to confirm school assignments for this home.
Similar homes
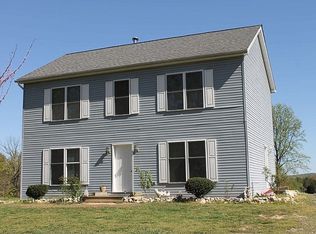
- $889,9004 bd4 ba3.1k sqft6178 John Barton Payne Rd, Marshall, VA 20115For Sale
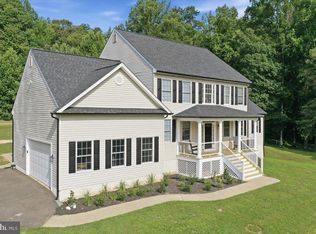
 MLS ID #VAFQ2023234, Camryn Santmyers, NextHome Realty Select. Bright MLS
 - $899,0005 bd3 ba2.9k sqft4749 Greene Love Ln, Marshall, VA 20115For Sale
 MLS ID #VAFQ2023762, Morgan Campbell, Coppermine Realty. Bright MLS
 - $779,0004 bd4 ba3.1k sqft7135 Leeds Manor Rd, Marshall, VA 20115For Sale
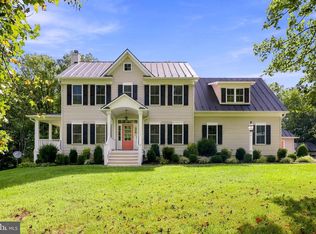 MLS ID #VAFQ2023958, Chris Colgan, Real Broker, LLC. Bright MLS
 - $875,0003 bd3 ba2.3k sqft7021 Leeds Manor Rd, Marshall, VA 20115For Sale
 MLS ID #VAFQ2021990, Ellen Riddoch, Pearson Smith Realty, LLC. Bright MLS
 - $672,5004 bd3 ba3.3k sqft5901 Moore Rd, Marshall, VA 20115For SaleMLS ID #VAFQ2023948, Cricket Bedford, Thomas and Talbot Estate Properties, Inc.. Bright MLS
- $825,0005 bd5 ba4.2k sqft5290 Hillside Dr, Warrenton, VA 20187For SaleMLS ID #VAFQ2024370, Vanessa Gregg, Pearson Smith Realty, LLC. Bright MLS
- $1,250,0004 bd4 ba3.5k sqft6891 Wilson Rd, Marshall, VA 20115For SaleMLS ID #VAFQ2021902, Mike Lefevere, Weichert, REALTORS. Bright MLS
- $849,9905 bd4 ba4.4k sqft8091 Side Hill Dr, Warrenton, VA 20187For SaleMLS ID #VAFQ2023940, Phillip Brown, Real Broker, LLC. Bright MLS
- $849,9004 bd5 ba3k sqft6743 Breezy Dr, Warrenton, VA 20187For SaleMLS ID #VAFQ2023972, Angela Smoot, Pearson Smith Realty LLC. Bright MLS
- $799,0004 bd3 ba2.8k sqft6885 Walnut Heights Dr, Warrenton, VA 20186For SaleMLS ID #VAFQ2020118, Ralph Monaco, RE/MAX Gateway. Bright MLS
- $719,0003 bd2 ba1.9k sqft6264 Enon School Rd, Marshall, VA 20115For SaleMLS ID #VAFQ2023924, Shawna Moore, Long & Foster Real Estate, Inc.. Bright MLS
- $799,9994 bd4 ba3.6k sqft5349 Christa Ct, Warrenton, VA 20187For SaleMLS ID #VAFQ2024338, Daniel Beaver, LPT Realty, LLC. Bright MLS
- $785,0004 bd4 ba4k sqft215 Fox Chase St, Warrenton, VA 20186For SaleMLS ID #VAFQ2024208, Christine Duvall, Piedmont Fine Properties. Bright MLS
- $789,9005 bd4 ba3.2k sqft5317 Forrest Ct, Warrenton, VA 20187For SaleMLS ID #VAFQ2023908, Amber Castles, Pearson Smith Realty LLC. Bright MLS
- $750,0003 bd2 ba1.8k sqft2838 Atoka Rd, Marshall, VA 20115For SaleMLS ID #VAFQ2023720, Julia O’Regan, Thomas and Talbot Estate Properties, Inc.. Bright MLS
- $675,0004 bd5 ba4k sqft2415 Brighton Pl, Jeffersonton, VA 22724For SaleMLS ID #VACU2015042, Patti Brown, Ross Real Estate. Bright MLS
- $724,9005 bd3 ba2.4k sqft7462 Keith Rd, Warrenton, VA 20186For SaleMLS ID #VAFQ2022148, R.Terry Cheatle, CENTURY 21 New Millennium. Bright MLS
- $829,9004 bd3 ba3.6k sqft2710 Tuckers Ln, Linden, VA 22642For SaleMLS ID #VAFQ2022470, Eric Reploeg, RE/MAX Real Estate Connections. Bright MLS
- $899,9005 bd6 ba4.4k sqft8256 Lock Ln, Warrenton, VA 20186For SaleMLS ID #VAFQ2023592, Kim Jacobs, LPT Realty, LLC. Bright MLS
- $899,9005 bd4 ba2.8k sqft10108 Baileysburg Ln, Nokesville, VA 20181For SaleMLS ID #VAPW2127312, Kim Jacobs, LPT Realty, LLC. Bright MLS
