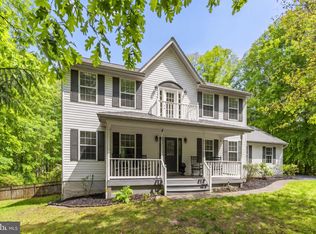
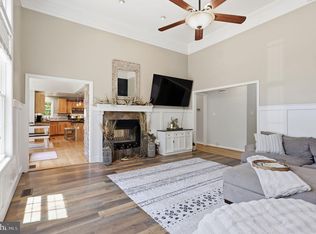
Welcome to 2415 Brighton Place in the beautiful South Wales community! This spacious and beautifully maintained home offers the perfect combination of comfort, elegance and versatility. The inviting main level is designed for both everyday living and entertaining, featuring a private home office, formal living and dining rooms and a warm, welcoming family room anchored by a stunning stone fireplace. The bright breakfast area opens to a deck overlooking the private backyard and peaceful wooded views—an ideal setting for morning coffee or evening gatherings. Upstairs you'll find a generous owner's suite designed as a relaxing retreat, along with three additional bedrooms and two full bathrooms, providing plenty of room for family and guests. The walk-out lower level offers exceptional flexibility with a large recreation or great room, a full bath, abundant natural light, and direct access to the patio and backyard. Whether you envision a media room, home gym, playroom, guest suite, or additional living space, the possibilities are endless. With its spacious floor plan, scenic wooded backdrop, and desirable location, this exceptional home is ready to welcome its next owners. PLEASE REMOVE SHOES WHEN WALKING ONCARPETED AREAS.
For sale
$699,900
2415 Brighton Pl, Jeffersonton, VA 22724
4beds
4,056sqft
Single Family Residence
Built in 1996
1.12 Acres Lot
$693,500 Zestimate®
$173/sqft
$51/mo HOA
What's special
Private home officePeaceful wooded viewsStunning stone fireplaceWalk-out lower levelScenic wooded backdropInviting main levelSpacious floor plan
- 13 days |
- 864 |
- 27 |
Likely to sell faster than
Zillow last checked:
Listing updated:
Listed by:
Patti Brown 703-401-5798,
Ross Real Estate 540-351-0922,
Co-Listing Agent: Layne Jensen 703-499-0775,
Ross Real Estate
Source: Bright MLS,MLS#: VACU2014168
Facts & features
Interior
Bedrooms & bathrooms
- Bedrooms: 4
- Bathrooms: 5
- Full bathrooms: 4
- 1/2 bathrooms: 1
- Main level bathrooms: 1
Rooms
- Room types: Living Room, Dining Room, Primary Bedroom, Sitting Room, Bedroom 2, Bedroom 3, Bedroom 4, Kitchen, Family Room, Breakfast Room, Laundry, Office, Bathroom 2, Bathroom 3, Primary Bathroom, Full Bath, Half Bath
Primary bedroom
- Level: Upper
Bedroom 2
- Level: Upper
Bedroom 3
- Level: Upper
Bedroom 4
- Level: Upper
Primary bathroom
- Level: Upper
Bathroom 2
- Level: Upper
Bathroom 2
- Level: Upper
Bathroom 3
- Level: Upper
Breakfast room
- Level: Main
Dining room
- Level: Main
Family room
- Features: Fireplace - Gas
- Level: Main
Family room
- Level: Lower
Family room
- Level: Lower
Other
- Level: Lower
Half bath
- Level: Main
Kitchen
- Level: Main
Laundry
- Level: Unspecified
Living room
- Features: Fireplace - Wood Burning
- Level: Main
Office
- Level: Main
Sitting room
- Level: Upper
Heating
- Central, Forced Air, Humidity Control, Zoned, Natural Gas
Cooling
- Ceiling Fan(s), Central Air, Zoned, Electric
Appliances
- Included: Cooktop, Dishwasher, Disposal, Dryer, Exhaust Fan, Humidifier, Ice Maker, Double Oven, Oven, Refrigerator, Washer, Gas Water Heater
- Laundry: Laundry Chute, Laundry Room
Features
- Family Room Off Kitchen, Breakfast Area, Kitchen - Country, Kitchen Island, Kitchen - Table Space, Eat-in Kitchen, Primary Bath(s), Built-in Features, Chair Railings, Crown Molding, Floor Plan - Traditional, 2 Story Ceilings
- Flooring: Hardwood, Carpet, Wood
- Windows: Window Treatments
- Basement: Full
- Number of fireplaces: 3
- Fireplace features: Mantel(s)
Interior area
- Total structure area: 4,956
- Total interior livable area: 4,056 sqft
- Finished area above ground: 3,156
- Finished area below ground: 900
Property
Parking
- Total spaces: 2
- Parking features: Garage Door Opener, Garage Faces Side, Driveway, Attached
- Attached garage spaces: 2
- Has uncovered spaces: Yes
Accessibility
- Accessibility features: None
Features
- Levels: Three
- Stories: 3
- Patio & porch: Deck
- Exterior features: Flood Lights
- Pool features: None
- Has view: Yes
- View description: Garden, Trees/Woods
Lot
- Size: 1.12 Acres
- Features: Wooded, Backs to Trees, Private
Details
- Additional structures: Above Grade, Below Grade
- Parcel number: 7G 4 267
- Zoning: R1
- Special conditions: Standard
Construction
Type & style
- Home type: SingleFamily
- Architectural style: Traditional
- Property subtype: Single Family Residence
Materials
- Brick
- Foundation: Block
- Roof: Architectural Shingle
Condition
- Excellent
- New construction: No
- Year built: 1996
Utilities & green energy
- Sewer: Public Sewer
- Water: Public
- Utilities for property: Cable Available, Cable
Community & HOA
Community
- Security: Electric Alarm
- Subdivision: South Wales
HOA
- Has HOA: Yes
- HOA fee: $51 monthly
- HOA name: SOUTH WALES
Location
- Region: Jeffersonton
Financial & listing details
- Price per square foot: $173/sqft
- Tax assessed value: $691,500
- Annual tax amount: $2,973
- Date on market: 7/9/2026
- Listing agreement: Exclusive Right To Sell
- Listing terms: Cash,Conventional,VA Loan
- Ownership: Fee Simple
Estimated market value
$693,500
$659,000 - $728,000
$4,209/mo
Price history
| Date | Event | Price |
|---|---|---|
| 7/9/2026 | Listed for sale | $699,900+91.8%$173/sqft |
Source:  Bright MLS #VACU2014168 Report a problem Bright MLS #VACU2014168 Report a problem | ||
| 3/18/2010 | Sold | $365,000-8.8%$90/sqft |
Source: Public Record Report a problem | ||
| 10/25/2009 | Price change | $400,000-4.7%$99/sqft |
Source: RE/MAX Regency #CU7153194 Report a problem | ||
| 9/12/2009 | Listed for sale | $419,900+5%$104/sqft |
Source: RE/MAX Regency #CU7153194 Report a problem | ||
| 8/1/2003 | Sold | $400,000$99/sqft |
Source: Public Record Report a problem | ||
Public tax history
| Year | Property taxes | Tax assessment |
|---|---|---|
| 2024 | $3,177 +2.2% | $675,900 |
| 2023 | $3,109 +12.8% | $675,900 +34.9% |
| 2022 | $2,756 | $501,100 |
| 2021 | $2,756 | $501,100 +14.4% |
| 2020 | -- | $437,900 |
| 2019 | -- | $437,900 +5.7% |
| 2018 | -- | $414,200 |
| 2017 | -- | $414,200 +0.1% |
| 2016 | -- | $413,700 |
| 2015 | -- | $413,700 |
Find assessor info on the county website
Monthly payment
Est. payment
Payment breakdown
Explore the cost of this home by adjusting the details. Changes won't be saved.Climate risks
Neighborhood: 22724
Getting around
0 / 100
Car-DependentNearby schools
GreatSchools rating
- 7/10Emerald Hill Elementary SchoolGrades: PK-5Distance: 8.6 mi
- 4/10Culpeper Middle SchoolGrades: 6-8Distance: 12.3 mi
- 4/10Culpeper County High SchoolGrades: 9-12Distance: 12.1 mi
Schools provided by the listing agent
- District: Culpeper County Public Schools
Source: Bright MLS. This data may not be complete. We recommend contacting the local school district to confirm school assignments for this home.
- $738,2004 bd4 ba2.7k sqft2399 Brighton Pl, Jeffersonton, VA 22724Off Market
- $667,0003 bd4 ba3.3k sqft2431 Brighton Pl, Jeffersonton, VA 22724Sold
- $720,6005 bd4 ba3.7k sqft2387 Brighton Pl, Jeffersonton, VA 22724Off Market

- $700,8004 bd3 ba2.6k sqft2414 Brighton Pl, Jeffersonton, VA 22724Off Market
- $805,9004 bd4 ba3.2k sqft2445 Brighton Pl, Jeffersonton, VA 22724Off Market
- $750,4004 bd4 ba2.8k sqft2400 Brighton Pl, Jeffersonton, VA 22724Off Market
- $673,4005 bd3 ba2.8k sqft2432 Brighton Pl, Jeffersonton, VA 22724Off Market
- $715,0006 bd4 ba3.7k sqft2446 Brighton Pl, Jeffersonton, VA 22724Sold
A local agent can set up tours, give advice and negotiate with sellers.
Similar homes
- $699,9005 bd4 ba3.1k sqft16379 Covey Cir, Amissville, VA 20106For Sale

 MLS ID #VACU2013312, Danielle Carter, Redfin Corporation. Bright MLS
 - $749,0003 bd4 ba4k sqft15160 Quail Ridge Dr, Amissville, VA 20106For Sale
 MLS ID #VACU2014252, Patti Brown, Ross Real Estate. Bright MLS
 - $562,0004 bd3 ba2.1k sqft8556 Opal Rd, Warrenton, VA 20186For Sale
 MLS ID #VAFQ2023156, Jeremy Downs, Long & Foster Real Estate, Inc.. Bright MLS
 - $775,0005 bd4 ba3.8k sqft11064 Stream Side Ln, Culpeper, VA 22701For Sale
 MLS ID #VACU2014474, Brittani Hill, Coldwell Banker Elite. Bright MLS
 - $599,0004 bd3 ba2.3k sqft2319 Wildwood Cir, Amissville, VA 20106For SaleMLS ID #VACU2013890, Joelle Graham, Weichert, REALTORS. Bright MLS
- $750,0004 bd4 ba3.3k sqft9808 Timber Hts, Marshall, VA 20115For SaleMLS ID #VAFQ2022790, Bill Denny, Paul Wesley Real Estate. Bright MLS
- $799,9905 bd5 ba5.1k sqft2094 Whithorn Hl, Jeffersonton, VA 22724For SaleMLS ID #VACU2012518, Phillis Fleming, Compass. Bright MLS
- $690,0003 bd2 ba2k sqft9565 Woodbrook Ln, Midland, VA 22728For SaleMLS ID #VAFQ2022992, SEAN Blanchette, Keller Williams Realty/Lee Beaver & Assoc.. Bright MLS
- $800,0003 bd4 ba4k sqftNone Available, Bealeton, VA 22712For SaleMLS ID #VAFQ2022976, Mary Tunstall, CENTURY 21 New Millennium. Bright MLS
- $739,9003 bd4 ba3.5k sqft11405 Rotherwood Dr, Culpeper, VA 22701For SaleMLS ID #VACU2014458, Sarah Martins, RE/MAX Real Estate Connections. Bright MLS
- $999,0004 bd3 ba3.5k sqft15638 White Tail Ln, Culpeper, VA 22701For SaleMLS ID #VACU2014442, KEYSHA WASHINGTON, Samson Properties. Bright MLS
- $835,0004 bd3 ba3.1k sqft8464 Turkey Run Dr, Warrenton, VA 20187For SaleMLS ID #VAFQ2022964, Amanda Robinson, RE/MAX Gateway. Bright MLS
- $999,9994 bd4 ba5.1k sqft9935 Highland Dr, Marshall, VA 20115For SaleMLS ID #VAFQ2023026, Ms. Heidi Wulf, RE/MAX Gateway. Bright MLS
- $679,0003 bd3 ba2.1k sqft10414 Skyline Ave, Midland, VA 22728For SaleMLS ID #VAFQ2022908, Kimberly Mabe, Keller Williams Realty/Lee Beaver & Assoc.. Bright MLS
- $675,0004 bd4 ba4k sqft19375 Woods Rd, Culpeper, VA 22701For SaleMLS ID #VACU2014128, Rebecca Schuster, The Hogan Group Real Estate. Bright MLS
- $679,9003 bd2 ba2.7k sqft8572 Monumental Mills Rd, Rixeyville, VA 22737For SaleMLS ID #VACU2013238, Philip L Thornton IV, Long & Foster Real Estate, Inc.. Bright MLS
- $725,0004 bd4 ba3.9k sqft235 Cannon Way, Warrenton, VA 20186For SaleMLS ID #VAFQ2022294, Ken Sypal, Versant Realty. Bright MLS
- $699,9004 bd3 ba2.7k sqft19507 Clair Manor Dr, Culpeper, VA 22701For SaleMLS ID #VACU2014026, Candice Southard, RE/MAX Gateway. Bright MLS
- $659,9004 bd5 ba4k sqft15760 Fox Chase Ln, Culpeper, VA 22701For Sale
 MLS ID #678205, KERRY GRIGGS, KELLER WILLIAMS ALLIANCE - CHARLOTTESVILLE. CAAR
 - $725,0004 bd3 ba2.7k sqft342 Winchester St, Warrenton, VA 20186For SaleMLS ID #VAFQ2022664, Jackie Douglass, CENTURY 21 New Millennium. Bright MLS
